
11 Kangas Rd, Esko, MN 55733
Local realty services provided by:CENTURY 21 Atwood
Listed by: jamie sathers-day
Office: js realty
MLS#:6126477
Source:MN_DAAR
Price summary
- Price:$360,000
- Price per sq. ft.:$181.82
About this home
Welcome to this spacious 3+ bedroom, 3-bath brick rambler situated on 1.91 acres in the desirable Esko area. Offering plenty of room both inside and out, this property features a 2-car attached garage plus an impressive 27' x 60' pole building with a dirt floor—ideal for storing equipment, recreational vehicles, or creating the workshop you've always wanted. The home is equipped with propane hot water heat, a water softener, and recent mechanical updates including a newer grinder pump and sump pump for added peace of mind. Electric: $184/mo average Enjoy the convenience of being just minutes from Esko Schools and the outdoor recreation of Jay Cooke State Park. If you're looking for country living with space to spread out while staying close to town, this property is one you won't want to miss!
Contact an agent
Home facts
- Year built:1960
- Listing ID #:6126477
- Added:23 day(s) ago
- Updated:July 25, 2026 at 08:16 AM
Rooms and interior
- Bedrooms:3
- Total bathrooms:3
- Full bathrooms:1
- Dining Description:Eat In Kitchen
- Kitchen Description:Eat In Kitchen, Microwave, Range, Refrigerator
- Basement:Yes
- Basement Description:Full
- Living area:1,980 sq. ft.
Heating and cooling
- Heating:Baseboard, Boiler, Propane
Structure and exterior
- Roof:Asphalt Shingle
- Year built:1960
- Building area:1,980 sq. ft.
- Lot area:1.91 Acres
- Architectural Style:Ranch
- Construction Materials:Brick
- Exterior Features:Patio
- Foundation Description:Concrete
Utilities
- Water:Drilled
- Sewer:Drain Field
Finances and disclosures
- Price:$360,000
- Price per sq. ft.:$181.82
- Tax amount:$3,794 (2026)
Features and amenities
- Appliances:Dryer, Microwave, Range, Refrigerator, Washer
- Laundry features:Dryer, Dryer Hook-Ups, Washer, Washer Hookup
- Amenities:Garage Door Opener(s)
Parking
- Parking description:Gravel
- Garage:Yes
- Garage spaces:6
New listings near 11 Kangas Rd
- New
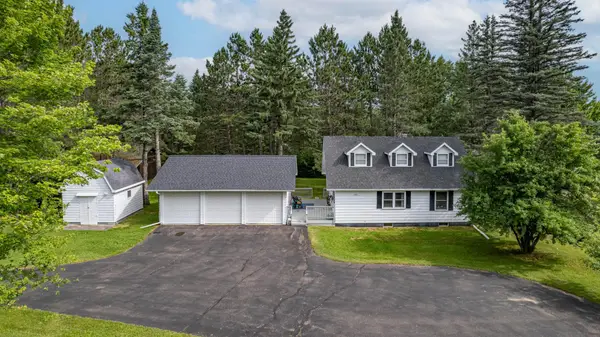 $450,000Active3 beds 3 baths2,380 sq. ft.
27 Maple Drive, Esko, MN 55733
MLS# 7110205Listed by: COLDWELL BANKER REALTY - DULUT 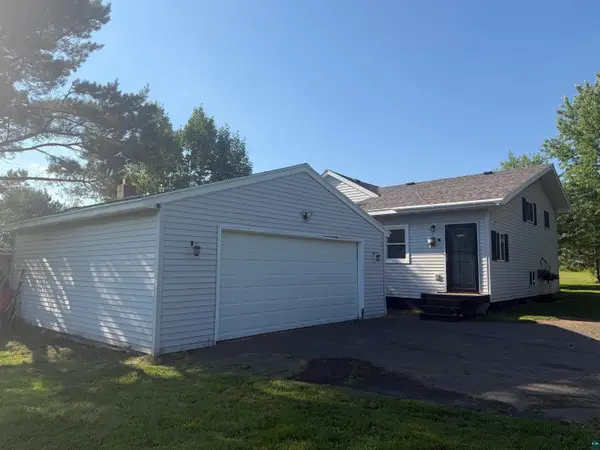 $395,000Active3 beds 2 baths1,624 sq. ft.
223 Hill Rd, Esko, MN 55733
MLS# 6126699Listed by: ADOLPHSON REAL ESTATE - CLOQUET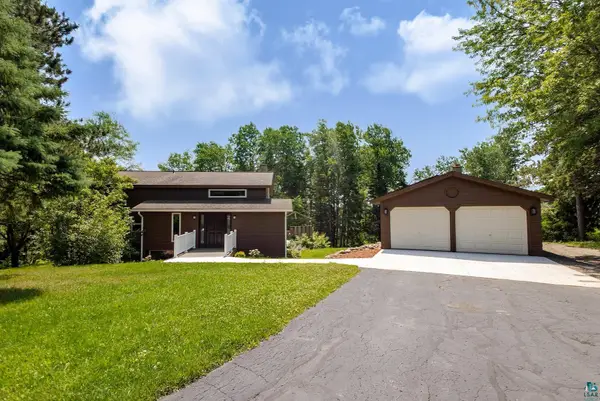 $549,900Active4 beds 3 baths2,450 sq. ft.
29 North Ridge Rd, Esko, MN 55733
MLS# 6126683Listed by: RED FOX REAL ESTATE $95,000Active10 Acres
116 W Harney Road, Esko, MN 55733
MLS# 7104635Listed by: COLDWELL BANKER REALTY - DULUT $269,900Active3 beds 2 baths1,110 sq. ft.
49 E Highway 61, Esko, MN 55733
MLS# 7103016Listed by: COLDWELL BANKER REALTY - DULUT $234,900Active28.5 Acres
240 Thomson Rd, Esko, MN 55733
MLS# 6126448Listed by: RE/MAX RESULTS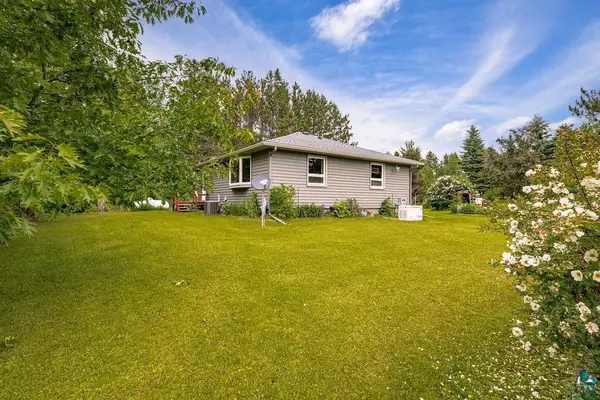 $399,900Active4 beds 3 baths1,596 sq. ft.
32 Rahkola Rd, Esko, MN 55733
MLS# 6126429Listed by: RE/MAX RESULTS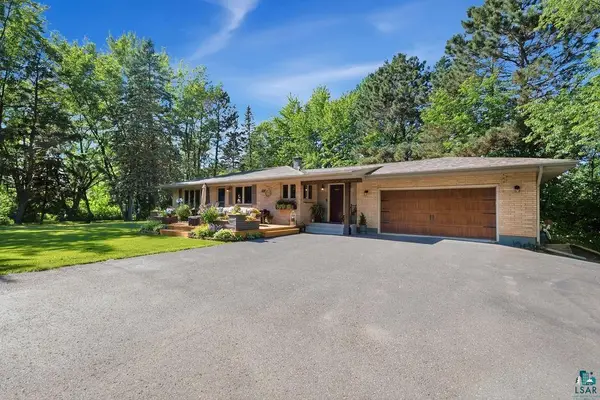 $495,000Pending3 beds 2 baths2,320 sq. ft.
63 Bruce Cr, Esko, MN 55733
MLS# 6126288Listed by: RE/MAX RESULTS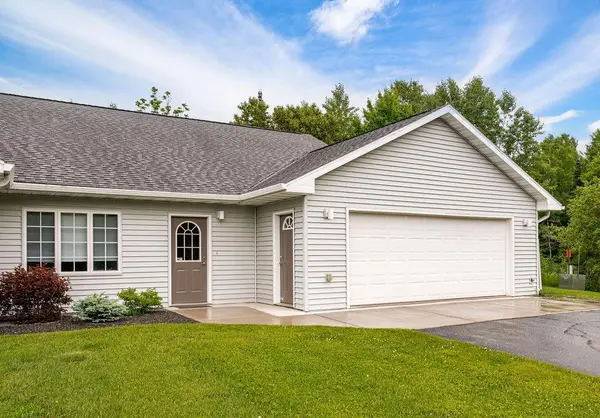 $310,000Active2 beds 1 baths1,356 sq. ft.
20 Michele Lane #6, Esko, MN 55733
MLS# 7098148Listed by: COLDWELL BANKER REALTY - DULUT


Protect your home and budget from life's surprises with an Assurant Home Warranty, backed by a partner that supports you through every step of homeownership. Explore Plans.
©2026 Century 21 Real Estate LLC. All rights reserved. CENTURY 21®, the CENTURY 21 Logo and C21® are service marks owned by Century 21 Real Estate LLC. Century 21 Real Estate LLC fully supports the principles of the Fair Housing Act and the Equal Opportunity Act. Each office is independently owned and operated. Listing information is deemed reliable but not guaranteed accurate.