
63 Bruce Cr, Esko, MN 55733
Local realty services provided by:CENTURY 21 Atwood
63 Bruce Cr,Esko, MN 55733
$495,000
- 3 Beds
- 2 Baths
- 2,320 sq. ft.
- Single family
- Pending
Listed by: terri lyytinen
Office: re/max results
MLS#:6126288
Source:MN_DAAR
Price summary
- Price:$495,000
- Price per sq. ft.:$213.36
About this home
Nestled on nearly 5 private acres, this charming ranch-style home in Esko offers the perfect blend of peaceful country living and modern convenience. Surrounded by mature trees and beautifully maintained grounds, this property provides exceptional privacy while remaining just minutes from town. Inside, you'll find a thoughtfully designed layout featuring a versatile formal dining room with patio doors leading to the backyard firepit area. Whether used as a dining space, home office, or additional gathering room, the possibilities are endless. The custom-remodeled kitchen is a standout, complete with a unique built-in dining table, ample workspace, and a spacious pantry ideal for everyday living and entertaining. Offer Deadline set for Friday 6pm 6/26 The inviting living room features a cozy fireplace and a charming built-in nook perfectly suited for a coffee bar or beverage station. The main level offers three bedrooms and a full bathroom. The primary bedroom includes custom closet organizers and is already plumbed for main-floor laundry. The additional bedrooms feature hardwood floors, with one offering built-in bookshelves for added character and functionality. The finished lower level is designed for entertaining, boasting an expansive family room with a pool table, a versatile den, and a second bathroom complete with a sauna for relaxing after a long day. Step outside to enjoy the meticulously landscaped yard filled with colorful perennials, a large deck, and a welcoming firepit area. The property also includes an attached garage, a heated and insulated detached garage, and an additional storage shed, providing plenty of space for vehicles, hobbies, and equipment. Properties offering this combination of acreage, privacy, updates, and amenities are a rare find. Don't miss the opportunity to make this exceptional Esko property your own....
Contact an agent
Home facts
- Year built:1957
- Listing ID #:6126288
- Added:34 day(s) ago
- Updated:July 28, 2026 at 04:47 AM
Rooms and interior
- Bedrooms:3
- Total bathrooms:2
- Full bathrooms:1
- Dining Description:Eat In Kitchen
- Kitchen Description:Dishwasher, Eat In Kitchen, Microwave, Range, Refrigerator
- Basement:Yes
- Basement Description:Full
- Living area:2,320 sq. ft.
Heating and cooling
- Cooling:Ductless Mini-Split
- Heating:Baseboard, Boiler, Ductless Mini-Split, Fireplace(s)
Structure and exterior
- Roof:Asphalt Shingle
- Year built:1957
- Building area:2,320 sq. ft.
- Lot area:4.8 Acres
- Lot Features:Corner Lot, Landscaped
- Architectural Style:Ranch
- Construction Materials:Brick
- Exterior Features:Deck
- Foundation Description:Poured Concrete
Utilities
- Water:Drilled, Private
Finances and disclosures
- Price:$495,000
- Price per sq. ft.:$213.36
- Tax amount:$4,840 (2026)
Features and amenities
- Appliances:Dishwasher, Dryer, Microwave, Range, Refrigerator, Washer
- Laundry features:Dryer, Dryer Hook-Ups, Washer, Washer Hookup
- Amenities:Garage Door Opener(s)
Parking
- Parking description:Asphalt
- Garage:Yes
- Garage spaces:4
New listings near 63 Bruce Cr
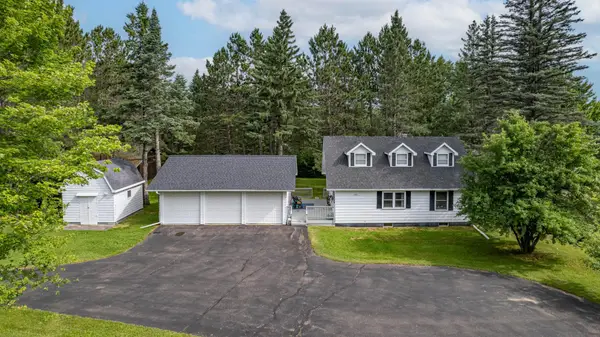 $450,000Pending3 beds 3 baths1,816 sq. ft.
27 Maple Drive, Esko, MN 55733
MLS# 7110205Listed by: COLDWELL BANKER REALTY - DULUT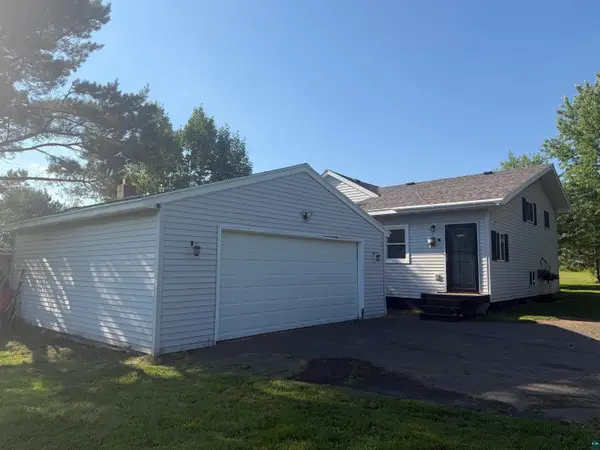 $395,000Active3 beds 2 baths1,624 sq. ft.
223 Hill Rd, Esko, MN 55733
MLS# 6126699Listed by: ADOLPHSON REAL ESTATE - CLOQUET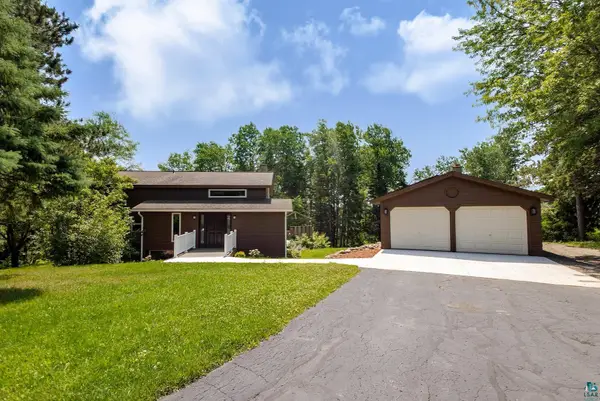 $549,900Active4 beds 3 baths2,450 sq. ft.
29 North Ridge Rd, Esko, MN 55733
MLS# 6126683Listed by: RED FOX REAL ESTATE $95,000Active10 Acres
116 W Harney Road, Esko, MN 55733
MLS# 7104635Listed by: COLDWELL BANKER REALTY - DULUT $269,900Pending3 beds 2 baths1,110 sq. ft.
49 E Highway 61, Esko, MN 55733
MLS# 7103016Listed by: COLDWELL BANKER REALTY - DULUT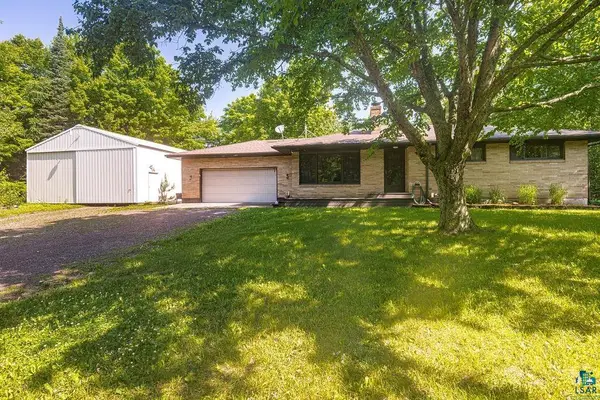 $360,000Pending3 beds 3 baths1,980 sq. ft.
11 Kangas Rd, Esko, MN 55733
MLS# 6126477Listed by: JS REALTY $234,900Active28.5 Acres
240 Thomson Rd, Esko, MN 55733
MLS# 6126448Listed by: RE/MAX RESULTS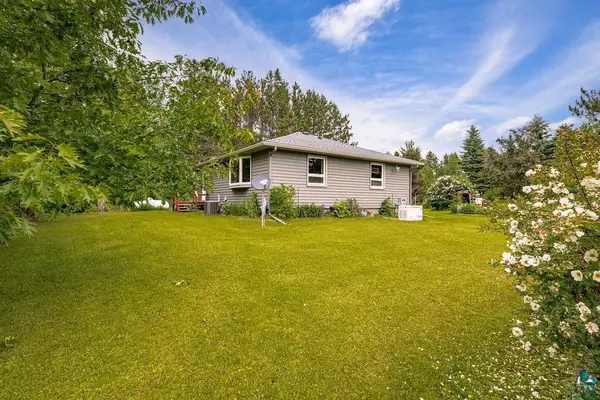 $399,900Active4 beds 3 baths1,596 sq. ft.
32 Rahkola Rd, Esko, MN 55733
MLS# 6126429Listed by: RE/MAX RESULTS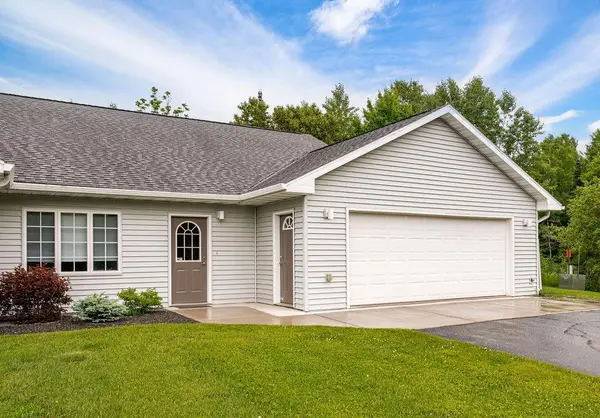 $310,000Active2 beds 1 baths1,356 sq. ft.
20 Michele Lane #6, Esko, MN 55733
MLS# 7098148Listed by: COLDWELL BANKER REALTY - DULUT


Protect your home and budget from life's surprises with an Assurant Home Warranty, backed by a partner that supports you through every step of homeownership. Explore Plans.
©2026 Century 21 Real Estate LLC. All rights reserved. CENTURY 21®, the CENTURY 21 Logo and C21® are service marks owned by Century 21 Real Estate LLC. Century 21 Real Estate LLC fully supports the principles of the Fair Housing Act and the Equal Opportunity Act. Each office is independently owned and operated. Listing information is deemed reliable but not guaranteed accurate.