
223 Hill Rd, Esko, MN 55733
Local realty services provided by:CENTURY 21 Atwood
223 Hill Rd,Esko, MN 55733
$395,000
- 3 Beds
- 2 Baths
- 1,624 sq. ft.
- Single family
- Active
Listed by: crystal beaupre
Office: adolphson real estate - cloquet
MLS#:6126699
Source:MN_DAAR
Price summary
- Price:$395,000
- Price per sq. ft.:$243.23
About this home
5 ACRES IN ESKO! 3+ bedroom, 2 bath, 2 car garage and wood burning sauna all on 5 acres on dead-end road. Updated upper level includes open concept kitchen/dining/living area along with 2 bedrooms and bath. Lower level was finished in 2010 with family room, bedroom, full bath and den. Walk-out of the upper level to the deck and enjoy the serenity of the backyard.
Contact an agent
Home facts
- Year built:1960
- Listing ID #:6126699
- Added:14 day(s) ago
- Updated:July 26, 2026 at 03:33 PM
Rooms and interior
- Bedrooms:3
- Total bathrooms:2
- Full bathrooms:1
- Basement:Yes
- Basement Description:Full
- Living area:1,624 sq. ft.
Heating and cooling
- Cooling:Window Unit(s)
- Heating:Forced Air, Natural Gas
Structure and exterior
- Roof:Asphalt Shingle
- Year built:1960
- Building area:1,624 sq. ft.
- Lot area:5 Acres
- Architectural Style:Split Entry
- Construction Materials:Vinyl
- Foundation Description:Poured Concrete
Utilities
- Water:Private
- Sewer:Private Sewer
Finances and disclosures
- Price:$395,000
- Price per sq. ft.:$243.23
- Tax amount:$3,772 (2026)
Parking
- Garage:Yes
- Garage spaces:2
New listings near 223 Hill Rd
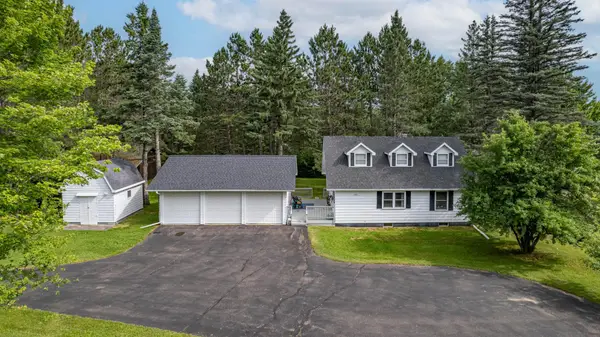 $450,000Pending3 beds 3 baths2,380 sq. ft.
27 Maple Drive, Esko, MN 55733
MLS# 7110205Listed by: COLDWELL BANKER REALTY - DULUT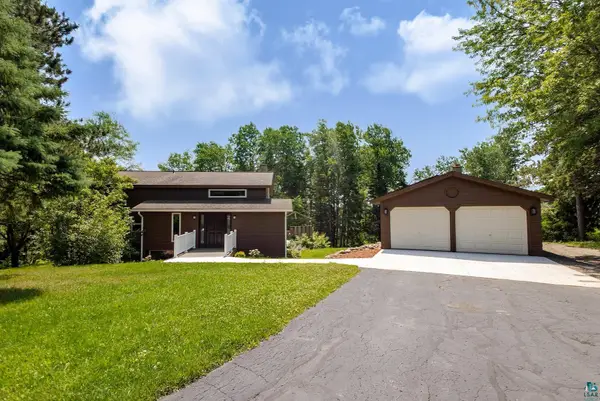 $549,900Active4 beds 3 baths2,450 sq. ft.
29 North Ridge Rd, Esko, MN 55733
MLS# 6126683Listed by: RED FOX REAL ESTATE $95,000Active10 Acres
116 W Harney Road, Esko, MN 55733
MLS# 7104635Listed by: COLDWELL BANKER REALTY - DULUT $269,900Pending3 beds 2 baths1,110 sq. ft.
49 E Highway 61, Esko, MN 55733
MLS# 7103016Listed by: COLDWELL BANKER REALTY - DULUT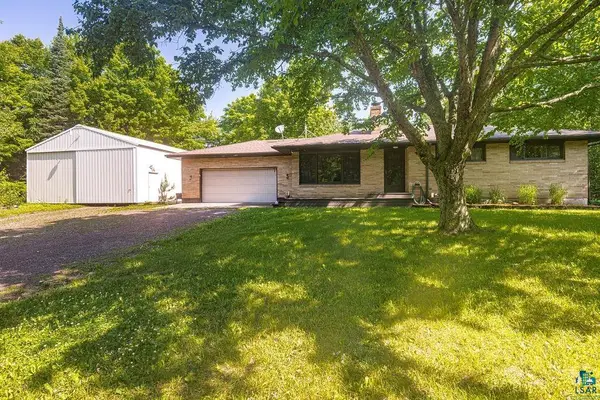 $360,000Pending3 beds 3 baths1,980 sq. ft.
11 Kangas Rd, Esko, MN 55733
MLS# 6126477Listed by: JS REALTY $234,900Active28.5 Acres
240 Thomson Rd, Esko, MN 55733
MLS# 6126448Listed by: RE/MAX RESULTS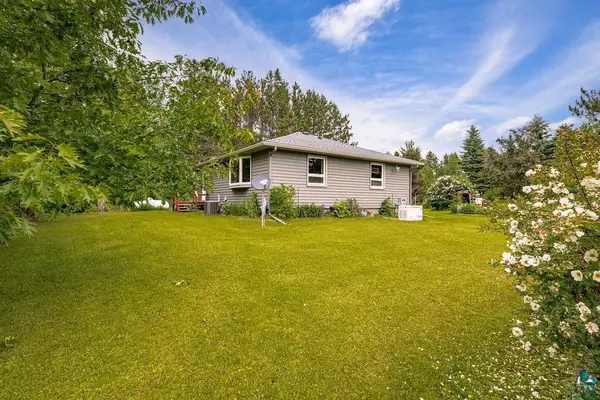 $399,900Active4 beds 3 baths1,596 sq. ft.
32 Rahkola Rd, Esko, MN 55733
MLS# 6126429Listed by: RE/MAX RESULTS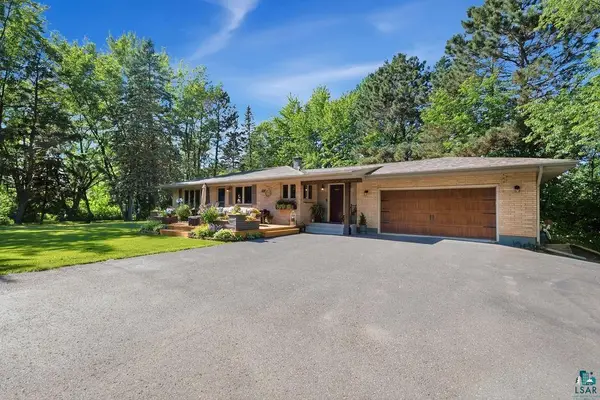 $495,000Pending3 beds 2 baths2,320 sq. ft.
63 Bruce Cr, Esko, MN 55733
MLS# 6126288Listed by: RE/MAX RESULTS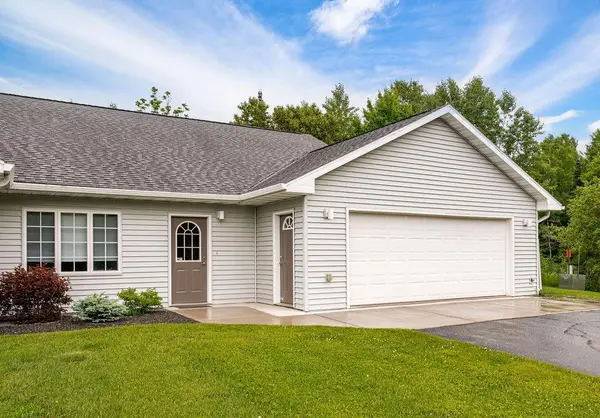 $310,000Active2 beds 1 baths1,356 sq. ft.
20 Michele Lane #6, Esko, MN 55733
MLS# 7098148Listed by: COLDWELL BANKER REALTY - DULUT


Protect your home and budget from life's surprises with an Assurant Home Warranty, backed by a partner that supports you through every step of homeownership. Explore Plans.
©2026 Century 21 Real Estate LLC. All rights reserved. CENTURY 21®, the CENTURY 21 Logo and C21® are service marks owned by Century 21 Real Estate LLC. Century 21 Real Estate LLC fully supports the principles of the Fair Housing Act and the Equal Opportunity Act. Each office is independently owned and operated. Listing information is deemed reliable but not guaranteed accurate.