
6715 Ashton Avenue Ne, Fridley, MN 55432
Local realty services provided by:CENTURY 21 Brainerd Realty, Inc.
6715 Ashton Avenue Ne,Fridley, MN 55432
$425,000
- 4 Beds
- 2 Baths
- - sq. ft.
- Single family
- Sold
Listed by: tammi kousoulos
Office: gerrety real estate group llc.
MLS#:7092872
Source:NSMLS
Sorry, we are unable to map this address
Price summary
- Price:$425,000
About this home
**Location, Location** This beautiful, well-maintained home is nestled in a quiet, established neighborhood just steps from the Mississippi Trail. Pride of ownership shines throughout this 4- bedroom, 2-bath home with custom features. The thoughtful care is evident both inside and out. The private backyard is a true oasis, featuring mature landscaping, and unique handcrafted glass art created by the seller. This peaceful setting is ideal for relaxing. Enjoy the summer evenings on the spacious deck or unwind in the screened gazebo overlooking the woods and Locke Lake. For the handy person, you are going to love the 4.5 car heated garage with 300 amp service! It also includes a 5HP compressor, ventilation system and ample 220 outlets. Conveniently located near Hwy 694. With its inviting atmosphere, exceptional upkeep and desirable location with scenic trails, nearby park, pickle ball/basketball courts, this home is one you won't want to miss! Schedule your showing today!
Contact an agent
Home facts
- Year built:1973
- Subdivision & Development:Edgewater Gardens 2
- Listing ID #:7092872
- Added:46 day(s) ago
- Updated:August 01, 2026 at 07:49 AM
Rooms and interior
- Bedrooms:4
- Total bathrooms:2
- Full bathrooms:1
- Dining Description:Breakfast Bar, Eat In Kitchen, Informal Dining Room, Kitchen/Dining Room
- Bathrooms Description:3/4 Basement, Upper Level Full Bath, Walk-through
- Kitchen Description:Cooktop, Dishwasher, Disposal, Microwave, Range, Refrigerator
- Basement:Yes
- Basement Description:Daylight / Lookout Windows, Finished, Full, Storage Space
Heating and cooling
- Cooling:Central Air
- Heating:Forced Air
- Central air:Yes
Structure and exterior
- Roof:Age 8 Years or Less, Asphalt
- Year built:1973
- Lot Features:Corner Lot, Tree Coverage - Medium
- Levels:Bi/Split Level
Utilities
- Water:City Water - Connected
- Sewer:City Sewer - Connected
Finances and disclosures
- Price:$425,000
- Tax amount:$4,583 (2026)
Features and amenities
- Appliances:Disposal, Microwave, Range, Refrigerator, Washer, Water Softener Owned
- Laundry features:Dryer, Washer
- Amenities:ENERGY STAR Qualified Appliances, Gas Water Heater, Water Softener Owned
Parking
- Parking description:Asphalt, Attached Garage, Covered, Electric, Garage Door Opener, Heated Garage, Insulated Garage, Storage
- Garage:Yes
- Garage spaces:5
New listings near 6715 Ashton Avenue Ne
- New
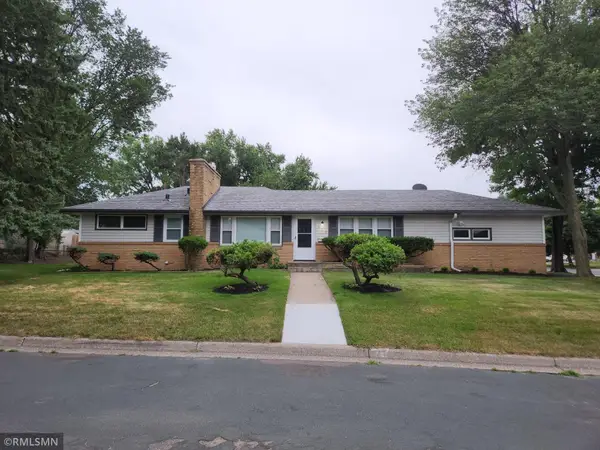 $474,900Active4 beds 3 baths2,657 sq. ft.
500 Bennett Drive Ne, Fridley, MN 55432
MLS# 7112934Listed by: SHAWN BANKS, REAL ESTATE - Coming Soon
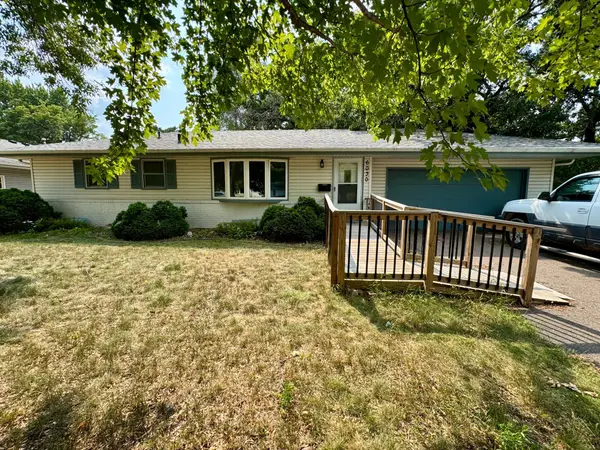 $350,000Coming Soon3 beds 1 baths
6030 5th Street Ne, Fridley, MN 55432
MLS# 7119649Listed by: REAL BROKER, LLC - Coming SoonOpen Thu, 4 to 6pm
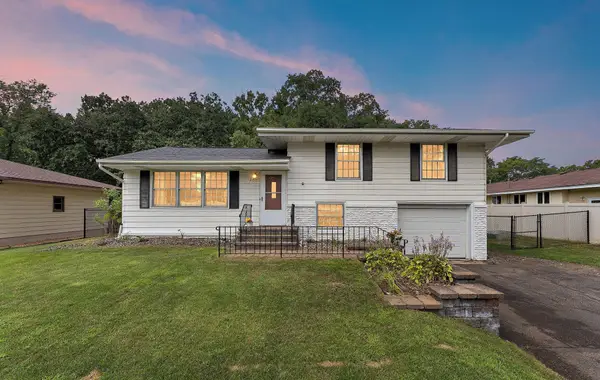 $337,500Coming Soon3 beds 2 baths
200 Rice Creek Boulevard Ne, Fridley, MN 55432
MLS# 7117667Listed by: FERNDALE REALTY - Coming Soon
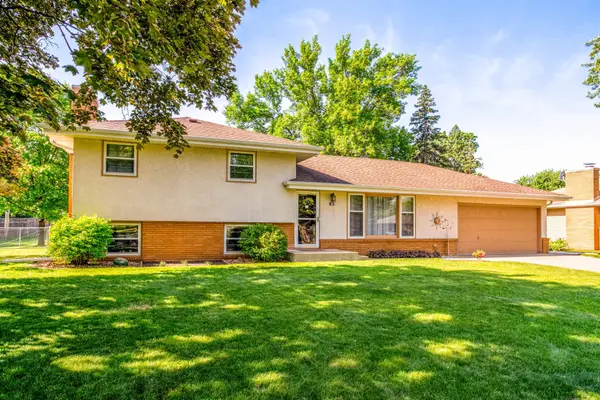 $379,900Coming Soon3 beds 2 baths
80 Logan Parkway Ne, Fridley, MN 55432
MLS# 6798460Listed by: RE/MAX RESULTS - Open Sun, 11am to 1pmNew
 $319,900Active3 beds 1 baths1,470 sq. ft.
5323 4th Street Ne, Fridley, MN 55421
MLS# 7117315Listed by: EXP REALTY - Open Sat, 11am to 12:30pmNew
 $325,000Active3 beds 1 baths1,449 sq. ft.
1101 Lynde Drive Ne, Fridley, MN 55432
MLS# 7103815Listed by: THE REAL ESTATE COLLABORATIVE - Open Sat, 12 to 2pmNew
 $425,000Active4 beds 3 baths2,605 sq. ft.
6700 Kennaston Drive Ne, Fridley, MN 55432
MLS# 7087954Listed by: KELLER WILLIAMS REALTY INTEGRITY LAKES - New
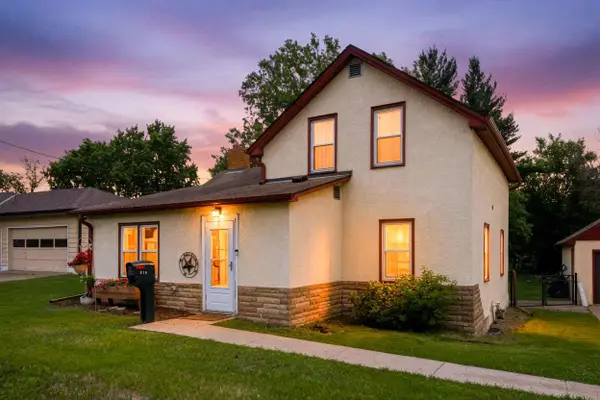 $349,950Active5 beds 3 baths2,077 sq. ft.
510 Mississippi Street Ne, Fridley, MN 55432
MLS# 7116045Listed by: COLDWELL BANKER REALTY - Coming SoonOpen Tue, 12 to 2pm
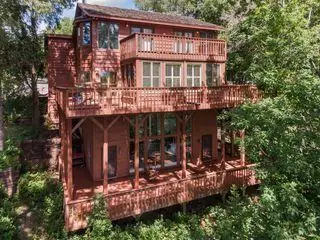 $550,000Coming Soon2 beds 4 baths
5202 Pierce Street Ne, Fridley, MN 55421
MLS# 7090296Listed by: COLDWELL BANKER REALTY - LAKES - New
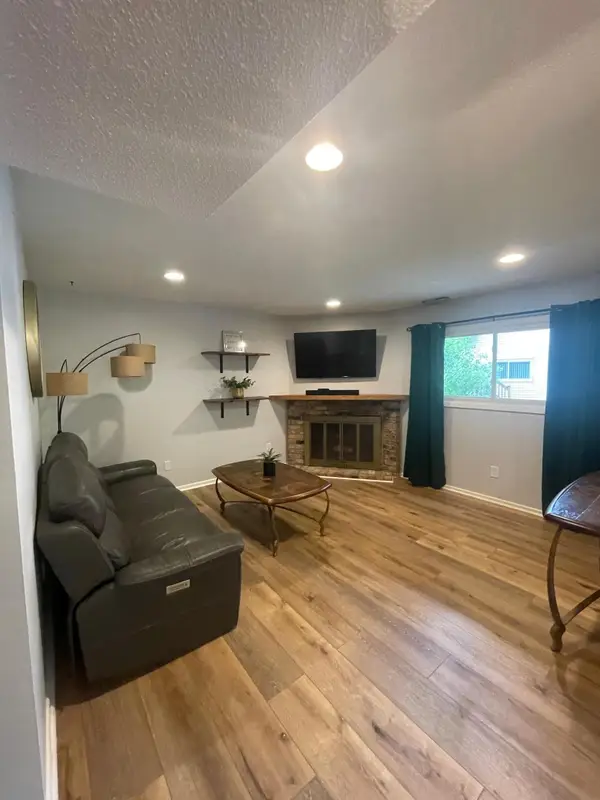 $210,000Active2 beds 2 baths1,312 sq. ft.
5505 E Bavarian Pass, Fridley, MN 55432
MLS# 7115597Listed by: NATIONAL REALTY GUILD


Protect your home and budget from life's surprises with an Assurant Home Warranty, backed by a partner that supports you through every step of homeownership. Explore Plans.
©2026 Century 21 Real Estate LLC. All rights reserved. CENTURY 21®, the CENTURY 21 Logo and C21® are service marks owned by Century 21 Real Estate LLC. Century 21 Real Estate LLC fully supports the principles of the Fair Housing Act and the Equal Opportunity Act. Each office is independently owned and operated. Listing information is deemed reliable but not guaranteed accurate.