
8821 Coffman Path, Inver Grove Heights, MN 55076
Local realty services provided by:CENTURY 21 Atwood
8821 Coffman Path,Inver Grove Heights, MN 55076
$262,500
- 2 Beds
- 2 Baths
- - sq. ft.
- Townhouse
- Sold
Listed by: travis metzen
Office: metzen realty and associates co.
MLS#:7091188
Source:NSMLS
Sorry, we are unable to map this address
Price summary
- Price:$262,500
- Monthly HOA dues:$363
About this home
This well maintained 2 bedroom, 2 bath townhome offers a functional layout, comfortable living spaces, and the convenience of a 2-car garage. Step inside to find a bright and inviting main level with an open-concept feel, ideal for both everyday living and entertaining. The spacious living area flows seamlessly into the dining space and kitchen, creating a practical and connected layout. Large windows bring in plenty of natural light, enhancing the warmth of the home. Upstairs, you’ll find the generously sized primary bedroom with ample closet space. The lower level offers a second bedroom and family room fit to entertain. Enjoy low maintenance living with association managed exterior care, while still having the space and privacy of a single-family feel. The attached 2 car garage offers plenty of storage and convenience year round. Quick close possible. Sellers willing to remove the bar in the lower level if buyer chooses.
Contact an agent
Home facts
- Year built:2000
- Subdivision & Development:Ashwood Ponds 2nd Add
- Listing ID #:7091188
- Added:52 day(s) ago
- Updated:August 03, 2026 at 08:10 AM
Rooms and interior
- Bedrooms:2
- Total bathrooms:2
- Full bathrooms:2
- Dining Description:Eat In Kitchen, Kitchen/Dining Room, Living/Dining Room
- Bathrooms Description:Full Basement, Upper Level Full Bath
- Kitchen Description:Dishwasher, Disposal, Exhaust Fan, Microwave, Range, Refrigerator
- Basement:Yes
- Basement Description:Block, Daylight / Lookout Windows, Finished, Full
Heating and cooling
- Cooling:Central Air
- Heating:Forced Air
- Central air:Yes
Structure and exterior
- Roof:Age 8 Years or Less, Asphalt, Pitched
- Year built:2000
- Lot Features:Irregular Lot, Tree Coverage - Light
- Construction Materials:Block
- Exterior Features:Deck
- Levels:Bi/Split Level
Utilities
- Water:City Water - Connected
- Sewer:City Sewer - Connected
Finances and disclosures
- Price:$262,500
- Tax amount:$3,004 (2026)
Features and amenities
- Appliances:Disposal, Exhaust Fan, Microwave, Range, Refrigerator, Washer, Water Softener Owned
- Laundry features:Dryer, Washer
- Amenities:Water Softener Owned
Parking
- Parking description:Asphalt, Attached Garage, Garage Door Opener, Insulated Garage
- Garage:Yes
- Garage spaces:2
New listings near 8821 Coffman Path
- Coming Soon
 $300,000Coming Soon3 beds 3 baths
8195 Darcy Lane, Inver Grove Heights, MN 55076
MLS# 7049886Listed by: EXP REALTY - New
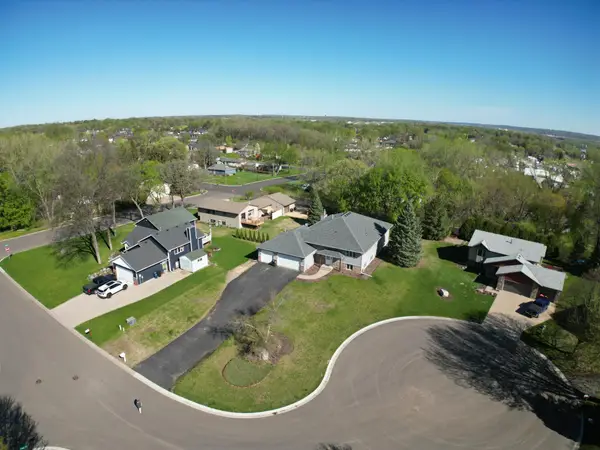 $599,900Active5 beds 4 baths4,024 sq. ft.
7818 Davidson Court, Inver Grove Heights, MN 55076
MLS# 7119526Listed by: RE/MAX RESULTS - New
 $840,000Active4 beds 4 baths4,095 sq. ft.
7400 Agate Trail, Inver Grove Heights, MN 55077
MLS# 7118276Listed by: COMPASS - New
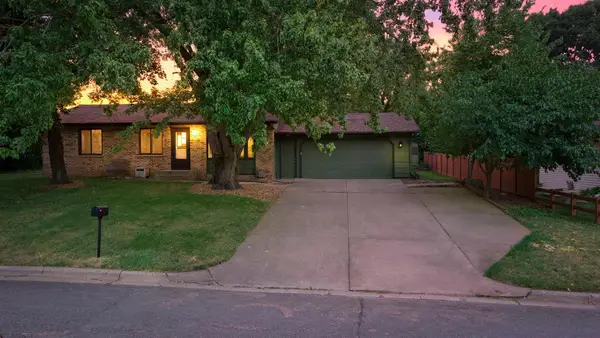 $399,900Active4 beds 2 baths1,810 sq. ft.
2865 Upper 79th Court E, Inver Grove Heights, MN 55076
MLS# 7109603Listed by: RE/MAX RESULTS - New
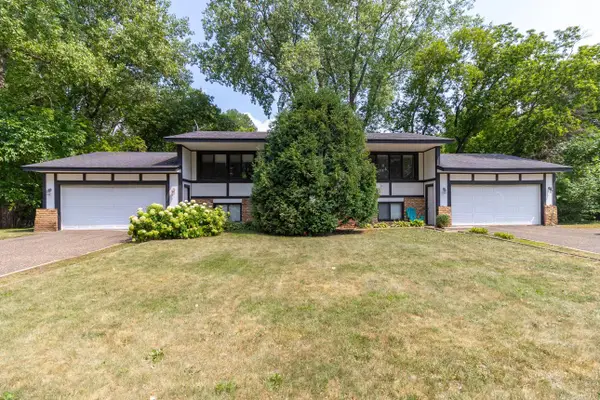 $410,000Active4 beds 2 baths2,128 sq. ft.
7382 Borman Avenue, Inver Grove Heights, MN 55076
MLS# 7115993Listed by: GET YOU MOVED REALTY - New
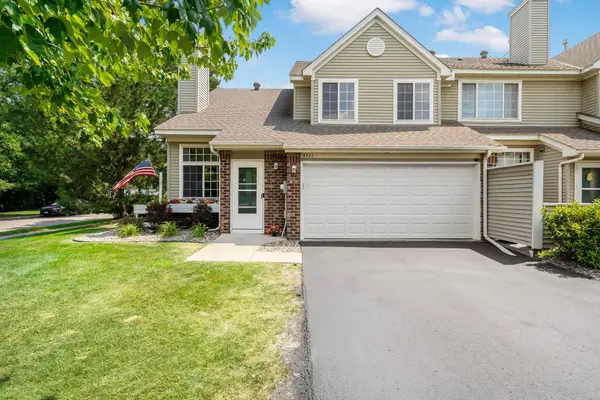 $260,000Active2 beds 2 baths1,260 sq. ft.
8771 Branson Drive #80, Inver Grove Heights, MN 55076
MLS# 7010648Listed by: KELLER WILLIAMS SELECT REALTY - New
 $289,900Active3 beds 2 baths1,553 sq. ft.
4709 Blaylock Way #2804, Inver Grove Heights, MN 55076
MLS# 7118019Listed by: RE/MAX RESULTS - Coming Soon
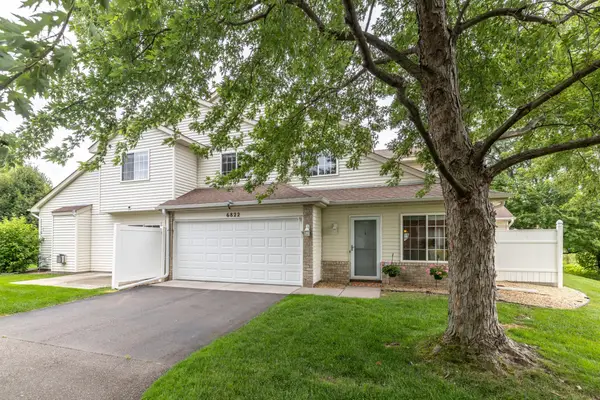 $279,900Coming Soon2 beds 2 baths
6822 Benton Circle #37, Inver Grove Heights, MN 55076
MLS# 7117652Listed by: RE/MAX RESULTS - Coming Soon
 $379,900Coming Soon4 beds 2 baths
7070 Claude Avenue, Inver Grove Heights, MN 55076
MLS# 7117182Listed by: HOMESTEAD ROAD - New
 $245,000Active4 beds 2 baths1,700 sq. ft.
3838 Craig Way, Inver Grove Heights, MN 55076
MLS# 7117237Listed by: J H CALLAHAN & ASSOCIATES


Protect your home and budget from life's surprises with an Assurant Home Warranty, backed by a partner that supports you through every step of homeownership. Explore Plans.
©2026 Century 21 Real Estate LLC. All rights reserved. CENTURY 21®, the CENTURY 21 Logo and C21® are service marks owned by Century 21 Real Estate LLC. Century 21 Real Estate LLC fully supports the principles of the Fair Housing Act and the Equal Opportunity Act. Each office is independently owned and operated. Listing information is deemed reliable but not guaranteed accurate.