40 North Hill Court, Mankato, MN 56001
Local realty services provided by:CENTURY 21 Atwood
40 North Hill Court,Mankato, MN 56001
$450,000
- 4 Beds
- 3 Baths
- 2,451 sq. ft.
- Single family
- Active
Upcoming open houses
- Mon, Aug 0304:30 pm - 06:30 pm
Listed by: angie vaneman lynch
Office: american way realty
MLS#:267041088
Source:MN_RASM
Price summary
- Price:$450,000
- Price per sq. ft.:$183.6
About this home
Welcome to this beautifully updated raised ranch in the desirable North Hill neighborhood, perfectly situated on a wooded ravine lot with breathtaking valley and sunset views. The open-concept main level was designed for entertaining, featuring a spacious living room, dining area, and stunning renovated kitchen with hard-surface countertops and an oversized center island at the heart of the home. A patio door off the dining area leads to the deck, where you can relax and take in the incredible views. All four bedrooms are conveniently located on the upper level, including a primary suite with a private en suite bathroom, plus an additional guest bathroom. The walkout lower level offers a large family room, laundry and mechanical area, and plumbing already in place for a future third bathroom. Additional highlights include a two-stall tuck-under garage, storage shed, and a generous side yard surrounded by mature trees and green space. With a neighborhood park and pickleball court just steps away, this move-in-ready home offers the perfect combination of privacy, convenience, and exceptional spaces for hosting family and friends....
Contact an agent
Home facts
- Year built:1974
- Listing ID #:267041088
- Added:1 day(s) ago
- Updated:August 03, 2026 at 04:59 PM
Rooms and interior
- Bedrooms:4
- Total bathrooms:3
- Full bathrooms:1
- Half bathrooms:2
- Dining Description:Breakfast Bar, Combine with Kitchen, Combine with Living Room, Eat-In Kitchen, Informal Dining Room, Open Floor Plan
- Bathrooms Description:Main Floor Full Bath, Rough In
- Kitchen Description:Dishwasher, Disposal, Microwave, Range/Stove, Refrigerator
- Basement Description:Concrete Block, Daylight/Lookout Windows, Finished, Walkout
- Living area:2,451 sq. ft.
Heating and cooling
- Cooling:Central
- Heating:Forced Air
Structure and exterior
- Roof:Asphalt Shingles
- Year built:1974
- Building area:2,451 sq. ft.
- Lot area:0.77 Acres
- Lot Features:Cul-De-Sac, Landscaped, Tree Coverage - Heavy
- Architectural Style:SF Single Family
- Construction Materials:Brick, Wood
- Exterior Features:Deck
- Foundation Description:Frame/Wood
Utilities
- Water:Shared
- Sewer:City Sewer
Finances and disclosures
- Price:$450,000
- Price per sq. ft.:$183.6
- Tax amount:$4,174
Features and amenities
- Appliances:Refrigerator, Washer
- Laundry features:Dryer, Washer, Washer/Dryer Hookups
- Amenities:CO Detectors (L), Ceiling Fans, Double Pane Windows (L), Garage Door Opener, Smoke Alarms (L), Vaulted Ceilings, Window Coverings (L)
Parking
- Parking description:Attached Garage, Driveway - Concrete, Tuckunder
- Garage spaces:2
New listings near 40 North Hill Court
- Open Sat, 1 to 3pmNew
 $414,700Active4 beds 3 baths2,809 sq. ft.
308 Viking Drive, Mankato, MN 56001
MLS# 267041083Listed by: REALTY EXECUTIVES ASSOCIATES - New
 $389,000Active4 beds 2 baths2,154 sq. ft.
240 Grovebrook Circle, Mankato, MN 56001
MLS# 7119988Listed by: LANDMARK REALTORS, LLC - New
 $245,000Active3 beds 2 baths1,484 sq. ft.
1035 E Main Street, Mankato, MN 56001
MLS# 7119316Listed by: EDINA REALTY, INC. - New
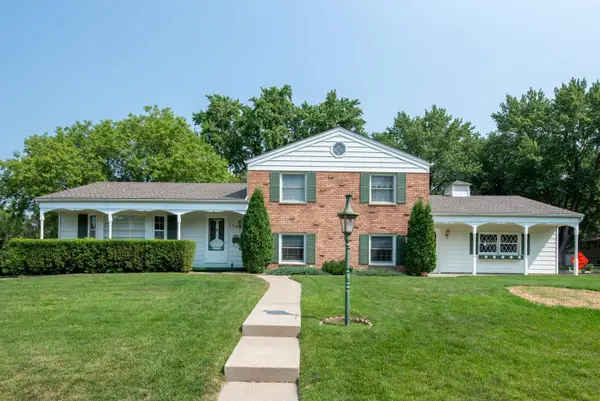
 $349,800Active3 beds 3 baths2,658 sq. ft.
130 Atwood Drive, Mankato, MN 56001
MLS# 7118756Listed by: CENTURY 21 ATWOOD - New
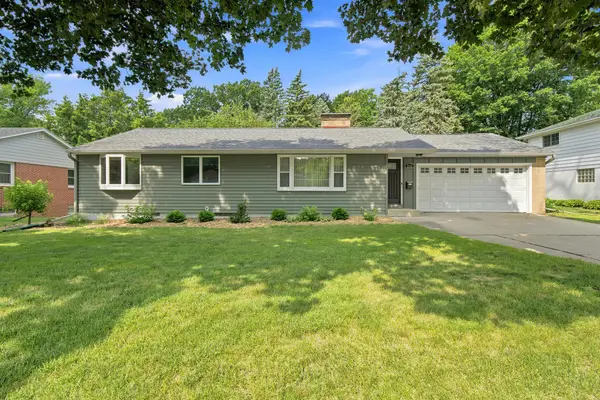 $275,000Active3 beds 2 baths2,097 sq. ft.
236 Terrace Drive, Mankato, MN 56001
MLS# 7118136Listed by: EDINA REALTY - New
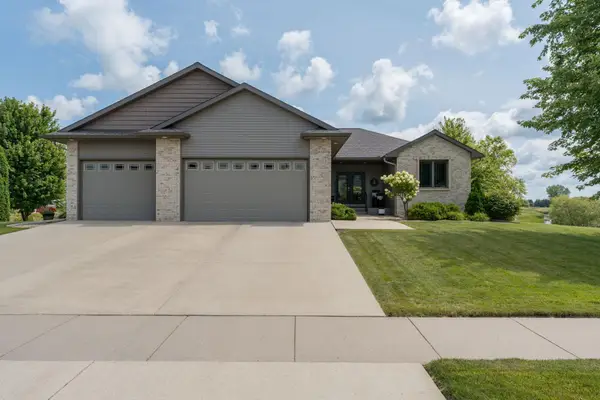 $715,000Active5 beds 4 baths3,439 sq. ft.
121 Grovebrook Drive, Mankato, MN 56001
MLS# 7118016Listed by: BRIDGE REALTY, LLC - New
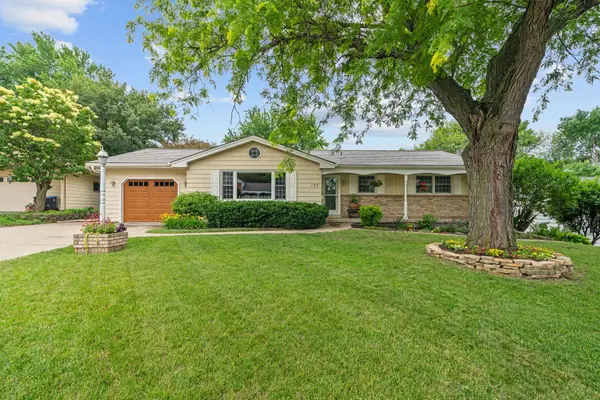 $364,900Active4 beds 3 baths2,661 sq. ft.
137 Atwood Drive, Mankato, MN 56001
MLS# 7117665Listed by: RE/MAX ADVANTAGE PLUS 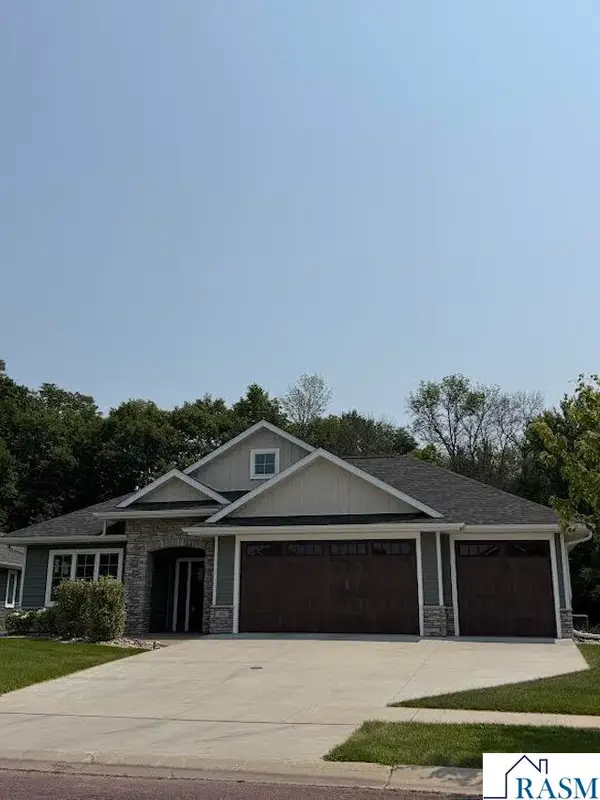 $599,000Pending3 beds 2 baths2,177 sq. ft.
316 Dancing Waters Circle, Mankato, MN 56001
MLS# 267041027Listed by: BRIDGE REALTY- New
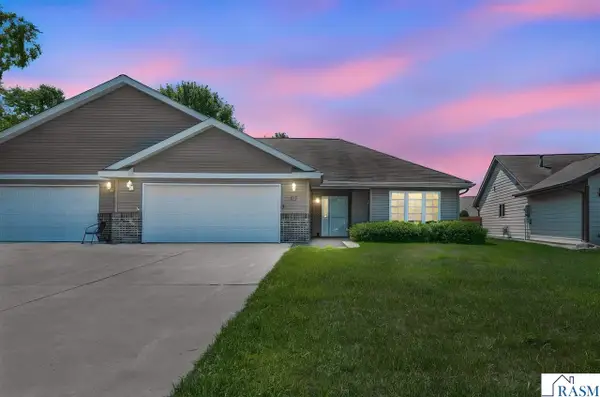 $319,000Active2 beds 1 baths1,460 sq. ft.
117 Cardinal Drive, Mankato, MN 56001
MLS# 267041022Listed by: BRIDGE REALTY


Protect your home and budget from life's surprises with an Assurant Home Warranty, backed by a partner that supports you through every step of homeownership. Explore Plans.
©2026 Century 21 Real Estate LLC. All rights reserved. CENTURY 21®, the CENTURY 21 Logo and C21® are service marks owned by Century 21 Real Estate LLC. Century 21 Real Estate LLC fully supports the principles of the Fair Housing Act and the Equal Opportunity Act. Each office is independently owned and operated. Listing information is deemed reliable but not guaranteed accurate.