
1847 Pierce Street Ne, Minneapolis, MN 55418
Local realty services provided by:CENTURY 21 Atwood
1847 Pierce Street Ne,Minneapolis, MN 55418
$510,000
- 4 Beds
- 2 Baths
- 2,120 sq. ft.
- Single family
- Coming Soon
Listed by: jim dropps
Office: northeast real estate group
MLS#:7148680
Source:NSMLS
Price summary
- Price:$510,000
- Price per sq. ft.:$233.52
About this home
Welcome to this one of a kind beautifully renovated and re-imagined 1963 home in Northeast. Every inch has been thoughtfully updated with the highest quality materials and design. Custom chef's kitchen. 3 car heated garage. Marvin windows. Composite deck with pergola and kitchen pass through. Finished up and down. More to come.
Contact an agent
Home facts
- Year built:1963
- Listing ID #:7148680
- Updated:September 22, 2026 at 08:53 PM
Rooms and interior
- Bedrooms:4
- Total bathrooms:2
- Full bathrooms:1
- Dining Description:Eat In Kitchen, Informal Dining Room
- Bathrooms Description:3/4 Basement, Main Floor Full Bath
- Kitchen Description:Exhaust Fan, Range, Refrigerator, Wall Oven
- Basement:Yes
- Basement Description:Egress Window(s), Finished, Full
- Living area:2,120 sq. ft.
Heating and cooling
- Cooling:Central Air
- Heating:Forced Air
- Central air:Yes
Structure and exterior
- Roof:Age 8 Years or Less, Asphalt
- Year built:1963
- Building area:2,120 sq. ft.
- Lot area:0.13 Acres
- Lot Features:Corner Lot
- Levels:1 Story
Utilities
- Water:City Water - Connected
- Sewer:City Sewer - Connected
Finances and disclosures
- Price:$510,000
- Price per sq. ft.:$233.52
- Tax amount:$5,108 (2026)
Features and amenities
- Appliances:Exhaust Fan, Range, Refrigerator, Wall Oven, Washer
- Laundry features:Dryer, Washer
Parking
- Parking description:Detached Garage, Garage Door Opener, Heated Garage
- Garage:Yes
- Garage spaces:3
New listings near 1847 Pierce Street Ne
- Coming Soon
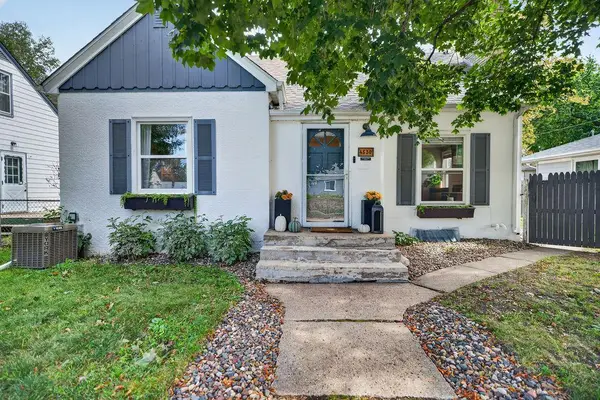 $350,000Coming Soon3 beds 2 baths2,320 sq. ft.
4530 Vincent Avenue N, Minneapolis, MN 55412
MLS# 7146755Listed by: ASHWORTH REAL ESTATE - Coming SoonOpen Fri, 2 to 4pm
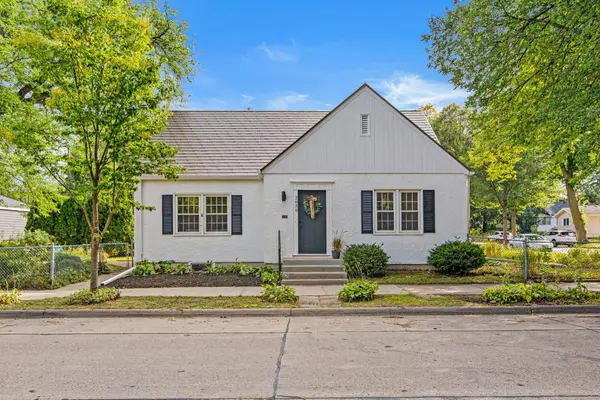 $399,900Coming Soon3 beds 2 baths1,700 sq. ft.
2659 Mckinley Street Ne, Minneapolis, MN 55418
MLS# 7147662Listed by: PEMBERTON RE - Coming Soon
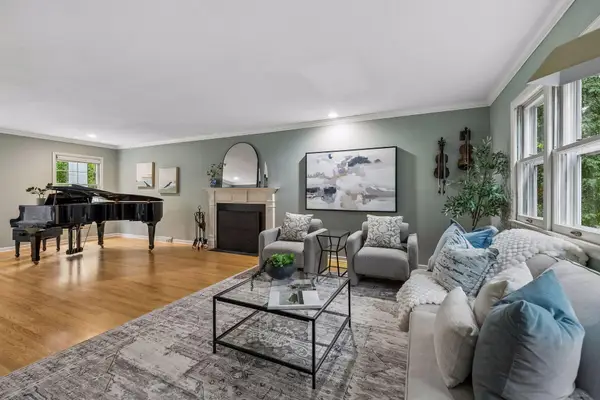 $1,200,000Coming Soon5 beds 5 baths4,295 sq. ft.
99 Forestdale Road, Minneapolis, MN 55410
MLS# 7123659Listed by: EDINA REALTY, INC. - Coming Soon
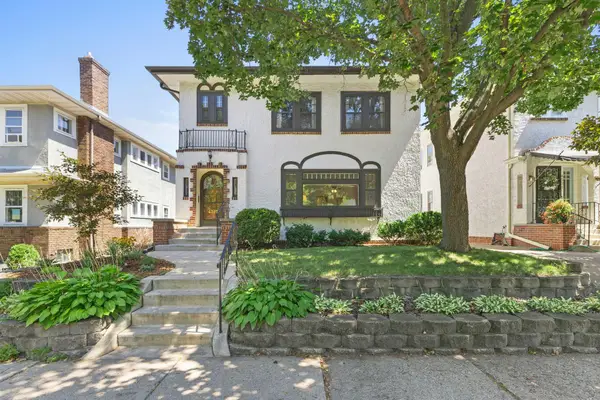 $750,000Coming Soon6 beds 3 baths3,060 sq. ft.
4517 Aldrich Avenue S, Minneapolis, MN 55419
MLS# 7146953Listed by: KELLER WILLIAMS REALTY INTEGRITY LAKES - Coming Soon
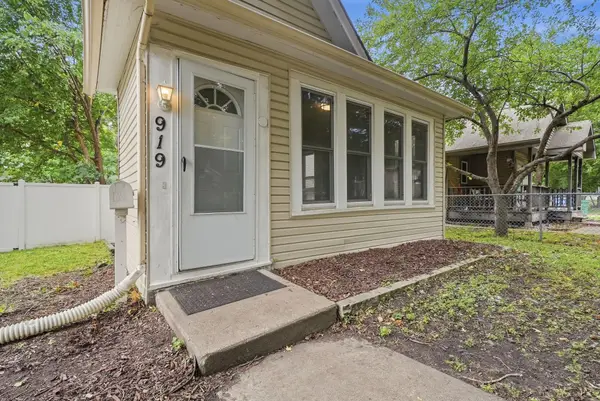 $300,000Coming Soon4 beds 2 baths1,534 sq. ft.
919 26th Avenue Se, Minneapolis, MN 55414
MLS# 7147666Listed by: RE/MAX RESULTS - Coming SoonOpen Fri, 4 to 6pm
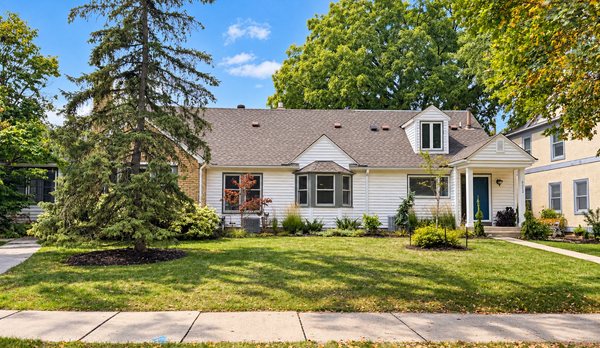 $950,000Coming Soon4 beds 3 baths3,300 sq. ft.
5212 Humboldt Avenue S, Minneapolis, MN 55419
MLS# 7138755Listed by: EDINA REALTY, INC. - Coming Soon
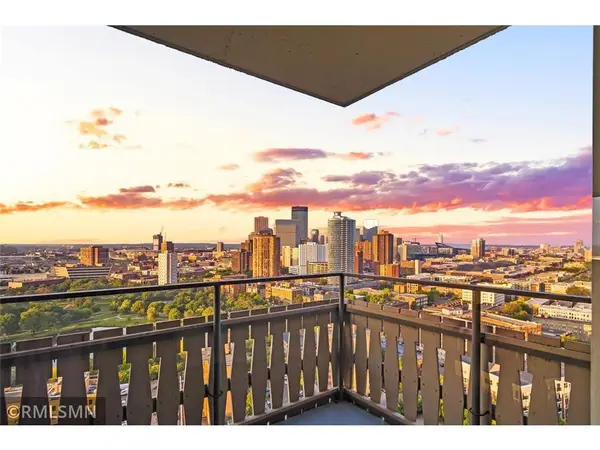 $274,900Coming Soon2 beds 2 baths1,309 sq. ft.
400 Groveland Avenue #2313, Minneapolis, MN 55403
MLS# 7146008Listed by: BRIDGE REALTY, LLC - Coming SoonOpen Sat, 10am to 12pm
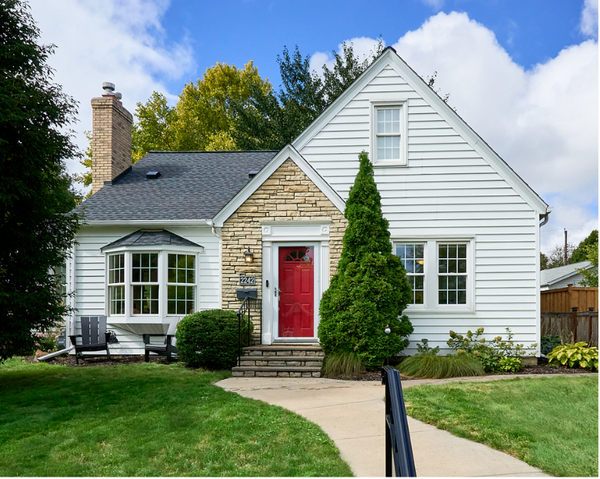 $529,900Coming Soon3 beds 3 baths2,324 sq. ft.
2242 Wilson Street Ne, Minneapolis, MN 55418
MLS# 7039938Listed by: KELLER WILLIAMS PREMIER REALTY LAKE MINNETONKA - Coming Soon
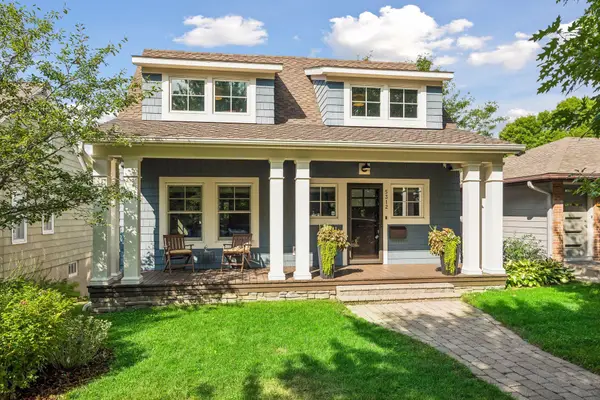 $1,150,000Coming Soon4 beds 4 baths3,024 sq. ft.
5312 Irving Avenue S, Minneapolis, MN 55419
MLS# 7119888Listed by: EDINA REALTY, INC. - Coming SoonOpen Sat, 1 to 2pm
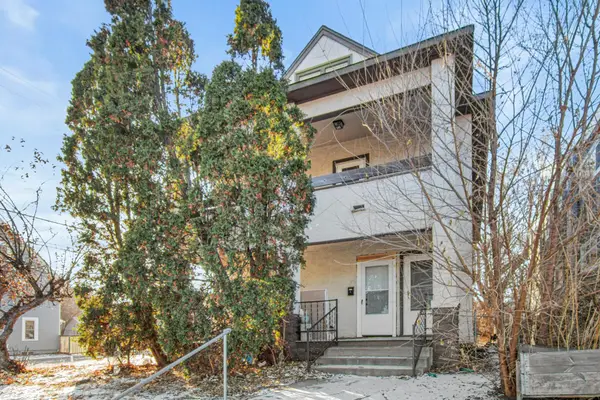 $427,500Coming Soon6 beds 3 baths5,100 sq. ft.
3048 13th Avenue S, Minneapolis, MN 55407
MLS# 7145315Listed by: REAL BROKER, LLC


Protect your home and budget from life's surprises with an Assurant Home Warranty, backed by a partner that supports you through every step of homeownership. Explore Plans.
©2026 Century 21 Real Estate LLC. All rights reserved. CENTURY 21®, the CENTURY 21 Logo and C21® are service marks owned by Century 21 Real Estate LLC. Century 21 Real Estate LLC fully supports the principles of the Fair Housing Act and the Equal Opportunity Act. Each office is independently owned and operated. Listing information is deemed reliable but not guaranteed accurate.