
3533 18th Avenue S, Minneapolis, MN 55407
Local realty services provided by:CENTURY 21 FM Realty
3533 18th Avenue S,Minneapolis, MN 55407
$374,900
- 3 Beds
- 2 Baths
- 1,775 sq. ft.
- Single family
- Active
Listed by: lisa fratzke
Office: coldwell banker realty
MLS#:7126732
Source:NSMLS
Price summary
- Price:$374,900
- Price per sq. ft.:$208.28
About this home
Welcome to this charming 1923 stucco home on the edge of Powderhorn. Blending historic character with thoughtful updates, this 3 bedroom, 2 bathroom gem features refinished hardwood floors throughout the main and upper level for warmth and timeless appeal. The recently renovated kitchen offers modern conveniences while preserving period charm. Both bathrooms serve as inviting retreats: the upstairs bath recalls a cozy northern cabin, while the lower level provides a spa-like atmosphere. The main floor hosts a spacious 3-season porch, inviting living room, sunny dining area, and kitchen. Upstairs are two bright bedrooms plus a flexible bonus room perfect for a nursery or home office. The finished lower level includes a cozy family room, third bedroom, updated 3/4 bath, and laundry. Outside, the large backyard is a private oasis with a new privacy fence and perennial gardens. A lofted playhouse makes a whimsical retreat or future studio. For added peace of mind roof and gutters are 2024!
Contact an agent
Home facts
- Year built:1923
- Subdivision & Development:Monroe Bros Add
- Listing ID #:7126732
- Added:3 day(s) ago
- Updated:October 19, 2026 at 11:43 AM
Rooms and interior
- Bedrooms:3
- Total bathrooms:2
- Full bathrooms:1
- Dining Description:Separate/Formal Dining Room
- Bathrooms Description:3/4 Basement, Upper Level Full Bath
- Kitchen Description:Dishwasher, Exhaust Fan, Freezer, Range, Refrigerator
- Basement:Yes
- Basement Description:Finished
- Living area:1,775 sq. ft.
Heating and cooling
- Cooling:Central Air
- Heating:Forced Air
- Central air:Yes
Structure and exterior
- Roof:Age 8 Years or Less
- Year built:1923
- Building area:1,775 sq. ft.
- Lot area:0.13 Acres
- Construction Materials:Block
- Levels:1 1/2 Story
Utilities
- Water:City Water - Connected
- Sewer:City Sewer - Connected
Finances and disclosures
- Price:$374,900
- Price per sq. ft.:$208.28
- Tax amount:$4,236 (2026)
Features and amenities
- Appliances:Exhaust Fan, Range, Refrigerator, Washer
- Laundry features:Dryer, Washer
Parking
- Parking description:Detached Garage
- Garage:Yes
- Garage spaces:1
New listings near 3533 18th Avenue S
- Coming Soon
 $559,000Coming Soon3 beds 3 baths2,633 sq. ft.
121 Washington Avenue S #1917, Minneapolis, MN 55401
MLS# 7117675Listed by: EDINA REALTY, INC. - Coming Soon
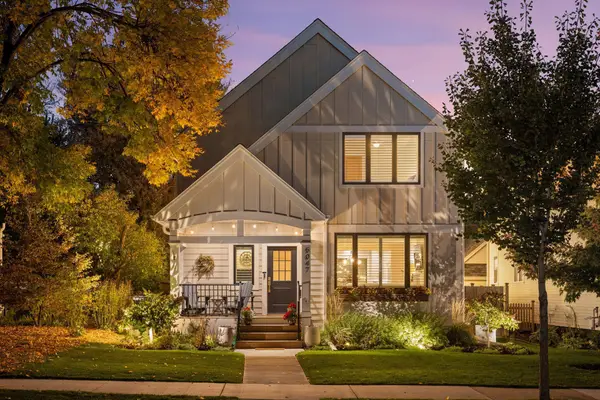 $1,290,000Coming Soon4 beds 4 baths3,332 sq. ft.
5047 Abbott Avenue S, Minneapolis, MN 55410
MLS# 7159350Listed by: LAKES SOTHEBY'S INTERNATIONAL REALTY - Coming Soon
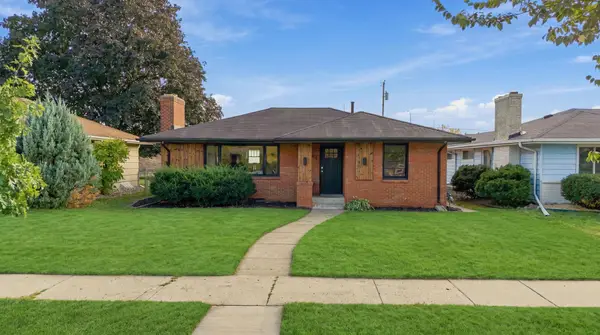 $375,000Coming Soon3 beds 1 baths1,233 sq. ft.
6164 Colfax Lane S, Minneapolis, MN 55419
MLS# 7161329Listed by: COMPASS - Coming Soon
 $319,900Coming Soon3 beds 1 baths925 sq. ft.
5211 39th Avenue S, Minneapolis, MN 55417
MLS# 7161923Listed by: RE/MAX ADVANTAGE PLUS - Coming Soon
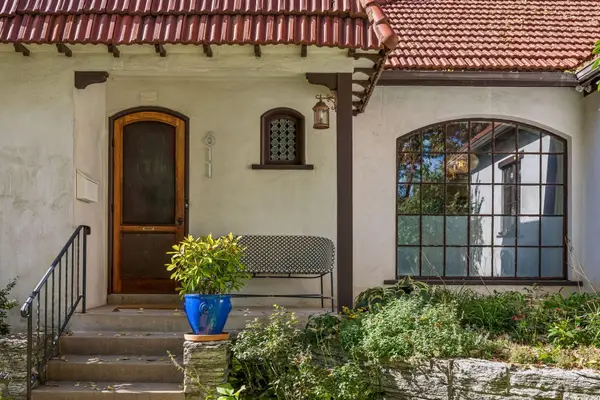 $525,000Coming Soon3 beds 2 baths1,855 sq. ft.
611 6th Avenue Se, Minneapolis, MN 55414
MLS# 7147996Listed by: LAKES SOTHEBY'S INTERNATIONAL REALTY - Coming SoonOpen Sun, 2 to 4pm
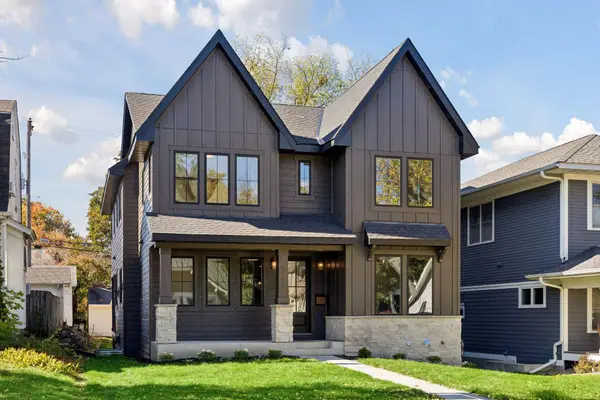 $1,575,500Coming Soon5 beds 4 baths3,512 sq. ft.
5124 Zenith Avenue S, Minneapolis, MN 55410
MLS# 7158845Listed by: KELLER WILLIAMS REALTY INTEGRITY LAKES - Coming Soon
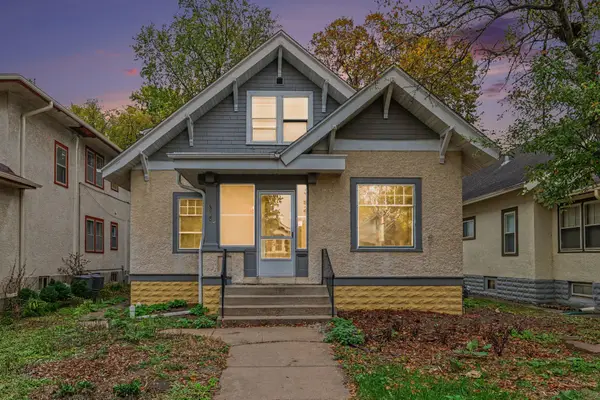 $385,000Coming Soon4 beds 2 baths2,345 sq. ft.
Address Withheld By Seller, Minneapolis, MN 55419
MLS# 7159449Listed by: KELLER WILLIAMS INTEGRITY REALTY - Coming SoonOpen Wed, 4 to 6pm
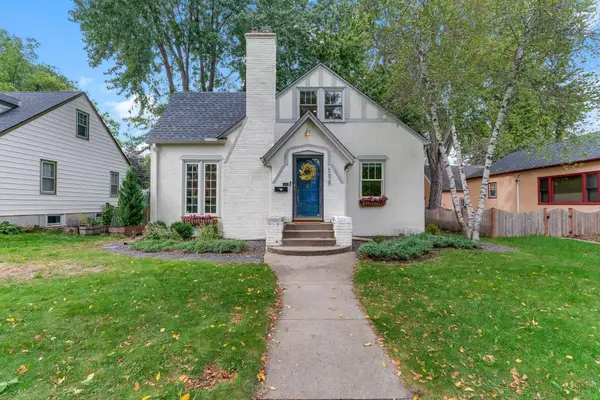 $515,000Coming Soon3 beds 2 baths1,963 sq. ft.
5628 Wentworth Avenue, Minneapolis, MN 55419
MLS# 7105679Listed by: JASON MITCHELL GROUP - Coming Soon
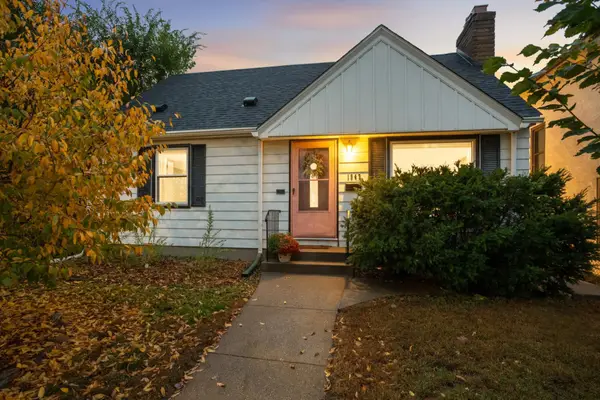 $325,000Coming Soon3 beds 2 baths1,715 sq. ft.
1947 Johnson Street Ne, Minneapolis, MN 55418
MLS# 7160227Listed by: EDINA REALTY, INC. - Coming Soon
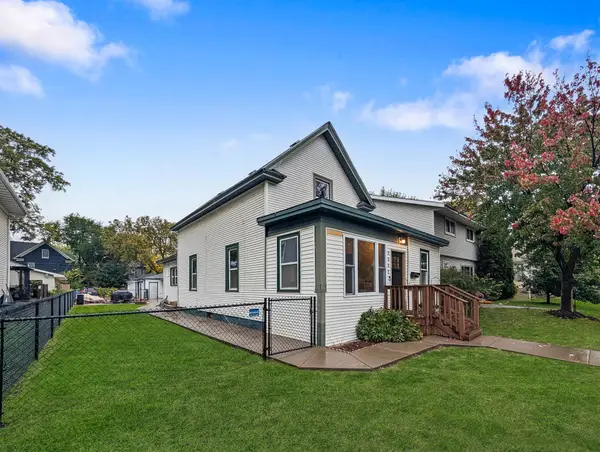 $325,000Coming Soon4 beds 2 baths1,206 sq. ft.
1532 Monroe Street Ne, Minneapolis, MN 55413
MLS# 7161074Listed by: EDINA REALTY, INC.


Protect your home and budget from life's surprises with an Assurant Home Warranty, backed by a partner that supports you through every step of homeownership. Explore Plans.
©2026 Century 21 Real Estate LLC. All rights reserved. CENTURY 21®, the CENTURY 21 Logo and C21® are service marks owned by Century 21 Real Estate LLC. Century 21 Real Estate LLC fully supports the principles of the Fair Housing Act and the Equal Opportunity Act. Each office is independently owned and operated. Listing information is deemed reliable but not guaranteed accurate.