
4031 41st Avenue S, Minneapolis, MN 55406
Local realty services provided by:CENTURY 21 FM Realty
4031 41st Avenue S,Minneapolis, MN 55406
$845,000
- 4 Beds
- 4 Baths
- 3,207 sq. ft.
- Single family
- Active
Listed by: david j doran
Office: exp realty
MLS#:7167106
Source:ND_FMAAR
Price summary
- Price:$845,000
- Price per sq. ft.:$252.92
About this home
Stunning To Be Built home by NorBrook Construction LLC. Features: 4 bedrooms, 4 bathrooms, 3,207 finished sq ft, 2 car garage, LP Smart Siding, stone counters, stainless appliances, open front porch, abundant natural light, gas fireplace, beautiful lighting and attention to detail. Conveniently located within walking distance to parks, trails, coffee shops, Minnehaha Falls and more!
Contact an agent
Home facts
- Year built:2026
- Subdivision & Development:Smith & Howes 1st Add
- Listing ID #:7167106
- Added:1 day(s) ago
- Updated:November 03, 2026 at 09:57 PM
Rooms and interior
- Bedrooms:4
- Total bathrooms:4
- Full bathrooms:2
- Half bathrooms:1
- Rooms Total:12
- Living area:3,207 sq. ft.
Heating and cooling
- Cooling:Central Air
- Heating:Forced Air, Natural Gas
- Central air:Yes
Structure and exterior
- Year built:2026
- Building area:3,207 sq. ft.
- Lot area:0.12 Acres
Utilities
- Water:City Water/Connected
- Sewer:City Sewer/Connected
Finances and disclosures
- Price:$845,000
- Price per sq. ft.:$252.92
- Tax amount:$2,534
Parking
- Garage spaces:2
New listings near 4031 41st Avenue S
- Coming Soon
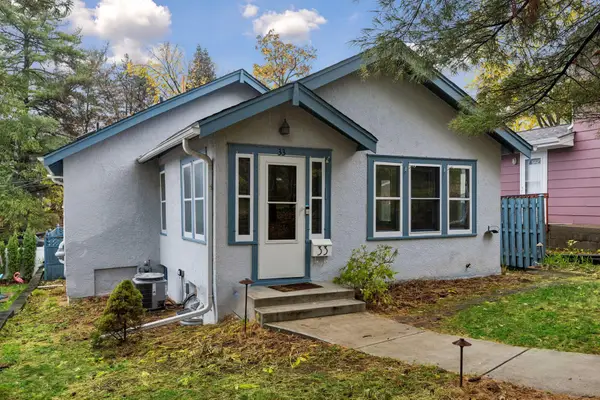 $389,000Coming Soon2 beds 2 baths1,200 sq. ft.
33 Russell Avenue S, Minneapolis, MN 55405
MLS# 7164833Listed by: LAKES SOTHEBY'S INTERNATIONAL - Coming SoonOpen Sat, 1 to 2:30pm
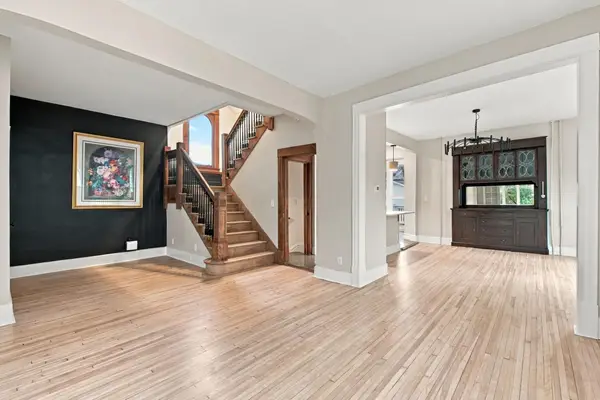 $470,000Coming Soon4 beds 3 baths2,654 sq. ft.
3141 Lyndale Avenue S, Minneapolis, MN 55408
MLS# 7168365Listed by: COMPASS - Coming Soon
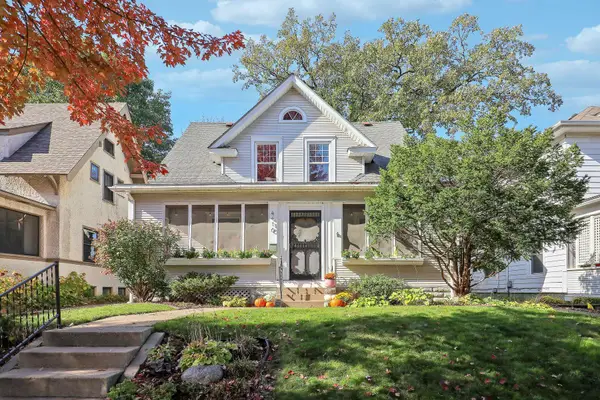 $634,950Coming Soon3 beds 1 baths2,488 sq. ft.
4416 Washburn Avenue S, Minneapolis, MN 55410
MLS# 7163396Listed by: LAKES SOTHEBY'S INTERNATIONAL REALTY - Coming Soon
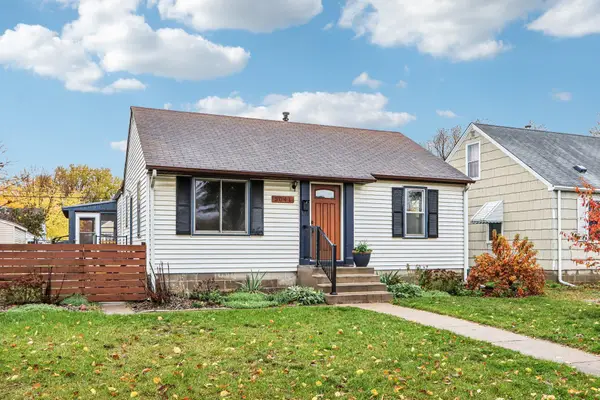 $274,900Coming Soon3 beds 2 baths1,560 sq. ft.
5041 N 6th Street, Minneapolis, MN 55430
MLS# 7168607Listed by: RE/MAX ADVANTAGE PLUS - Coming Soon
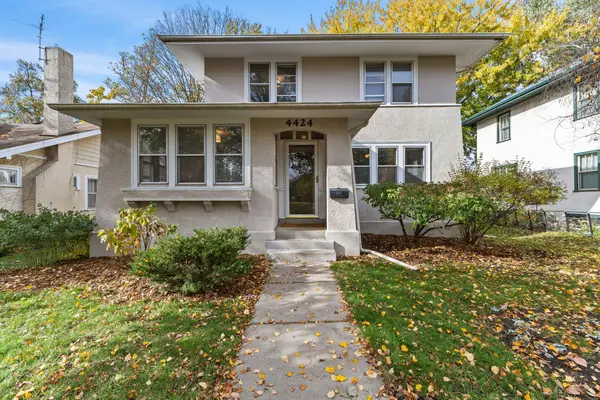 $565,000Coming Soon4 beds 2 baths2,161 sq. ft.
4424 Harriet Avenue, Minneapolis, MN 55419
MLS# 7152703Listed by: KELLER WILLIAMS REALTY INTEGRITY LAKES - Coming Soon
 $404,900Coming Soon3 beds 2 baths2,743 sq. ft.
3301 22nd Avenue S, Minneapolis, MN 55407
MLS# 7164019Listed by: KELLER WILLIAMS REALTY INTEGRITY - Coming Soon
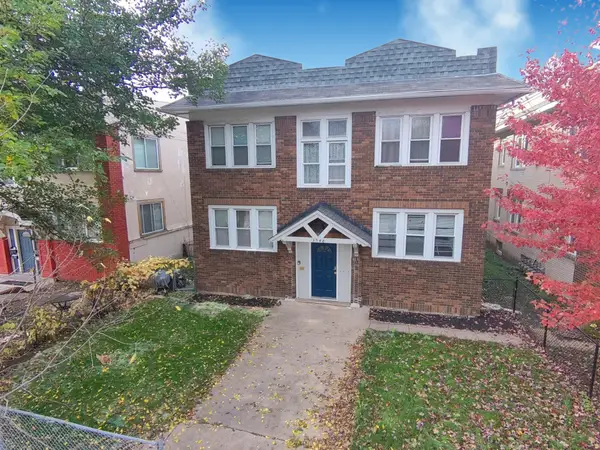 $569,900Coming Soon8 beds 4 baths4,096 sq. ft.
3548 Portland Avenue, Minneapolis, MN 55407
MLS# 7133594Listed by: PERITUS REAL ESTATE - Coming Soon
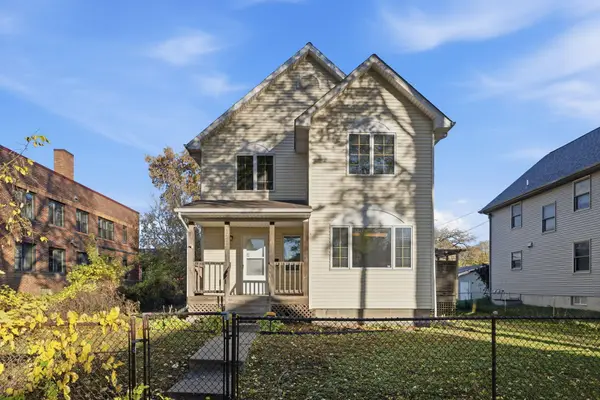 $329,900Coming Soon4 beds 3 baths2,119 sq. ft.
1218 Morgan Avenue N, Minneapolis, MN 55411
MLS# 7166551Listed by: KELLER WILLIAMS REALTY INTEGRITY LAKES - Coming Soon
 $354,900Coming Soon3 beds 2 baths1,324 sq. ft.
2810 E 43rd Street, Minneapolis, MN 55406
MLS# 7167108Listed by: REAL BROKER, LLC - Coming Soon
 $695,000Coming Soon3 beds 3 baths1,920 sq. ft.
2950 Dean Parkway #601, Minneapolis, MN 55416
MLS# 7167471Listed by: LEVERAGE REALTY


Protect your home and budget from life's surprises with an Assurant Home Warranty, backed by a partner that supports you through every step of homeownership. Explore Plans.
©2026 Century 21 Real Estate LLC. All rights reserved. CENTURY 21®, the CENTURY 21 Logo and C21® are service marks owned by Century 21 Real Estate LLC. Century 21 Real Estate LLC fully supports the principles of the Fair Housing Act and the Equal Opportunity Act. Each office is independently owned and operated. Listing information is deemed reliable but not guaranteed accurate.