
4616 Oakland Avenue, Minneapolis, MN 55407
Local realty services provided by:CENTURY 21 FM Realty
4616 Oakland Avenue,Minneapolis, MN 55407
$878,655
- 4 Beds
- 4 Baths
- 3,183 sq. ft.
- Single family
- Active
Listed by: amarjit singh
Office: bridge realty, llc.
MLS#:7166741
Source:ND_FMAAR
Price summary
- Price:$878,655
- Price per sq. ft.:$268.62
About this home
Classic colonial charm meets modern, efficient living in this new Brown Bear Construction home at 4616 Oakland Ave S. A soft, creamy warm-white exterior with classic shutters, window flower boxes, and a columned covered front porch gives this home timeless curb appeal, while more than 3,200 square feet inside are designed for how you live today.
The main level features a bright great room with a fireplace, an open kitchen with a large center island, and a dining area overlooking the backyard. It also includes a private office, a mudroom off the rear entry, and a powder room.
Upstairs, the owner's suite is a true retreat, with a spa-style bath, soaking tub, separate shower, and walk-in closet. Two more bedrooms share a Jack-and-Jill bath, and a dedicated laundry room and open loft round out the upper level.
The finished lower level adds an entertainment room with a wet bar, a fourth bedroom, and a full bath, making it ideal for guests, movie nights, or a home gym.
Built by a custom home builder, this home lets you choose many of the finishes and fixtures, and depending on the stage of construction, you may be able to add upgrades or customizations too. The sooner you get involved, the more you can make it your own! The quality you can't see is built in too. Superior insulation keeps the home comfortable and energy efficient year-round, engineered floors stay quiet and solid, and durable, low-maintenance siding and a built-in radon system add lasting peace of mind.
A new detached 22x22 two-car garage with alley access completes the package. Everything is brand new, from the foundation to the roof. All of this comes without giving up the city neighborhood you love!...
Contact an agent
Home facts
- Year built:2027
- Subdivision & Development:Vinton Heights Add
- Listing ID #:7166741
- Added:4 day(s) ago
- Updated:November 03, 2026 at 06:46 PM
Rooms and interior
- Bedrooms:4
- Total bathrooms:4
- Full bathrooms:3
- Half bathrooms:1
- Living area:3,183 sq. ft.
Heating and cooling
- Cooling:Central Air
- Heating:Forced Air, Natural Gas
- Central air:Yes
Structure and exterior
- Year built:2027
- Building area:3,183 sq. ft.
- Lot area:0.11 Acres
Utilities
- Water:City Water/Connected
- Sewer:City Sewer/Connected
Finances and disclosures
- Price:$878,655
- Price per sq. ft.:$268.62
- Tax amount:$2,361
Features and amenities
- Amenities:Hardwood Floors, Tile Floors, Wet Bar
Parking
- Garage spaces:2
New listings near 4616 Oakland Avenue
- Coming Soon
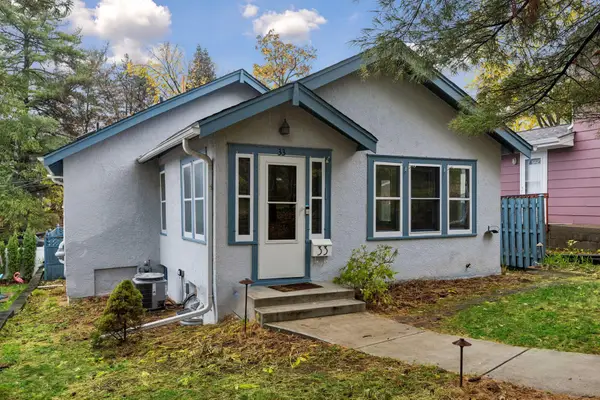 $389,000Coming Soon2 beds 2 baths1,643 sq. ft.
33 Russell Avenue S, Minneapolis, MN 55405
MLS# 7164833Listed by: LAKES SOTHEBY'S INTERNATIONAL - Coming Soon
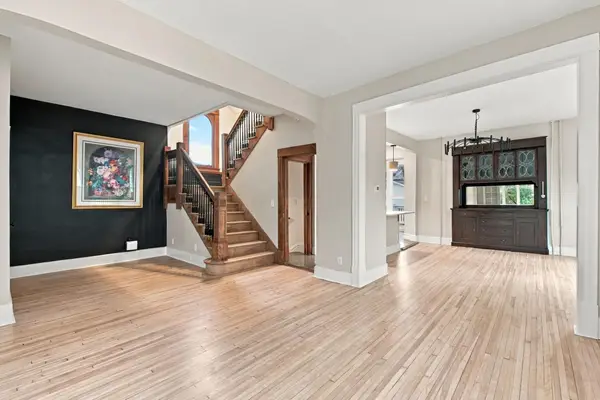 $470,000Coming Soon4 beds 3 baths2,654 sq. ft.
3141 Lyndale Avenue S, Minneapolis, MN 55408
MLS# 7168365Listed by: COMPASS - Coming Soon
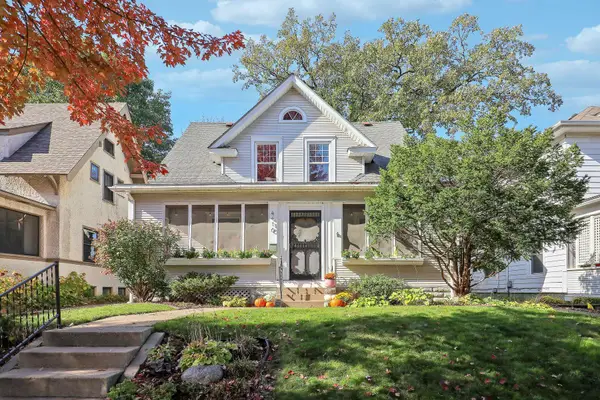 $634,950Coming Soon3 beds 1 baths2,488 sq. ft.
4416 Washburn Avenue S, Minneapolis, MN 55410
MLS# 7163396Listed by: LAKES SOTHEBY'S INTERNATIONAL REALTY - Coming Soon
 $274,900Coming Soon3 beds 2 baths1,560 sq. ft.
5041 N 6th Street, Minneapolis, MN 55430
MLS# 7168607Listed by: RE/MAX ADVANTAGE PLUS - Coming Soon
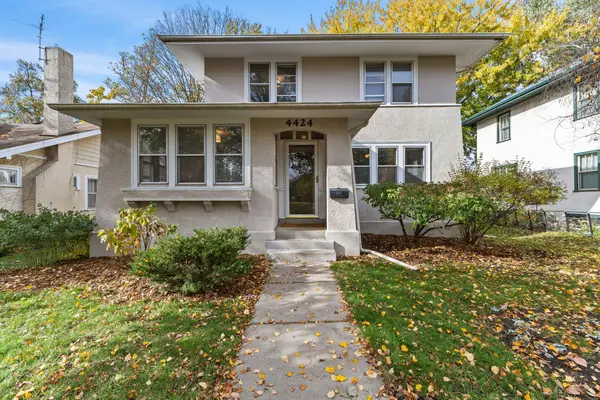 $565,000Coming Soon4 beds 2 baths2,161 sq. ft.
4424 Harriet Avenue, Minneapolis, MN 55419
MLS# 7152703Listed by: KELLER WILLIAMS REALTY INTEGRITY LAKES - Coming Soon
 $404,900Coming Soon3 beds 2 baths2,743 sq. ft.
3301 22nd Avenue S, Minneapolis, MN 55407
MLS# 7164019Listed by: KELLER WILLIAMS REALTY INTEGRITY - Coming Soon
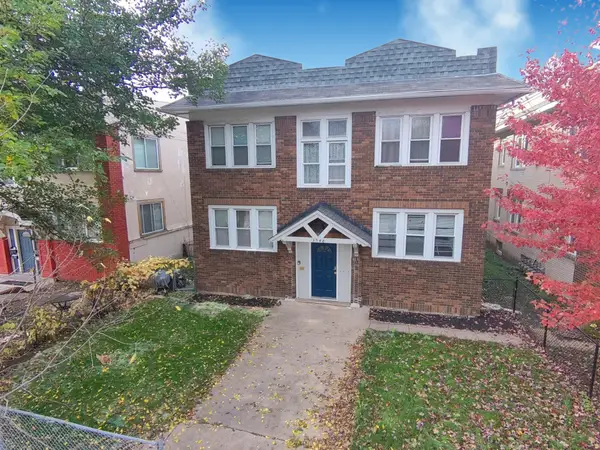 $569,900Coming Soon8 beds 4 baths4,096 sq. ft.
3548 Portland Avenue, Minneapolis, MN 55407
MLS# 7133594Listed by: PERITUS REAL ESTATE - Coming Soon
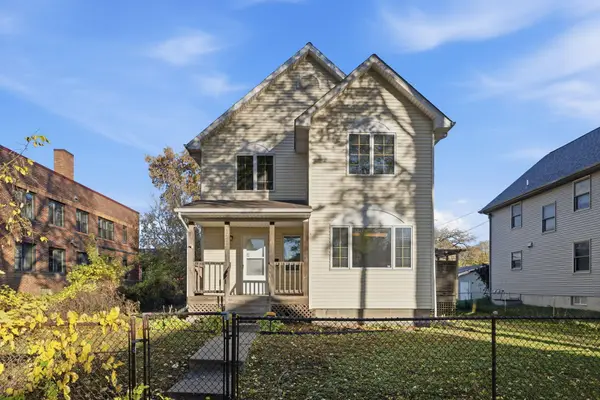 $329,900Coming Soon4 beds 3 baths2,119 sq. ft.
1218 Morgan Avenue N, Minneapolis, MN 55411
MLS# 7166551Listed by: KELLER WILLIAMS REALTY INTEGRITY LAKES - Coming Soon
 $354,900Coming Soon3 beds 2 baths1,324 sq. ft.
2810 E 43rd Street, Minneapolis, MN 55406
MLS# 7167108Listed by: REAL BROKER, LLC - Coming Soon
 $695,000Coming Soon3 beds 3 baths1,920 sq. ft.
2950 Dean Parkway #601, Minneapolis, MN 55416
MLS# 7167471Listed by: LEVERAGE REALTY


Protect your home and budget from life's surprises with an Assurant Home Warranty, backed by a partner that supports you through every step of homeownership. Explore Plans.
©2026 Century 21 Real Estate LLC. All rights reserved. CENTURY 21®, the CENTURY 21 Logo and C21® are service marks owned by Century 21 Real Estate LLC. Century 21 Real Estate LLC fully supports the principles of the Fair Housing Act and the Equal Opportunity Act. Each office is independently owned and operated. Listing information is deemed reliable but not guaranteed accurate.