
16465 Eagle Ridge Drive, Minnetonka, MN 55345
Local realty services provided by:CENTURY 21 FM Realty
16465 Eagle Ridge Drive,Minnetonka, MN 55345
$1,475,000
- 5 Beds
- 5 Baths
- 5,740 sq. ft.
- Single family
- Active
Listed by: vicki lynn peters
Office: coldwell banker realty
MLS#:7139233
Source:NSMLS
Price summary
- Price:$1,475,000
- Price per sq. ft.:$252.18
- Monthly HOA dues:$60.42
About this home
*Minnetonka schools* Stunning Home on Gorgeous .5 Acre Lot in Tranquil Minnetonka Neighborhood of Tullamore Glen, prime access! Private Curb Appeal and Offers Incredible Floor plan with Floor to Ceiling Windows!
Quality, Solid built, filled with Inviting, Natural Light. Enjoy the 2 story Living Room and Vaulted Entry as you step in, to be wowed! Large Gourmet Kitchen with Abundance Custom Cabinetry, Center Island, Informal Kitchen dining with Inviting 4 Season Sunroom.
Luxurious Owner's Suite with 2 Closets! Four Bedrooms in Upper-Level each with Own Bathroom, One Ensuite and Shared Bath each with Separate Vanity. Lower-Level Offers Large Family Rm with Fireplace, Beautiful Custom Bar, 5th Bedroom, New 3/4 Bath, Exercise Rm or Golf Simulator/Hockey shooting area, 2nd Office, Wine rm and tons of Storage.
Enjoy days on the Sport court in back or Add a Pool and Nights on the Spacious Deck. TOP-RATED MINNETONKA SCHOOLS & GROVELAND Elementary! EASY Access to HWY 7, Near Schools, Shopping, Restaurants, Parks, Trails. Plus, close to all that Excelsior, Wayzata, and Lake Minnetonka have to offer! An Extraordinary Opportunity to Own a Forever Home! Pride in ownership for 19 yrs, almost all NEW windows, new roof 2026+++...
Contact an agent
Home facts
- Year built:1995
- Subdivision & Development:Tullamore Glen
- Listing ID #:7139233
- Added:4 day(s) ago
- Updated:September 18, 2026 at 06:07 PM
Rooms and interior
- Bedrooms:5
- Total bathrooms:5
- Full bathrooms:2
- Half bathrooms:1
- Dining Description:Separate/Formal Dining Room
- Bathrooms Description:3/4 Basement, Bathroom Ensuite, Main Floor 1/2 Bath, Separate Shower and Tub
- Kitchen Description:Dishwasher, Disposal, Double Oven, Exhaust Fan, Microwave, Range, Refrigerator, Wine Cooler
- Basement:Yes
- Basement Description:Egress Window(s), Finished, Storage Space, Sump Pump, Walkout
- Living area:5,740 sq. ft.
Heating and cooling
- Cooling:Central Air, Zoned
- Heating:Fireplace(s), Forced Air, In-Floor Heating
- Central air:Yes
Structure and exterior
- Roof:Age 8 Years or Less, Asphalt
- Year built:1995
- Building area:5,740 sq. ft.
- Lot area:0.51 Acres
- Lot Features:Tree Coverage - Medium
- Levels:2 Story
Utilities
- Water:City Water - Connected
- Sewer:City Sewer - Connected
Finances and disclosures
- Price:$1,475,000
- Price per sq. ft.:$252.18
- Tax amount:$18,141 (2026)
Features and amenities
- Appliances:Disposal, Exhaust Fan, Microwave, Range, Refrigerator, Washer, Wine Cooler
- Laundry features:Dryer, Washer
Parking
- Parking description:Attached Garage, Concrete, Electric Vehicle Charging Station(s), Garage Door Opener
- Garage:Yes
- Garage spaces:3
New listings near 16465 Eagle Ridge Drive
- Coming Soon
 $739,900Coming Soon6 beds 3 baths3,182 sq. ft.
14104 Knollway Drive N, Minnetonka, MN 55305
MLS# 7143914Listed by: EXP REALTY - Coming Soon
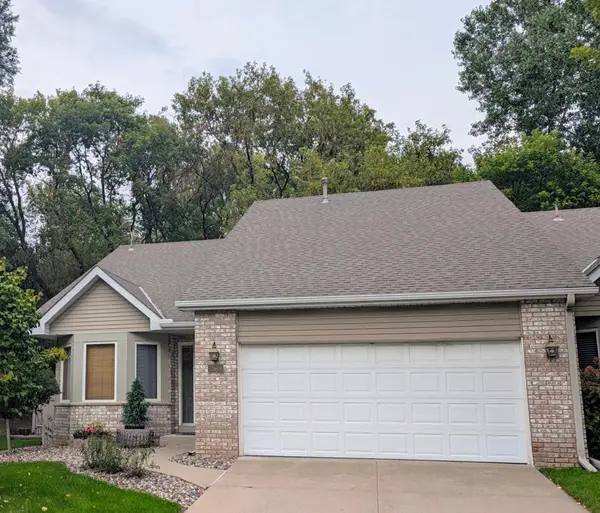 $424,900Coming Soon2 beds 2 baths1,320 sq. ft.
5968 Bren Circle, Minnetonka, MN 55343
MLS# 7136744Listed by: THEMLSONLINE.COM, INC. - New
 $399,900Active3 beds 1 baths1,509 sq. ft.
16419 Seymour Drive, Minnetonka, MN 55345
MLS# 7140323Listed by: COLDWELL BANKER REALTY - SOUTHWEST REGIONAL - New
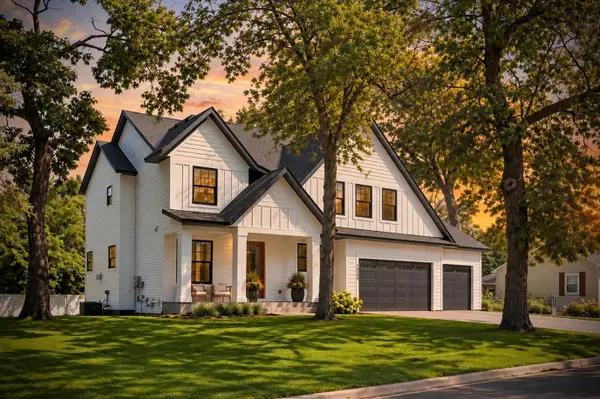 $1,150,000Active5 beds 5 baths3,381 sq. ft.
18806 South Lane, Minnetonka, MN 55345
MLS# 7146484Listed by: COLDWELL BANKER REALTY - LAKES - New
 $400,000Active2 beds 2 baths1,176 sq. ft.
4031 Victoria Street, Minnetonka, MN 55345
MLS# 7130035Listed by: RE/MAX RESULTS - New
 $550,000Active3 beds 2 baths2,242 sq. ft.
1922 Oakland Road, Minnetonka, MN 55305
MLS# 7146344Listed by: KRIS LINDAHL REAL ESTATE - Open Sat, 12 to 2pmNew
 $515,000Active4 beds 2 baths2,207 sq. ft.
3523 Arbor Lane, Minnetonka, MN 55305
MLS# 7145831Listed by: KELLER WILLIAMS PREMIER REALTY LAKE MINNETONKA - Open Fri, 3 to 4:30pmNew
 $500,000Active3 beds 2 baths1,784 sq. ft.
3966 Earlynn Lane, Minnetonka, MN 55345
MLS# 7138146Listed by: COLDWELL BANKER REALTY - SOUTHWEST REGIONAL - New
 $194,900Active2 beds 2 baths1,164 sq. ft.
10501 Cedar Lake Road #318, Minnetonka, MN 55305
MLS# 7144530Listed by: RE/MAX RESULTS - New
 $899,900Active4 beds 3 baths2,600 sq. ft.
3320 Chippewa Road, Minnetonka, MN 55305
MLS# 7145869Listed by: BRIDGE REALTY, LLC


Protect your home and budget from life's surprises with an Assurant Home Warranty, backed by a partner that supports you through every step of homeownership. Explore Plans.
©2026 Century 21 Real Estate LLC. All rights reserved. CENTURY 21®, the CENTURY 21 Logo and C21® are service marks owned by Century 21 Real Estate LLC. Century 21 Real Estate LLC fully supports the principles of the Fair Housing Act and the Equal Opportunity Act. Each office is independently owned and operated. Listing information is deemed reliable but not guaranteed accurate.