2121 Red Tail Lane, North Mankato, MN 56003
Local realty services provided by:CENTURY 21 FM Realty
2121 Red Tail Lane,North Mankato, MN 56003
$374,000
- 3 Beds
- 3 Baths
- 1,732 sq. ft.
- Single family
- Coming Soon
Listed by: shawna l. wolfe, non-rmls
Office: keller williams premier realty
MLS#:7170136
Source:NSMLS
Price summary
- Price:$374,000
- Price per sq. ft.:$107.97
About this home
Welcome Home to 2121 Red Tail Lane! Effortless main-level living meets modern updates in this charming 3-bedroom, 2-bathroom North Mankato home. Step onto the welcoming covered front porch—a serene setting just waiting for you to sit and enjoy your morning coffee—before entering an inviting, open-concept floor plan. The newly updated kitchen features sleek quartz countertops, contemporary finishes, and ample storage space. The centerpiece
of the main floor is the stunning, light-filled sunroom accessed through elegant French doors. From here, step outside to discover two open aggregate patios, offering beautiful, versatile outdoor spaces ideal for entertaining guests or unwinding with a cold refreshment in the evening. All three bedrooms are conveniently located on the main level,
including a spacious primary suite complete with a private ensuite bath featuring a separate deep soaking tub, walk-in shower, enclosed water closet, and a generous walk-in closet. Both main-floor bathrooms are tastefully modernized with quartz surfaces. Main-floor laundry adds everyday convenience, complete with a brand-new washer
and dryer backed by an extended warranty. Major mechanical and structural improvements provide absolute peace of mind: Roof 2020, Furnace & AC: High-efficiency system 2023,Garage: Oversized 2-stall garage offering extra depth and storage space. Looking to expand or build equity? The full lower level features an unfinished basement already pre-plumbed for a third bathroom, ready for your custom family room, extra bedroom, or recreation zone....
Contact an agent
Home facts
- Year built:1998
- Subdivision & Development:Northridge Estates Ix
- Listing ID #:7170136
- Updated:November 07, 2026 at 01:41 PM
Rooms and interior
- Bedrooms:3
- Total bathrooms:3
- Full bathrooms:3
- Dining Description:Kitchen/Dining Room, Living/Dining Room
- Bathrooms Description:Main Floor Full Bath
- Kitchen Description:Dishwasher, Microwave, Range, Refrigerator
- Basement:Yes
- Basement Description:Block, Egress Window(s), Full, Sump Pump, Unfinished
- Living area:1,732 sq. ft.
Heating and cooling
- Cooling:Central Air
- Heating:Forced Air
- Central air:Yes
Structure and exterior
- Roof:Age 8 Years or Less, Asphalt
- Year built:1998
- Building area:1,732 sq. ft.
- Lot area:0.32 Acres
- Lot Features:Tree Coverage - Medium
- Levels:1 Story
Utilities
- Water:City Water - Connected
- Sewer:City Sewer - Connected
Finances and disclosures
- Price:$374,000
- Price per sq. ft.:$107.97
- Tax amount:$4,465 (2026)
Features and amenities
- Appliances:Microwave, Range, Refrigerator, Washer, Water Softener Owned
- Laundry features:Washer
- Amenities:Electronic Air Filter, Water Softener Owned
Parking
- Parking description:Attached Garage, Concrete
- Garage:Yes
- Garage spaces:2
New listings near 2121 Red Tail Lane
- New
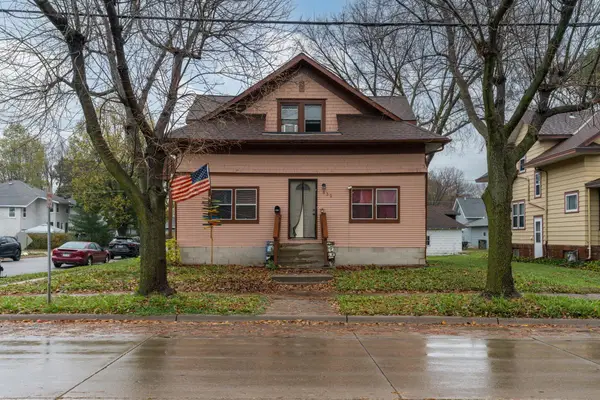 $249,900Active5 beds 3 baths2,214 sq. ft.
532 Range Street, North Mankato, MN 56003
MLS# 7169849Listed by: TRUE REAL ESTATE - Open Sun, 12 to 1:30pmNew
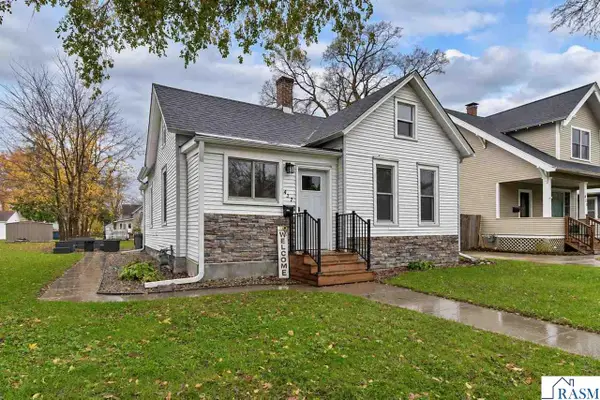 $229,900Active2 beds 1 baths1,609 sq. ft.
427 Nicollet Avenue, North Mankato, MN 56003
MLS# 267041948Listed by: TRUE REAL ESTATE - New
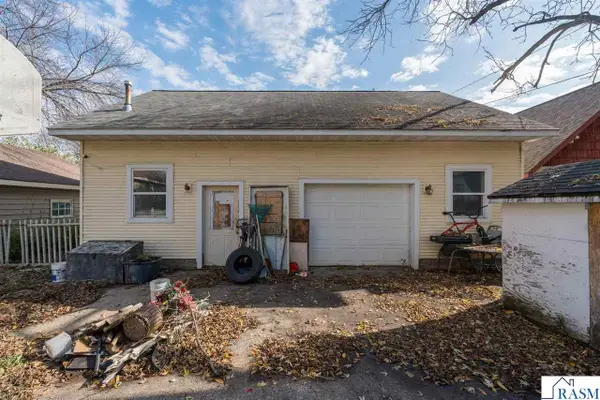 $72,000Active3 beds 1 baths2,178 sq. ft.
524 Lyndale Street, North Mankato, MN 56003
MLS# 267041929Listed by: PARKWAY REAL ESTATE - New
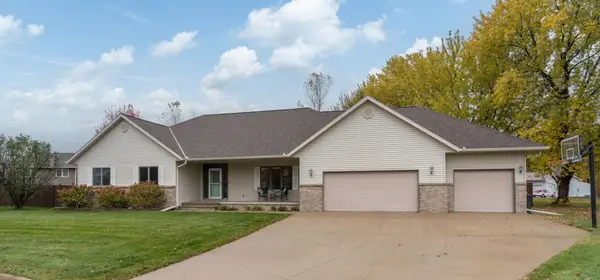 $509,900Active6 beds 3 baths3,494 sq. ft.
26 Shannon Court, North Mankato, MN 56003
MLS# 7166190Listed by: TRUE REAL ESTATE - New
 $395,000Active5 beds 3 baths3,040 sq. ft.
52387 Acorn Avenue, North Mankato, MN 56003
MLS# 267041880Listed by: BRIDGE REALTY  $299,900Active3 beds 2 baths1,436 sq. ft.
1930 Haughton Avenue, North Mankato, MN 56003
MLS# 7164020Listed by: TRUE REAL ESTATE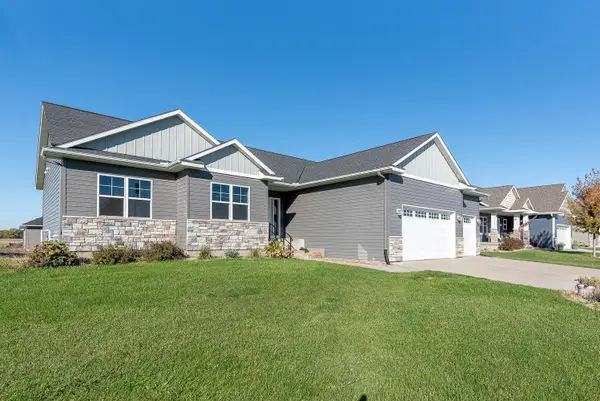
 $374,500Pending3 beds 2 baths1,712 sq. ft.
1763 Raymond Drive, North Mankato, MN 56003
MLS# 7163804Listed by: CENTURY 21 ATWOOD $649,900Active4 beds 4 baths3,996 sq. ft.
15 Prairie Court, North Mankato, MN 56003
MLS# 267041822Listed by: JBEAL REAL ESTATE GROUP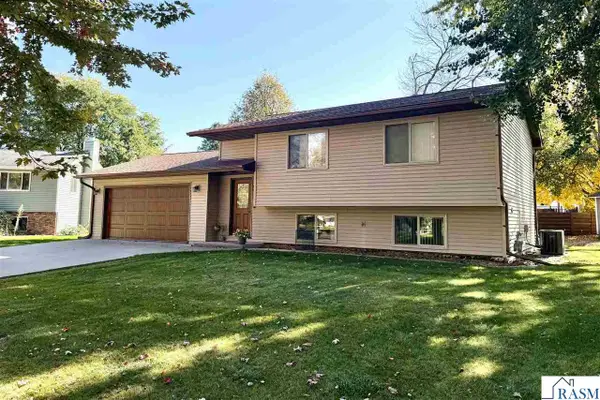 $269,900Active2 beds 2 baths1,508 sq. ft.
1705 Linda Lane, North Mankato, MN 56003
MLS# 267041820Listed by: TRUE REAL ESTATE


Protect your home and budget from life's surprises with an Assurant Home Warranty, backed by a partner that supports you through every step of homeownership. Explore Plans.
©2026 Century 21 Real Estate LLC. All rights reserved. CENTURY 21®, the CENTURY 21 Logo and C21® are service marks owned by Century 21 Real Estate LLC. Century 21 Real Estate LLC fully supports the principles of the Fair Housing Act and the Equal Opportunity Act. Each office is independently owned and operated. Listing information is deemed reliable but not guaranteed accurate.