427 Nicollet Avenue, North Mankato, MN 56003
Local realty services provided by:CENTURY 21 Atwood
427 Nicollet Avenue,North Mankato, MN 56003
$229,900
- 2 Beds
- 1 Baths
- 1,609 sq. ft.
- Single family
- Active
Upcoming open houses
- Sun, Nov 0812:00 pm - 01:30 pm
Listed by: jackie graham
Office: true real estate
MLS#:267041948
Source:MN_RASM
Price summary
- Price:$229,900
- Price per sq. ft.:$142.88
About this home
Well-maintained home in a desirable Lower North Mankato location, with a rental license! This charming home features two main-floor bedrooms, one currently used as a laundry room, along with hardwood, luxury vinyl plank, and tile flooring throughout. Laundry hookups remain in the basement, offering the option to move laundry downstairs and utilize the second main-floor bedroom as a bedroom. The updated kitchen offers stainless steel appliances, while the freshly updated bathroom features a jetted tub. Enjoy outdoor living with new front steps, a deck with pergola, and a patio overlooking the spacious backyard with convenient alley access. The garage will have a new roof installed prior to closing. The property's existing rental license offers flexibility for homeowners or investors. A great opportunity in an established neighborhood!
Contact an agent
Home facts
- Year built:1910
- Listing ID #:267041948
- Added:1 day(s) ago
- Updated:November 05, 2026 at 11:56 PM
Rooms and interior
- Bedrooms:2
- Total bathrooms:1
- Full bathrooms:1
- Flooring:Hardwood Floors
- Dining Description:Combine with Living Room, Formal Dining Room
- Bathrooms Description:Main Floor Full Bath
- Kitchen Description:Dishwasher, Microwave, Range/Stove, Refrigerator
- Basement Description:Stone, Unfinished
- Living area:1,609 sq. ft.
Heating and cooling
- Cooling:Central
- Heating:Forced Air
Structure and exterior
- Roof:Asphalt Shingles
- Year built:1910
- Building area:1,609 sq. ft.
- Lot area:0.17 Acres
- Architectural Style:Ranch/Rambler (L)
- Construction Materials:Vinyl
- Exterior Features:Deck, Patio, Porch
- Foundation Description:Frame/Wood
- Levels:1 Story
Utilities
- Water:City
- Sewer:City Sewer
Finances and disclosures
- Price:$229,900
- Price per sq. ft.:$142.88
- Tax amount:$1,961
Features and amenities
- Appliances:Refrigerator, Washer
- Laundry features:Dryer, Washer, Washer/Dryer Hookups
- Amenities:CO Detectors (L), Ceiling Fans, Smoke Alarms (L), Window Coverings (L)
Parking
- Parking description:Detached Garage
- Garage spaces:1
New listings near 427 Nicollet Avenue
- New
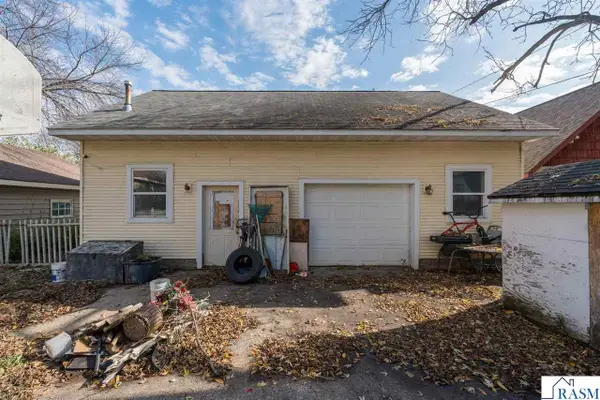 $72,000Active3 beds 1 baths2,178 sq. ft.
524 Lyndale Street, North Mankato, MN 56003
MLS# 267041929Listed by: PARKWAY REAL ESTATE - New
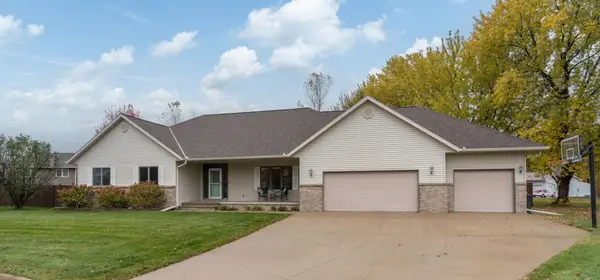 $509,900Active6 beds 3 baths3,494 sq. ft.
26 Shannon Court, North Mankato, MN 56003
MLS# 7166190Listed by: TRUE REAL ESTATE - New
 $395,000Active5 beds 3 baths3,040 sq. ft.
52387 Acorn Avenue, North Mankato, MN 56003
MLS# 267041880Listed by: BRIDGE REALTY  $299,900Active3 beds 2 baths1,436 sq. ft.
1930 Haughton Avenue, North Mankato, MN 56003
MLS# 7164020Listed by: TRUE REAL ESTATE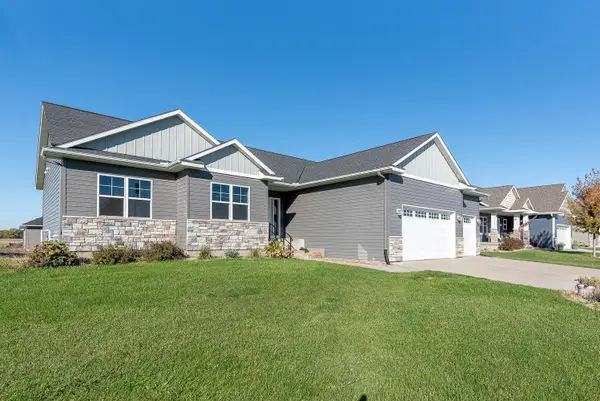
 $374,500Pending3 beds 2 baths1,712 sq. ft.
1763 Raymond Drive, North Mankato, MN 56003
MLS# 7163804Listed by: CENTURY 21 ATWOOD $649,900Active4 beds 4 baths3,996 sq. ft.
15 Prairie Court, North Mankato, MN 56003
MLS# 267041822Listed by: JBEAL REAL ESTATE GROUP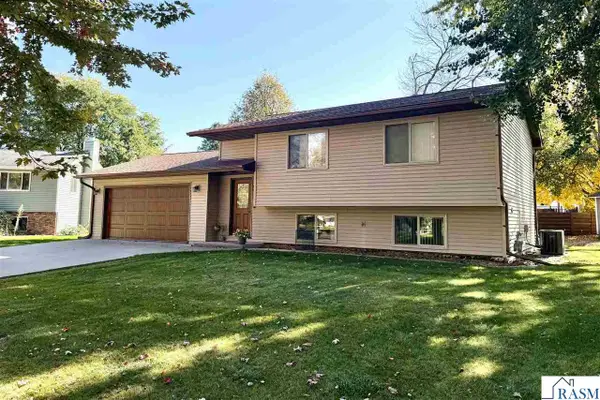 $269,900Active2 beds 2 baths1,508 sq. ft.
1705 Linda Lane, North Mankato, MN 56003
MLS# 267041820Listed by: TRUE REAL ESTATE $649,900Active5 beds 4 baths4,554 sq. ft.
1921 Denali Drive, North Mankato, MN 56003
MLS# 267041817Listed by: AMERICAN WAY REALTY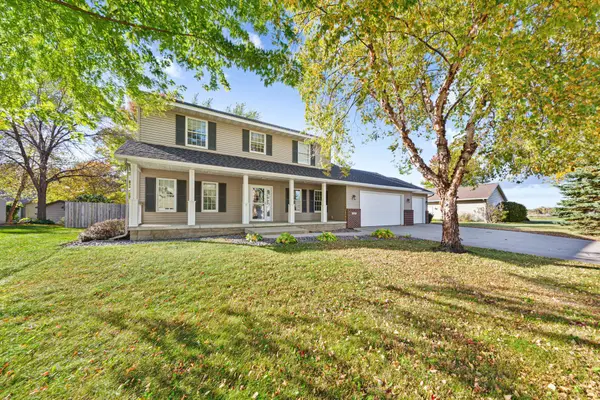 $465,000Active4 beds 4 baths3,140 sq. ft.
2057 Howard Drive, North Mankato, MN 56003
MLS# 7151674Listed by: REAL BROKER, LLC $288,000Active3 beds 2 baths1,908 sq. ft.
609 Wall Street, North Mankato, MN 56003
MLS# 7160789Listed by: CENTURY 21 ATWOOD


Protect your home and budget from life's surprises with an Assurant Home Warranty, backed by a partner that supports you through every step of homeownership. Explore Plans.
©2026 Century 21 Real Estate LLC. All rights reserved. CENTURY 21®, the CENTURY 21 Logo and C21® are service marks owned by Century 21 Real Estate LLC. Century 21 Real Estate LLC fully supports the principles of the Fair Housing Act and the Equal Opportunity Act. Each office is independently owned and operated. Listing information is deemed reliable but not guaranteed accurate.