
2326 Snowbird Lane, North Mankato, MN 56003
Local realty services provided by:CENTURY 21 Atwood
2326 Snowbird Lane,North Mankato, MN 56003
$455,000
- 5 Beds
- 4 Baths
- - sq. ft.
- Single family
- Sold
Listed by: simon halbur
Office: keller williams select realty
MLS#:7038049
Source:MN_RASM
Sorry, we are unable to map this address
Price summary
- Price:$455,000
About this home
Welcome to 2326 Snowbird Lane—an ideal family home perfectly situated in a quiet, friendly North Mankato neighborhood. This spacious and well-kept property offers a warm and inviting layout with plenty of room for both everyday living and entertaining. Families will especially love the backyard that opens directly to a beautiful public park—just steps from your door. Whether it’s weekend picnics, kids playing on the playground, or evening walks along the trails, outdoor fun and connection are built into your lifestyle here. Inside, enjoy a family-friendly open floor plan, a modern kitchen, multiple living spaces, and comfortable bedrooms for everyone to call their own. Located near top-rated schools and community amenities, this home is a rare opportunity to live where comfort, convenience, and family come first.
Contact an agent
Home facts
- Year built:1992
- Listing ID #:7038049
- Added:384 day(s) ago
- Updated:July 30, 2026 at 02:56 AM
Rooms and interior
- Bedrooms:5
- Total bathrooms:4
- Full bathrooms:2
- Half bathrooms:1
- Dining Description:Eat-In Kitchen, Formal Dining Room, Informal Dining Room
- Bathrooms Description:3/4 Basement, Main Floor 1/2 Bath, Upper Level Bath, Walk Thru, Whirlpool
- Kitchen Description:Cooktop, Dishwasher, Disposal, Exhaust Fan/Hood, Freezer, Microwave, Range/Stove, Refrigerator
- Basement Description:Concrete Block, Daylight/Lookout Windows, Drainage System, Egress Windows, Finished, Sump Pump
Heating and cooling
- Cooling:Central
- Heating:Fireplace, Forced Air
Structure and exterior
- Roof:Asphalt Shingles
- Year built:1992
- Architectural Style:SF Single Family
- Construction Materials:Metal, Steel
- Exterior Features:Deck
- Foundation Description:Concrete Block
- Levels:3 Story
Utilities
- Water:City
- Sewer:City Sewer
Finances and disclosures
- Price:$455,000
- Tax amount:$5,485
Features and amenities
- Appliances:Refrigerator, Washer
- Laundry features:Dryer, Washer, Washer/Dryer Hookups
- Amenities:Ceiling Fans, Double Pane Windows (L), Ethernet Wired, Garage Door Opener, Kitchen Center Island, Smoke Alarms (L), Vaulted Ceilings, Walk-In Closet
Parking
- Parking description:Attached Garage, Driveway - Concrete
- Garage spaces:3
New listings near 2326 Snowbird Lane
- New
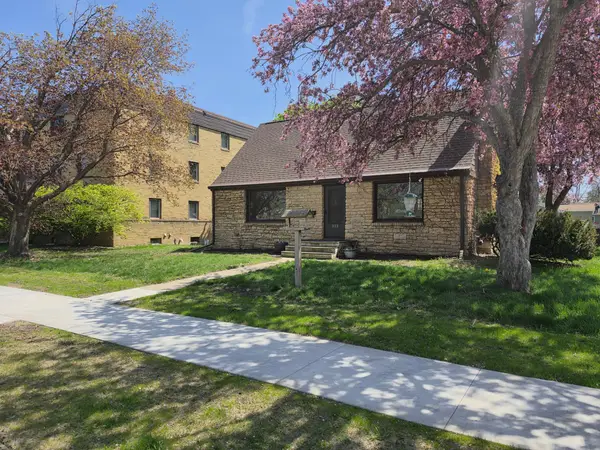 $299,900Active4 beds 2 baths2,175 sq. ft.
333 Page Avenue, North Mankato, MN 56003
MLS# 7118430Listed by: THEMLSONLINE.COM, INC. - New
 $299,900Active4 beds 2 baths2,398 sq. ft.
333 Page Avenue, North Mankato, MN 56003
MLS# 7118430Listed by: THEMLSONLINE.COM, INC. - Open Sat, 10am to 12pmNew
 $529,900Active5 beds 3 baths2,924 sq. ft.
2292 Deerwood Drive, North Mankato, MN 56003
MLS# 267041043Listed by: AMERICAN WAY REALTY - Open Thu, 5 to 7pmNew
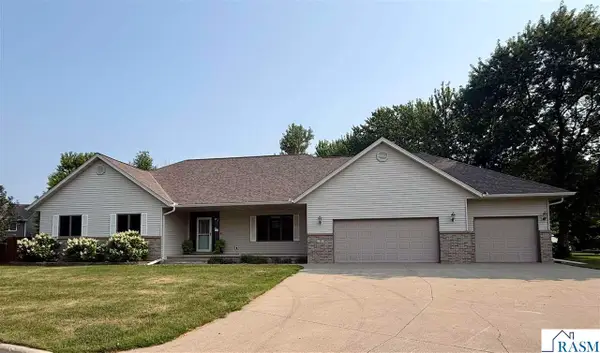 $559,900Active6 beds 3 baths3,814 sq. ft.
26 Shannon Court, North Mankato, MN 56003
MLS# 267041040Listed by: LAKE SHORES & MORE REALTY - New
 $469,900Active4 beds 2 baths3,661 sq. ft.
322 Wheeler Avenue, North Mankato, MN 56003
MLS# 267041033Listed by: RE/MAX DYNAMIC AGENTS - New
 $1,350,000Active4 beds 4 baths4,438 sq. ft.
51981 Coventry Lane, North Mankato, MN 56003
MLS# 267041026Listed by: COLDWELL BANKER RIVER VALLEY - New
 $369,000Active4 beds 2 baths2,264 sq. ft.
2101 Red Tail Lane, North Mankato, MN 56003
MLS# 267041025Listed by: TRUE REAL ESTATE - New
 $379,900Active5 beds 3 baths2,808 sq. ft.
50 Marquette Avenue, North Mankato, MN 56003
MLS# 267041007Listed by: JBEAL REAL ESTATE GROUP - New
 $127,000Active3 beds 2 baths1,152 sq. ft.
2095 Lancelot Lane, Mankato, MN 56003
MLS# 7112584Listed by: TRUE REAL ESTATE - New
 $265,000Active2 beds 3 baths1,628 sq. ft.
45 Restless Court #104, Mankato, MN 56003
MLS# 7111577Listed by: REAL BROKER, LLC


Protect your home and budget from life's surprises with an Assurant Home Warranty, backed by a partner that supports you through every step of homeownership. Explore Plans.
©2026 Century 21 Real Estate LLC. All rights reserved. CENTURY 21®, the CENTURY 21 Logo and C21® are service marks owned by Century 21 Real Estate LLC. Century 21 Real Estate LLC fully supports the principles of the Fair Housing Act and the Equal Opportunity Act. Each office is independently owned and operated. Listing information is deemed reliable but not guaranteed accurate.