
14421 Raven Court Ne, Prior Lake, MN 55372
Local realty services provided by:CENTURY 21 Atwood
14421 Raven Court Ne,Prior Lake, MN 55372
$485,000
- 3 Beds
- 3 Baths
- 2,196 sq. ft.
- Single family
- Pending
Listed by: mark d. reiland
Office: re/max advantage plus
MLS#:7093190
Source:NSMLS
Price summary
- Price:$485,000
- Price per sq. ft.:$184.41
About this home
Buy this home with confidence you won't be disappointed! From the oversized garage and spacious yard to the fantastic neighborhood and convenient access to the lake, this property truly has it all. Whether you're entertaining, enjoying the outdoors, or simply looking for a place to call home, this one checks every box. Don't miss your opportunity. Come enjoy the lake the rest of the summer!!
Contact an agent
Home facts
- Year built:2000
- Subdivision & Development:Knob Hill 5th Add
- Listing ID #:7093190
- Added:47 day(s) ago
- Updated:August 02, 2026 at 08:37 AM
Rooms and interior
- Bedrooms:3
- Total bathrooms:3
- Full bathrooms:1
- Bathrooms Description:3/4 Basement, Full Basement, Upper Level Full Bath
- Kitchen Description:Dishwasher, Disposal, Exhaust Fan, Microwave, Range, Refrigerator, Stainless Steel Appliances
- Basement:Yes
- Living area:2,196 sq. ft.
Heating and cooling
- Cooling:Central Air
- Heating:Forced Air
- Central air:Yes
Structure and exterior
- Year built:2000
- Building area:2,196 sq. ft.
- Lot area:14375.33 Acres
- Levels:2+ Story
Utilities
- Water:City Water - Connected
- Sewer:City Sewer - Connected
Finances and disclosures
- Price:$485,000
- Price per sq. ft.:$184.41
- Tax amount:$4,558 (2026)
Features and amenities
- Appliances:Disposal, Exhaust Fan, Microwave, Range, Refrigerator, Stainless Steel Appliances, Washer
- Laundry features:Dryer, Washer
- Amenities:Air-To-Air Exchanger
Parking
- Garage:Yes
- Garage spaces:4
New listings near 14421 Raven Court Ne
- New
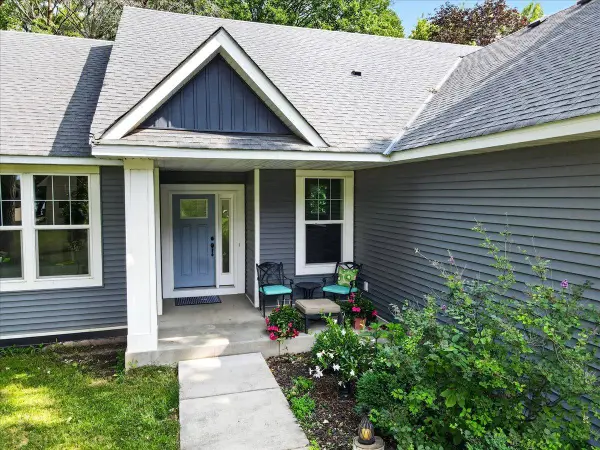 $850,000Active2 beds 2 baths3,658 sq. ft.
3129 Vale Circle Sw, Prior Lake, MN 55372
MLS# 7109950Listed by: EDINA REALTY, INC. - Coming Soon
 $725,000Coming Soon6 beds 5 baths
17580 Jett Circle Se, Prior Lake, MN 55372
MLS# 7118091Listed by: EXP REALTY - Open Sun, 12 to 2pmNew
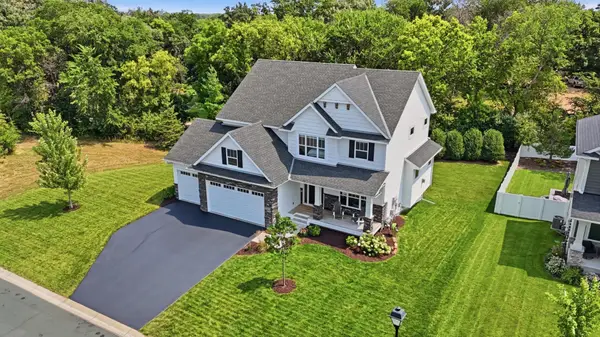 $725,000Active5 beds 4 baths3,567 sq. ft.
15603 Pennsylvania Avenue, Prior Lake, MN 55372
MLS# 7115219Listed by: EDINA REALTY, INC. - New
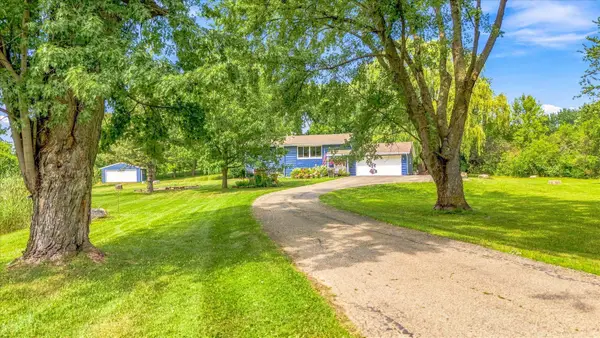 $500,000Active4 beds 2 baths1,985 sq. ft.
18480 Country Squires Circle, Prior Lake, MN 55372
MLS# 7117653Listed by: RE/MAX RESULTS - New
 $519,900Active5 beds 4 baths2,705 sq. ft.
16280 Tahinka Court Nw, Prior Lake, MN 55372
MLS# 7119404Listed by: RE/MAX ADVANTAGE PLUS - New
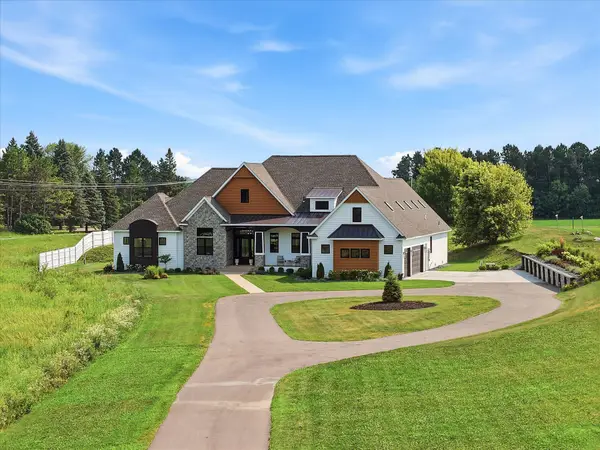 $1,625,000Active5 beds 5 baths5,010 sq. ft.
6783 Broadview Drive, Prior Lake, MN 55372
MLS# 7108383Listed by: COLDWELL BANKER REALTY - SOUTHWEST REGIONAL - New
 $549,900Active4 beds 4 baths3,066 sq. ft.
3904 Kestrel Street Sw, Prior Lake, MN 55372
MLS# 7103725Listed by: RE/MAX PREFERRED - New
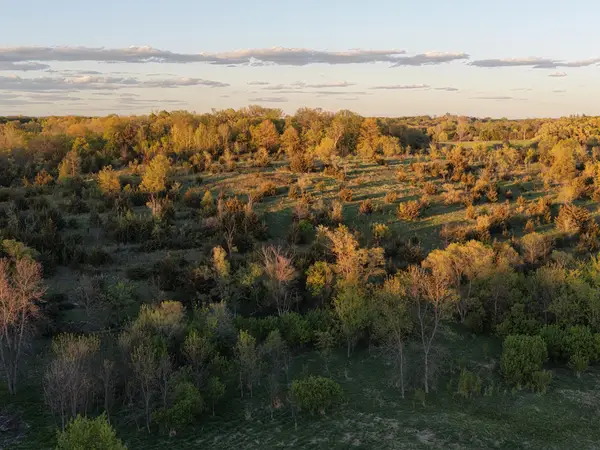 $285,000Active5.87 Acres
21435 Vergus Avenue, Prior Lake, MN 55372
MLS# 7119285Listed by: EXP REALTY - New
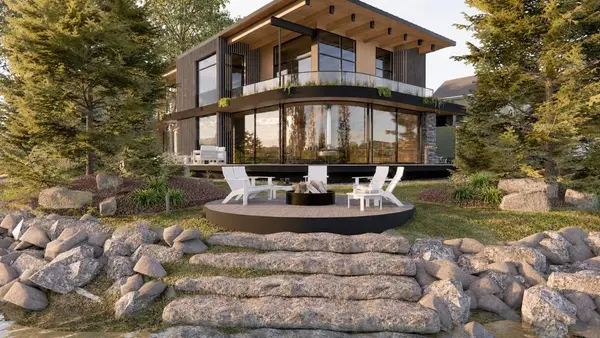 $3,995,000Active4 beds 4 baths4,800 sq. ft.
14484 Shady Beach Trail Ne, Prior Lake, MN 55372
MLS# 7117009Listed by: HARKER & WOODS - New
 $3,995,000Active5 beds 4 baths4,100 sq. ft.
14458 Shady Beach Trail Ne, Prior Lake, MN 55372
MLS# 7117030Listed by: HARKER & WOODS


Protect your home and budget from life's surprises with an Assurant Home Warranty, backed by a partner that supports you through every step of homeownership. Explore Plans.
©2026 Century 21 Real Estate LLC. All rights reserved. CENTURY 21®, the CENTURY 21 Logo and C21® are service marks owned by Century 21 Real Estate LLC. Century 21 Real Estate LLC fully supports the principles of the Fair Housing Act and the Equal Opportunity Act. Each office is independently owned and operated. Listing information is deemed reliable but not guaranteed accurate.