
1416 Clarmar Avenue W, Roseville, MN 55113
Local realty services provided by:CENTURY 21 FM Realty
1416 Clarmar Avenue W,Roseville, MN 55113
$400,000
- 3 Beds
- 2 Baths
- 1,844 sq. ft.
- Single family
- Coming Soon
Listed by: justin scheeler
Office: re/max results
MLS#:7148707
Source:NSMLS
Price summary
- Price:$400,000
- Price per sq. ft.:$178.57
About this home
Beautifully updated and move-in ready! Nearly $145,000 in improvements and updates combine extensive remodeling with major mechanical upgrades throughout. The light-filled main level features beautiful hardwood floors, a classic brick fireplace and an extensively updated kitchen with new cabinetry, quartz countertops & backsplash, updated fixtures and newer stainless appliances. The main-floor bath was completely remodeled in 2026 with new flooring, cabinetry, tub, shower surround, plumbing, electrical and fixtures.
The finished lower level underwent an extensive 2025–26 remodel and offers a versatile living space with new flooring, drywall and paint, bedroom improvements, and an updated bath to compliment the existing brick fireplace.
Major investments include new windows (2022), furnace and central air (2024), water heater (2026), updated flooring and refinished hardwood floors (2026), plus exterior improvements. Outside, enjoy the hot tub and backyard retreat. With the big-ticket updates already completed, this home delivers the character buyers love with the updates they’re looking for. Simply move in and enjoy!...
Contact an agent
Home facts
- Year built:1956
- Listing ID #:7148707
- Updated:September 23, 2026 at 12:22 PM
Rooms and interior
- Bedrooms:3
- Total bathrooms:2
- Full bathrooms:1
- Half bathrooms:1
- Dining Description:Breakfast Bar, Separate/Formal Dining Room
- Bathrooms Description:1/2 Basement, Main Floor Full Bath
- Kitchen Description:Dishwasher, Microwave, Range, Refrigerator, Stainless Steel Appliances
- Basement:Yes
- Basement Description:Block, Egress Window(s), Finished, Full
- Living area:1,844 sq. ft.
Heating and cooling
- Cooling:Central Air
- Heating:Forced Air
- Central air:Yes
Structure and exterior
- Roof:Age Over 8 Years
- Year built:1956
- Building area:1,844 sq. ft.
- Lot area:0.26 Acres
- Lot Features:Corner Lot, Public Transit (w/in 6 blks), Tree Coverage - Light
- Levels:1 Story
Utilities
- Water:City Water - Connected
- Sewer:City Sewer - Connected
Finances and disclosures
- Price:$400,000
- Price per sq. ft.:$178.57
- Tax amount:$5,538 (2026)
Features and amenities
- Appliances:Microwave, Range, Refrigerator, Stainless Steel Appliances, Washer
- Laundry features:Dryer, Washer
- Amenities:ENERGY STAR Qualified Appliances
Parking
- Parking description:Attached Garage, Concrete, Garage Door Opener
- Garage:Yes
- Garage spaces:2
New listings near 1416 Clarmar Avenue W
- Coming SoonOpen Sun, 3 to 5pm
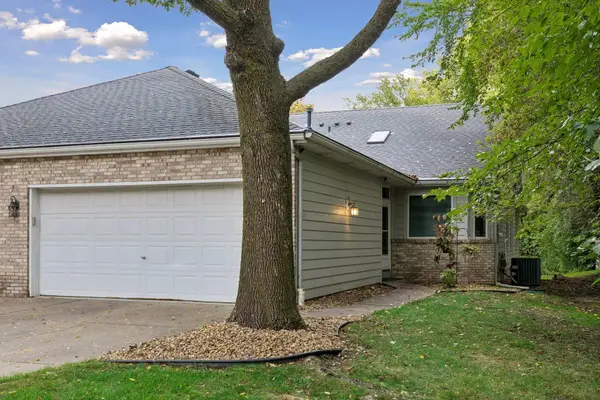 $425,000Coming Soon3 beds 3 baths2,599 sq. ft.
695 Emerald Ridge, Roseville, MN 55113
MLS# 7127689Listed by: BRIX REAL ESTATE - Coming Soon
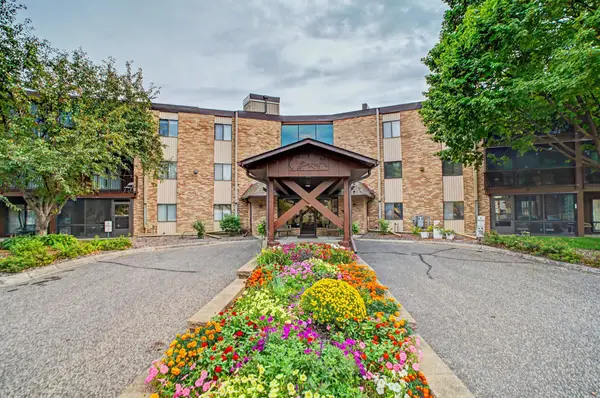 $144,900Coming Soon2 beds 1 baths1,031 sq. ft.
2680 Oxford Street N #145, Roseville, MN 55113
MLS# 7128100Listed by: EXP REALTY - Coming SoonOpen Sun, 1 to 3pm
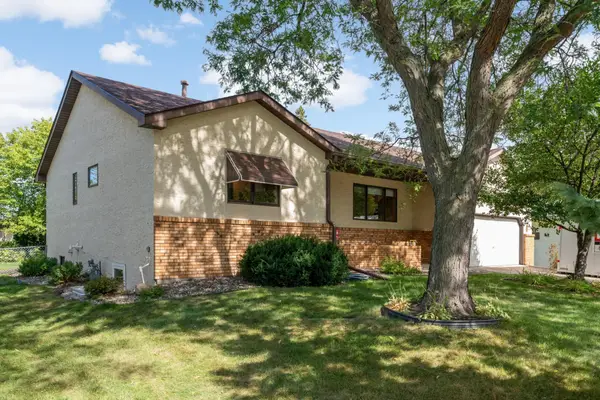 $525,000Coming Soon3 beds 3 baths2,838 sq. ft.
1797 Eldridge Avenue W, Roseville, MN 55113
MLS# 7146215Listed by: EDINA REALTY, INC. - New
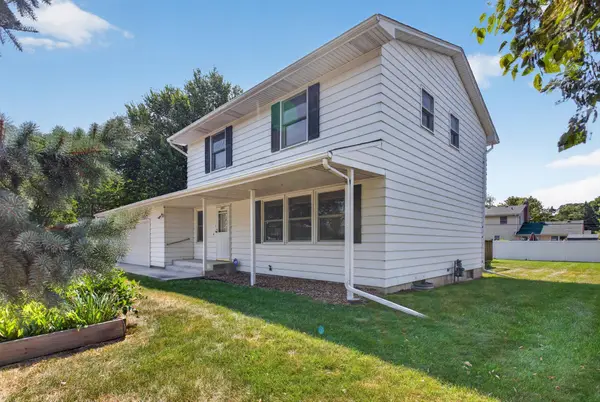 $399,990Active4 beds 3 baths2,220 sq. ft.
1772 Eldridge Avenue W, Saint Paul, MN 55113
MLS# 7146337Listed by: HOMESTEAD ROAD - New
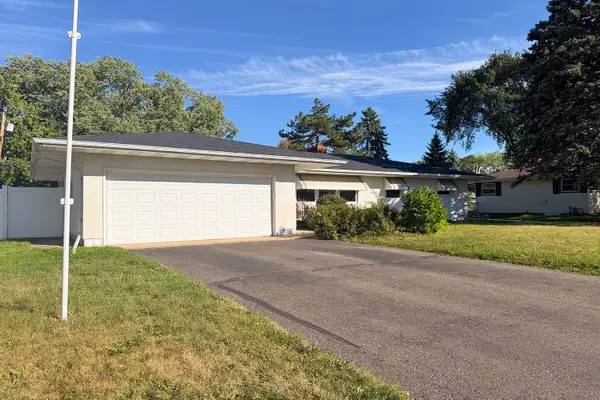 $450,000Active4 beds 2 baths1,900 sq. ft.
2856 Virginia Avenue, Roseville, MN 55113
MLS# 7146417Listed by: EXP REALTY - New
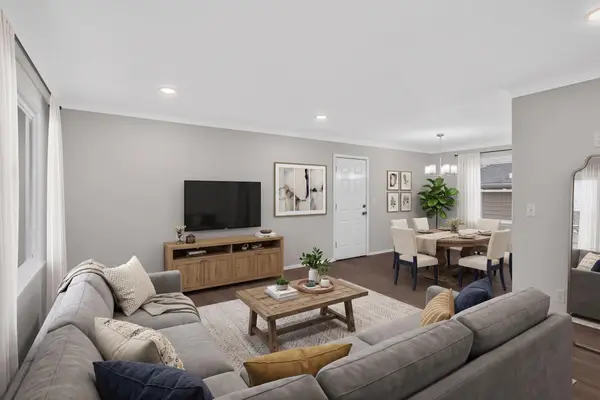 $449,900Active4 beds 2 baths1,988 sq. ft.
406 Centennial Drive, Roseville, MN 55113
MLS# 7144503Listed by: HOMESTEAD ROAD - New
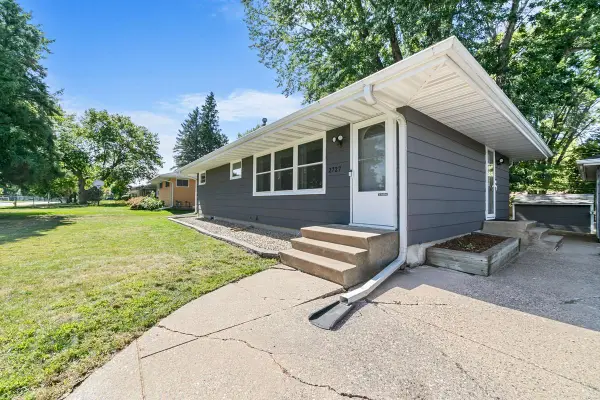 $385,000Active4 beds 2 baths1,856 sq. ft.
2727 Woodbridge Street, Roseville, MN 55113
MLS# 7144801Listed by: 1ST IN SERVICE REALTY, INC. - New
 $505,000Active3 beds 3 baths2,835 sq. ft.
3012 Highpointe Curve, Roseville, MN 55113
MLS# 7144188Listed by: COLDWELL BANKER REALTY - Open Thu, 9am to 7pmNew
 $390,000Active3 beds 2 baths2,006 sq. ft.
2000 Herschel Street, Roseville, MN 55113
MLS# 7145746Listed by: OPENDOOR BROKERAGE, LLC


Protect your home and budget from life's surprises with an Assurant Home Warranty, backed by a partner that supports you through every step of homeownership. Explore Plans.
©2026 Century 21 Real Estate LLC. All rights reserved. CENTURY 21®, the CENTURY 21 Logo and C21® are service marks owned by Century 21 Real Estate LLC. Century 21 Real Estate LLC fully supports the principles of the Fair Housing Act and the Equal Opportunity Act. Each office is independently owned and operated. Listing information is deemed reliable but not guaranteed accurate.