
695 Emerald Ridge, Roseville, MN 55113
Local realty services provided by:CENTURY 21 Brainerd Realty, Inc.
695 Emerald Ridge,Roseville, MN 55113
$425,000
- 3 Beds
- 3 Baths
- 2,599 sq. ft.
- Townhouse
- Coming Soon
Upcoming open houses
- Sun, Sep 2703:00 pm - 05:00 pm
Listed by: jonathan kiernan
Office: brix real estate
MLS#:7127689
Source:NSMLS
Price summary
- Price:$425,000
- Price per sq. ft.:$150.6
- Monthly HOA dues:$300
About this home
Welcome to this highly desirable end-unit townhome, ideally situated at the end of a quiet cul-de-sac with no through traffic. Offering generous spaces and effortless main-floor living, this home features a primary suite, custom tiled step-in shower, and main-floor laundry. The warm, inviting sunroom boasts knotty pine accents, while rich hardwood floors flow throughout the main level. Practical features include a 3-bedroom, 3-bathroom layout, an attached 2-car garage, an in-wall safe, a dedicated work room for projects, and the peace of mind provided by a strong, self-managed association.
Outside, enjoy total privacy with a lush backyard overlooking a peaceful pond and green space. Relaxation options abound with the 3-seasons lower-level enclosure, perfect for unwinding. Located just steps from Reservoir Woods Park and contiguous with both Saint Paul and Minneapolis, this home combines serene nature with exceptional convenience near shopping and dining of all kinds. Set up your viewing today!...
Contact an agent
Home facts
- Year built:1993
- Listing ID #:7127689
- Updated:September 23, 2026 at 12:22 PM
Rooms and interior
- Bedrooms:3
- Total bathrooms:3
- Full bathrooms:1
- Half bathrooms:1
- Dining Description:Eat In Kitchen, Living/Dining Room
- Bathrooms Description:3/4 Basement, Main Floor 1/2 Bath
- Kitchen Description:Dishwasher, Microwave, Range, Refrigerator
- Basement:Yes
- Basement Description:Drain Tiled, Egress Window(s), Finished, Full, Sump Pump, Walkout
- Living area:2,599 sq. ft.
Heating and cooling
- Cooling:Central Air
- Heating:Forced Air
- Central air:Yes
Structure and exterior
- Roof:Age 8 Years or Less, Asphalt
- Year built:1993
- Building area:2,599 sq. ft.
- Lot Features:Public Transit (w/in 6 blks)
- Levels:1 Story
Utilities
- Water:City Water - Connected
- Sewer:City Sewer - Connected
Finances and disclosures
- Price:$425,000
- Price per sq. ft.:$150.6
- Tax amount:$7,204 (2026)
Features and amenities
- Appliances:Microwave, Range, Refrigerator, Washer
- Laundry features:Dryer, Washer
Parking
- Parking description:Attached Garage, Concrete
- Garage:Yes
- Garage spaces:2
New listings near 695 Emerald Ridge
- Coming Soon
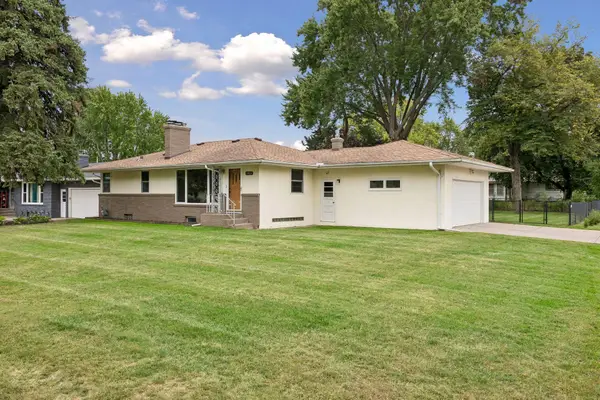 $400,000Coming Soon3 beds 2 baths1,844 sq. ft.
1416 Clarmar Avenue W, Roseville, MN 55113
MLS# 7148707Listed by: RE/MAX RESULTS - Coming Soon
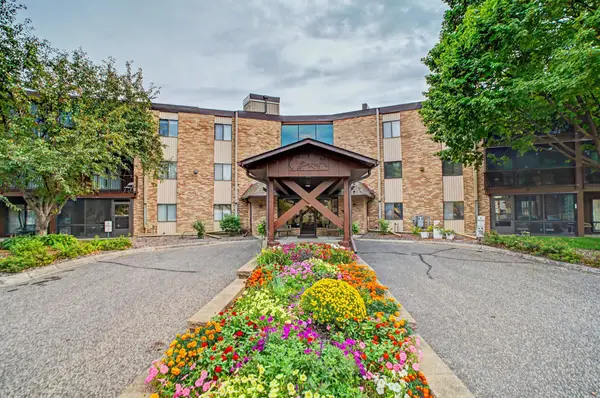 $144,900Coming Soon2 beds 1 baths1,031 sq. ft.
2680 Oxford Street N #145, Roseville, MN 55113
MLS# 7128100Listed by: EXP REALTY - Coming SoonOpen Sun, 1 to 3pm
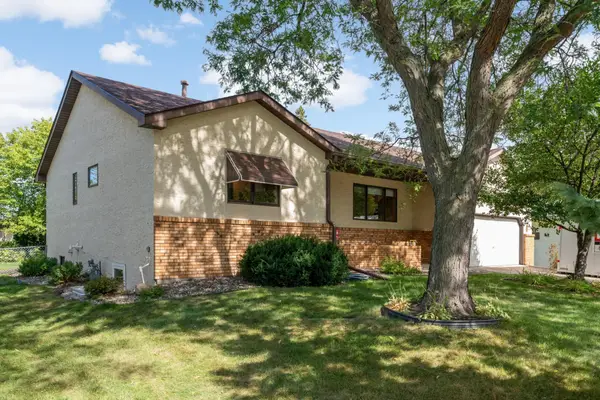 $525,000Coming Soon3 beds 3 baths2,838 sq. ft.
1797 Eldridge Avenue W, Roseville, MN 55113
MLS# 7146215Listed by: EDINA REALTY, INC. - New
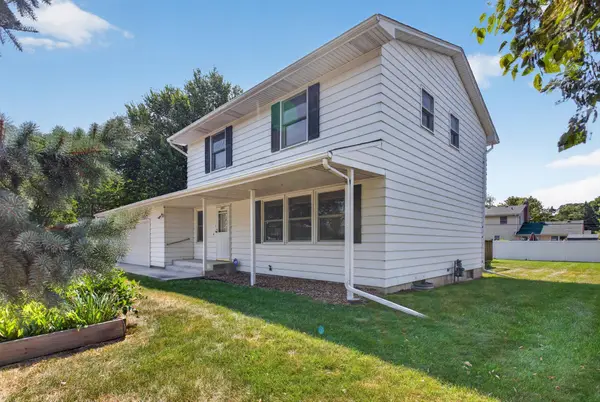 $399,990Active4 beds 3 baths2,220 sq. ft.
1772 Eldridge Avenue W, Saint Paul, MN 55113
MLS# 7146337Listed by: HOMESTEAD ROAD - New
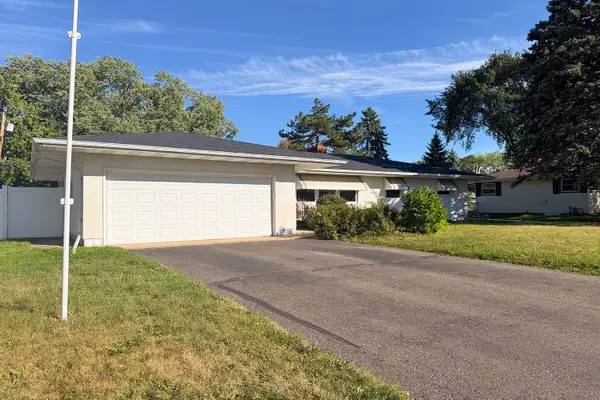 $450,000Active4 beds 2 baths1,900 sq. ft.
2856 Virginia Avenue, Roseville, MN 55113
MLS# 7146417Listed by: EXP REALTY - New
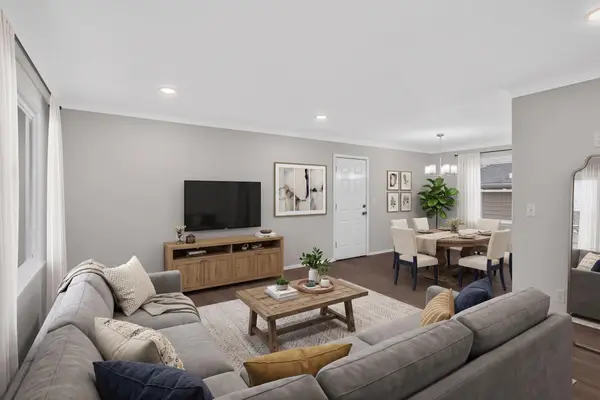 $449,900Active4 beds 2 baths1,988 sq. ft.
406 Centennial Drive, Roseville, MN 55113
MLS# 7144503Listed by: HOMESTEAD ROAD - New
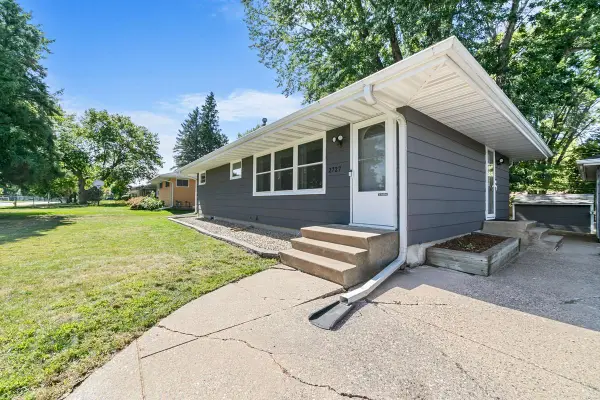 $385,000Active4 beds 2 baths1,856 sq. ft.
2727 Woodbridge Street, Roseville, MN 55113
MLS# 7144801Listed by: 1ST IN SERVICE REALTY, INC. - New
 $505,000Active3 beds 3 baths2,835 sq. ft.
3012 Highpointe Curve, Roseville, MN 55113
MLS# 7144188Listed by: COLDWELL BANKER REALTY - Open Thu, 9am to 7pmNew
 $390,000Active3 beds 2 baths2,006 sq. ft.
2000 Herschel Street, Roseville, MN 55113
MLS# 7145746Listed by: OPENDOOR BROKERAGE, LLC


Protect your home and budget from life's surprises with an Assurant Home Warranty, backed by a partner that supports you through every step of homeownership. Explore Plans.
©2026 Century 21 Real Estate LLC. All rights reserved. CENTURY 21®, the CENTURY 21 Logo and C21® are service marks owned by Century 21 Real Estate LLC. Century 21 Real Estate LLC fully supports the principles of the Fair Housing Act and the Equal Opportunity Act. Each office is independently owned and operated. Listing information is deemed reliable but not guaranteed accurate.