
2856 Virginia Avenue, Roseville, MN 55113
Local realty services provided by:CENTURY 21 Atwood
2856 Virginia Avenue,Roseville, MN 55113
$450,000
- 4 Beds
- 2 Baths
- 1,900 sq. ft.
- Single family
- Active
Listed by: panhia moua
Office: exp realty
MLS#:7146417
Source:NSMLS
Price summary
- Price:$450,000
- Price per sq. ft.:$236.84
About this home
Welcome to 2856 Virginia Ave, a charming rambler nestled in the heart of the city! Offering 4 bedrooms, 2 bathrooms, and plenty of space to make your own, this inviting home is ready for its next chapter.
Step inside to discover a comfortable and functional layout designed for everyday living. The full basement provides valuable additional space with endless possibilities— a family room, fourth bedroom, and a dedicated workshop for you to create a home office, fitness area, game room, or make it the perfect place for hobbies, projects, tools, and creative pursuits. The laundry room can provide additional storage to fit your lifestyle.
One of the home's standout features is the three-season porch—a wonderful spot to enjoy your morning coffee, unwind after a long day, entertain friends and family, or enjoy the changing Minnesota seasons.
With four bedrooms, flexible living spaces, and room to grow, this home offers the versatility today's buyers are looking for. Whether you're searching for your first home, need more space, or want the convenience of city living, 2856 Virginia Ave is full of potential and ready to welcome you home.
Come see the possibilities and imagine making 2856 Virginia Ave your own!...
Contact an agent
Home facts
- Year built:1960
- Subdivision & Development:Kroiss Eastwood Add
- Listing ID #:7146417
- Added:4 day(s) ago
- Updated:September 23, 2026 at 12:22 PM
Rooms and interior
- Bedrooms:4
- Total bathrooms:2
- Full bathrooms:2
- Dining Description:Kitchen/Dining Room
- Bathrooms Description:1/2 Basement, Main Floor Full Bath
- Kitchen Description:Cooktop, Exhaust Fan, Freezer, Range, Refrigerator, Wall Oven
- Basement:Yes
- Basement Description:Daylight / Lookout Windows, Finished, Full
- Living area:1,900 sq. ft.
Heating and cooling
- Cooling:Central Air
- Heating:Forced Air
- Central air:Yes
Structure and exterior
- Roof:Age 8 Years or Less
- Year built:1960
- Building area:1,900 sq. ft.
- Lot area:0.26 Acres
- Levels:1 Story
Utilities
- Water:City Water - Connected
- Sewer:City Sewer - Connected
Finances and disclosures
- Price:$450,000
- Price per sq. ft.:$236.84
- Tax amount:$5,242 (2026)
Features and amenities
- Appliances:Exhaust Fan, Range, Refrigerator, Wall Oven
Parking
- Parking description:Asphalt, Attached Garage
- Garage:Yes
- Garage spaces:2
New listings near 2856 Virginia Avenue
- Coming Soon
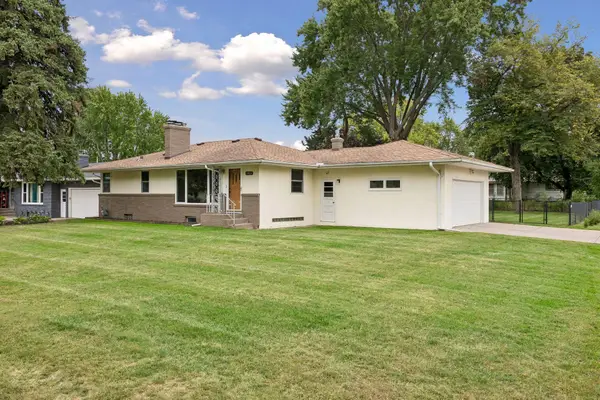 $400,000Coming Soon3 beds 2 baths1,844 sq. ft.
1416 Clarmar Avenue W, Roseville, MN 55113
MLS# 7148707Listed by: RE/MAX RESULTS - Coming SoonOpen Sun, 3 to 5pm
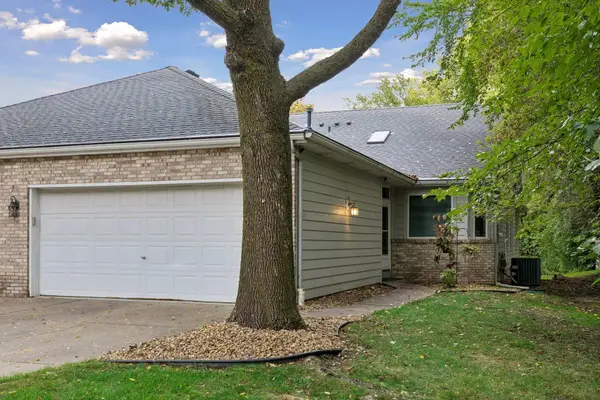 $425,000Coming Soon3 beds 3 baths2,599 sq. ft.
695 Emerald Ridge, Roseville, MN 55113
MLS# 7127689Listed by: BRIX REAL ESTATE - Coming Soon
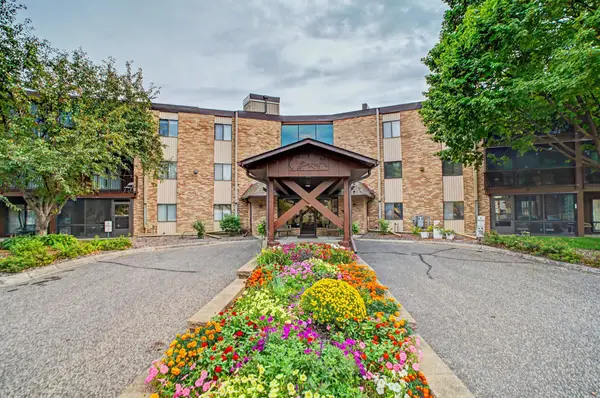 $144,900Coming Soon2 beds 1 baths1,031 sq. ft.
2680 Oxford Street N #145, Roseville, MN 55113
MLS# 7128100Listed by: EXP REALTY - Coming SoonOpen Sun, 1 to 3pm
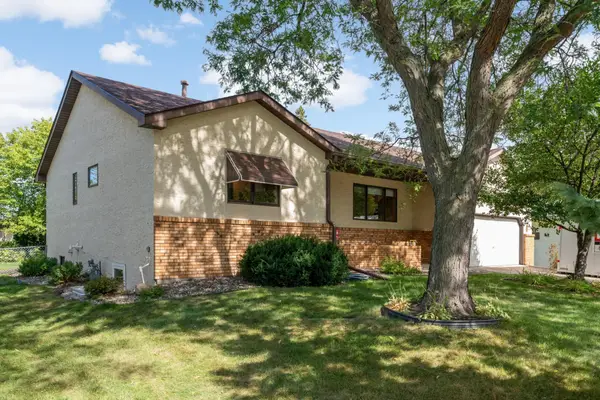 $525,000Coming Soon3 beds 3 baths2,838 sq. ft.
1797 Eldridge Avenue W, Roseville, MN 55113
MLS# 7146215Listed by: EDINA REALTY, INC. - New
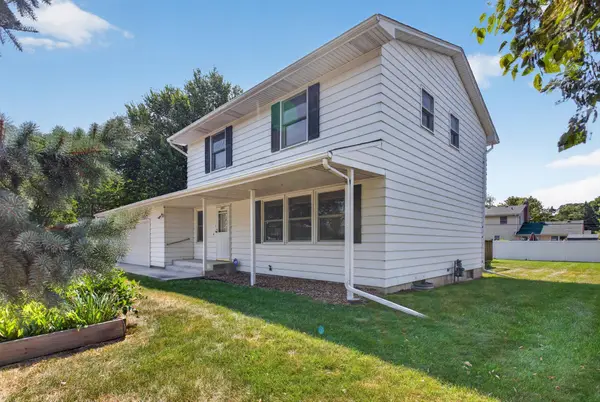 $399,990Active4 beds 3 baths2,220 sq. ft.
1772 Eldridge Avenue W, Saint Paul, MN 55113
MLS# 7146337Listed by: HOMESTEAD ROAD - New
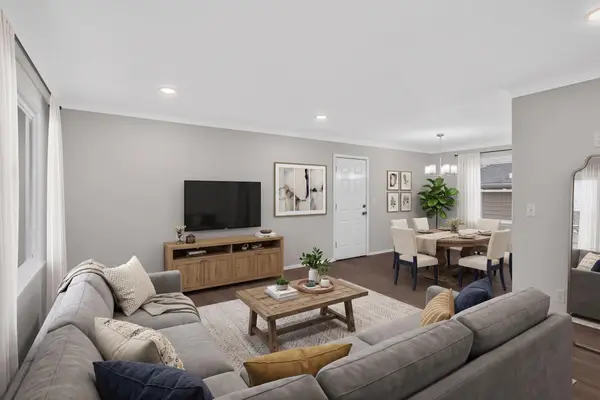 $449,900Active4 beds 2 baths1,988 sq. ft.
406 Centennial Drive, Roseville, MN 55113
MLS# 7144503Listed by: HOMESTEAD ROAD - New
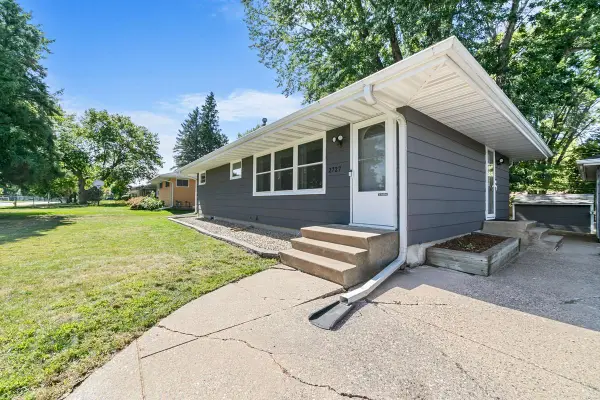 $385,000Active4 beds 2 baths1,856 sq. ft.
2727 Woodbridge Street, Roseville, MN 55113
MLS# 7144801Listed by: 1ST IN SERVICE REALTY, INC. - New
 $505,000Active3 beds 3 baths2,835 sq. ft.
3012 Highpointe Curve, Roseville, MN 55113
MLS# 7144188Listed by: COLDWELL BANKER REALTY - Open Thu, 9am to 7pmNew
 $390,000Active3 beds 2 baths2,006 sq. ft.
2000 Herschel Street, Roseville, MN 55113
MLS# 7145746Listed by: OPENDOOR BROKERAGE, LLC


Protect your home and budget from life's surprises with an Assurant Home Warranty, backed by a partner that supports you through every step of homeownership. Explore Plans.
©2026 Century 21 Real Estate LLC. All rights reserved. CENTURY 21®, the CENTURY 21 Logo and C21® are service marks owned by Century 21 Real Estate LLC. Century 21 Real Estate LLC fully supports the principles of the Fair Housing Act and the Equal Opportunity Act. Each office is independently owned and operated. Listing information is deemed reliable but not guaranteed accurate.