
2680 Oxford Street N #145, Roseville, MN 55113
Local realty services provided by:CENTURY 21 Brainerd Realty, Inc.
2680 Oxford Street N #145,Roseville, MN 55113
$144,900
- 2 Beds
- 1 Baths
- 1,031 sq. ft.
- Condominium
- Coming Soon
Listed by: cheryl j. larson, sonja brown
Office: exp realty
MLS#:7128100
Source:NSMLS
Price summary
- Price:$144,900
- Price per sq. ft.:$140.54
- Monthly HOA dues:$673
About this home
Please note: service animals only. HOA fees cover all utilities excluding electricity. 2 heated underground parking spaces with this condo.
Situated on the top floor, this north-facing condo offers a comfortable layout with great natural light and a screened porch—an ideal spot to relax and enjoy the seasons. The living room and informal dining area features a vaulted ceiling and windows positioned high along the wall, creating an open feel while bringing in additional natural light.
Enjoy the many amenities offered by the building, including an indoor swimming pool, hot tub, sauna, and a guest room available for rent for overnight guests.
Location is hard to beat, with Central Park directly across the road, offering walking paths, a playground, tennis courts, and a covered picnic area. Grocery stores, Rosedale Center, restaurants, and everyday conveniences are all nearby, with easy access to Highway 36 for commuting throughout the Twin Cities.
The condo is in overall good condition and is move-in ready, while offering an opportunity to add your own personal touches with cosmetic updates such as carpet and paint. A great opportunity to own a home in a convenient Roseville location with excellent building amenities and two heated underground parking spaces!...
Contact an agent
Home facts
- Year built:1978
- Subdivision & Development:Condo 167 Parkview Estate Condo
- Listing ID #:7128100
- Updated:September 23, 2026 at 12:22 PM
Rooms and interior
- Bedrooms:2
- Total bathrooms:1
- Dining Description:Informal Dining Room
- Bathrooms Description:Main Floor 3/4 Bath
- Kitchen Description:Dishwasher, Disposal, Microwave, Range, Refrigerator
- Living area:1,031 sq. ft.
Heating and cooling
- Cooling:Central Air
- Heating:Baseboard, Boiler, Hot Water
- Central air:Yes
Structure and exterior
- Roof:Age 8 Years or Less
- Year built:1978
- Building area:1,031 sq. ft.
- Lot area:5.06 Acres
- Exterior Features:Patio
- Levels:1 Story
Utilities
- Water:City Water - Connected
- Sewer:City Sewer - Connected
Finances and disclosures
- Price:$144,900
- Price per sq. ft.:$140.54
- Tax amount:$2,052 (2026)
Features and amenities
- Appliances:Disposal, Microwave, Range, Refrigerator, Washer
- Laundry features:Dryer, Washer
- Amenities:Elevator(s), Gas Water Heater, Lobby Entrance
- Pool features:Below Ground, Heated, Indoor, Shared
Parking
- Parking description:Heated Garage, Underground
- Garage:Yes
- Garage spaces:2
New listings near 2680 Oxford Street N #145
- Coming Soon
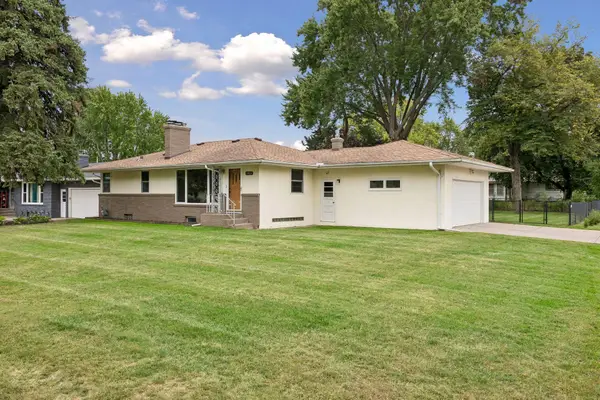 $400,000Coming Soon3 beds 2 baths1,844 sq. ft.
1416 Clarmar Avenue W, Roseville, MN 55113
MLS# 7148707Listed by: RE/MAX RESULTS - Coming SoonOpen Sun, 3 to 5pm
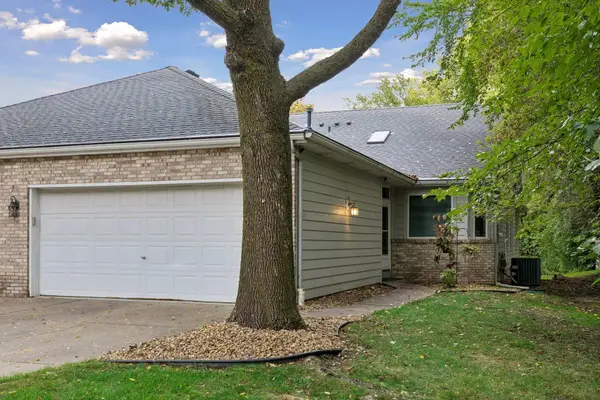 $425,000Coming Soon3 beds 3 baths2,599 sq. ft.
695 Emerald Ridge, Roseville, MN 55113
MLS# 7127689Listed by: BRIX REAL ESTATE - Coming SoonOpen Sun, 1 to 3pm
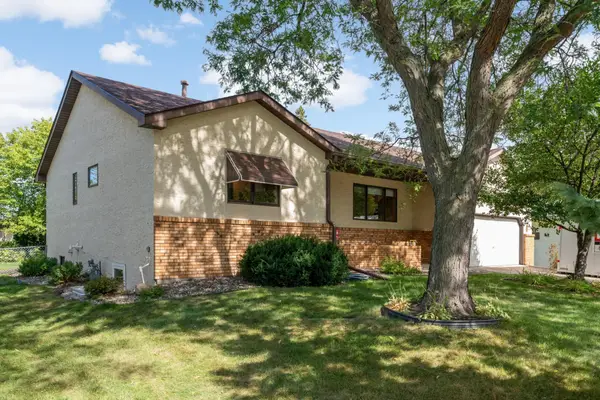 $525,000Coming Soon3 beds 3 baths2,838 sq. ft.
1797 Eldridge Avenue W, Roseville, MN 55113
MLS# 7146215Listed by: EDINA REALTY, INC. - New
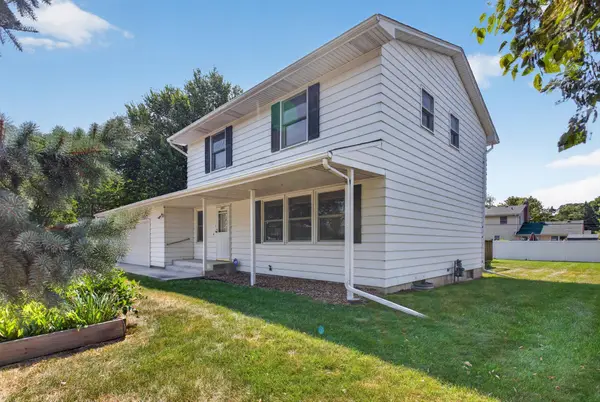 $399,990Active4 beds 3 baths2,220 sq. ft.
1772 Eldridge Avenue W, Saint Paul, MN 55113
MLS# 7146337Listed by: HOMESTEAD ROAD - New
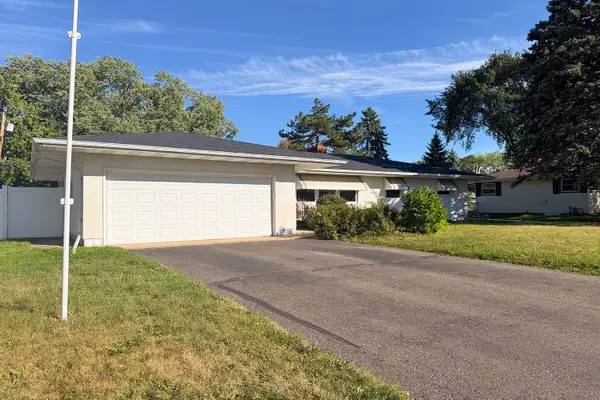 $450,000Active4 beds 2 baths1,900 sq. ft.
2856 Virginia Avenue, Roseville, MN 55113
MLS# 7146417Listed by: EXP REALTY - New
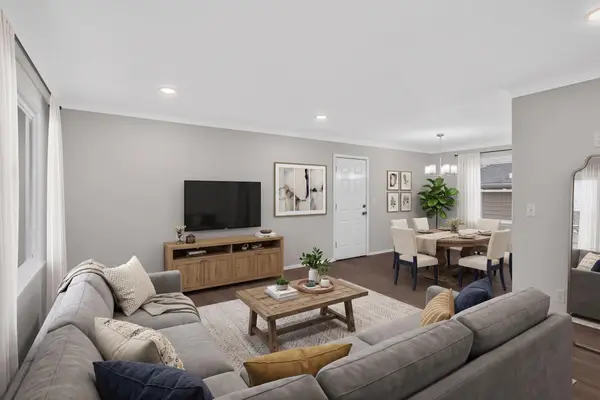 $449,900Active4 beds 2 baths1,988 sq. ft.
406 Centennial Drive, Roseville, MN 55113
MLS# 7144503Listed by: HOMESTEAD ROAD - New
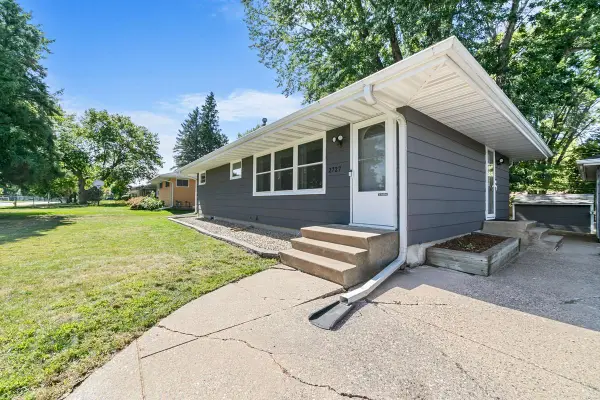 $385,000Active4 beds 2 baths1,856 sq. ft.
2727 Woodbridge Street, Roseville, MN 55113
MLS# 7144801Listed by: 1ST IN SERVICE REALTY, INC. - New
 $505,000Active3 beds 3 baths2,835 sq. ft.
3012 Highpointe Curve, Roseville, MN 55113
MLS# 7144188Listed by: COLDWELL BANKER REALTY - Open Thu, 9am to 7pmNew
 $390,000Active3 beds 2 baths2,006 sq. ft.
2000 Herschel Street, Roseville, MN 55113
MLS# 7145746Listed by: OPENDOOR BROKERAGE, LLC


Protect your home and budget from life's surprises with an Assurant Home Warranty, backed by a partner that supports you through every step of homeownership. Explore Plans.
©2026 Century 21 Real Estate LLC. All rights reserved. CENTURY 21®, the CENTURY 21 Logo and C21® are service marks owned by Century 21 Real Estate LLC. Century 21 Real Estate LLC fully supports the principles of the Fair Housing Act and the Equal Opportunity Act. Each office is independently owned and operated. Listing information is deemed reliable but not guaranteed accurate.