7188 57th Street Se, Saint Cloud, MN 56304
Local realty services provided by:CENTURY 21 FM Realty
7188 57th Street Se,Saint Cloud, MN 56304
$599,000
- 3 Beds
- 3 Baths
- 1,880 sq. ft.
- Single family
- Active
Listed by: brent peterson
Office: re/max results
MLS#:7111578
Source:ND_FMAAR
Price summary
- Price:$599,000
- Price per sq. ft.:$318.62
About this home
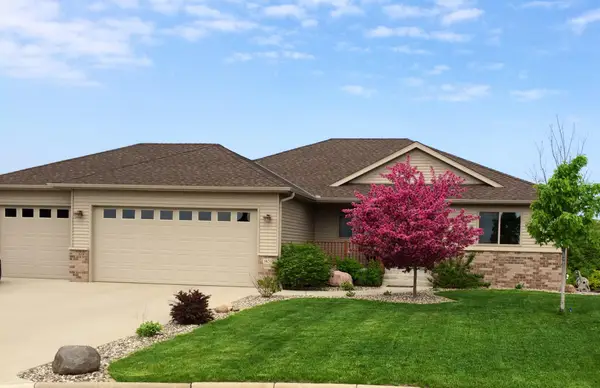
Rare opportunity to own a beautiful 28-acre parcel ideally located between 54th Street E and 57th Street E, both blacktop roads, with the scenic Elk River running directly through the property. Conveniently located just minutes from Clear Lake, Palmer, and St. Cloud, this property offers an exceptional combination of privacy, natural beauty, versatility, and future potential. The property features a well-maintained 3-bedroom, 3-bath rambler that has been well cared for and is currently fully functional and occupied. In addition to the main home, the property includes a charming guest cottage and a 26' x 28' detached garage. The land offers rolling terrain, open ground near road access, and beautiful mature trees lining the Elk River, creating an incredible setting for a private estate, recreation, future development, or investment. The guest cottage is an older structure situated on a block foundation with a crawl space housing the mechanicals. The interior has been gutted and is ready to be renovated and reimagined. Its existing layout offers potential for a one-bedroom setup with space for a bathroom, kitchen, dining area, and family room. With its character and manageable size, it could make a great bunkhouse, guest quarters, studio, recreational retreat, or additional space for the property. No utilities are currently connected to the cottage, and it is currently classified as a garage. With 28 acres, beautiful Elk River frontage, a well-cared-for 3-bedroom, 3-bath rambler, guest cottage, detached garage, blacktop road access, and convenient proximity to Clear Lake, Palmer, and St. Cloud, this is an outstanding opportunity for buyers looking for a unique acreage property with privacy, recreational possibilities, and tremendous long-term potential....
Contact an agent
Home facts
- Year built:1982
- Listing ID #:7111578
- Added:32 day(s) ago
- Updated:August 19, 2026 at 03:30 PM
Rooms and interior
- Bedrooms:3
- Total bathrooms:3
- Full bathrooms:2
- Half bathrooms:1
- Rooms Total:9
- Living area:1,880 sq. ft.
Structure and exterior
- Year built:1982
- Building area:1,880 sq. ft.
- Lot area:28 Acres
Utilities
- Water:4-Inch Submersible
- Sewer:Private Sewer, Tank with Drainage Field
Finances and disclosures
- Price:$599,000
- Price per sq. ft.:$318.62
- Tax amount:$3,400
Parking
- Garage spaces:2
New listings near 7188 57th Street Se
- New
 $550,000Active4 beds 3 baths2,376 sq. ft.
9422 County Road 138, Saint Cloud, MN 56301
MLS# 7125992Listed by: VOIGTJOHNSON - Open Sun, 11am to 12:30pmNew
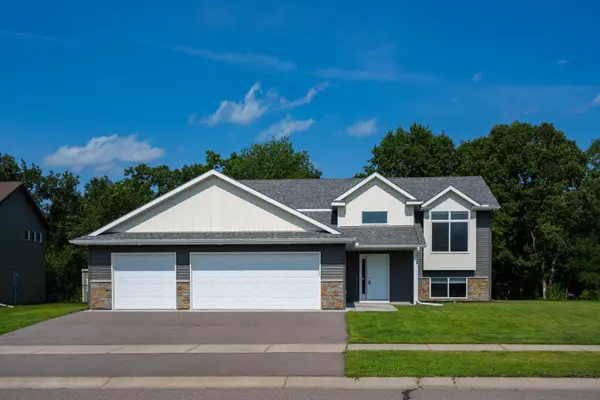 $374,900Active4 beds 3 baths2,528 sq. ft.
370 29th Avenue Se, Saint Cloud, MN 56304
MLS# 7129405Listed by: MORGAN & CO. - New
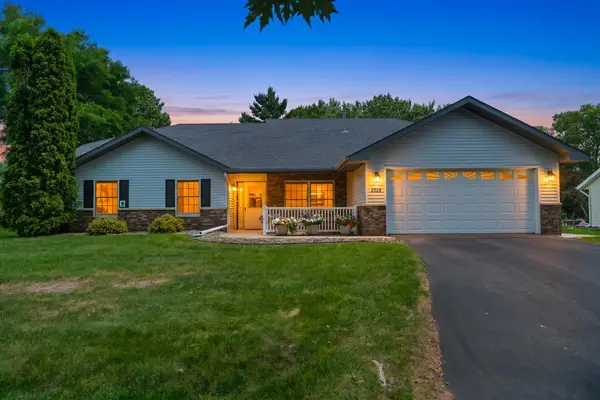 $325,000Active3 beds 2 baths2,629 sq. ft.
2524 Colony Circle, Saint Cloud, MN 56303
MLS# 7129471Listed by: PEMBERTON RE - New
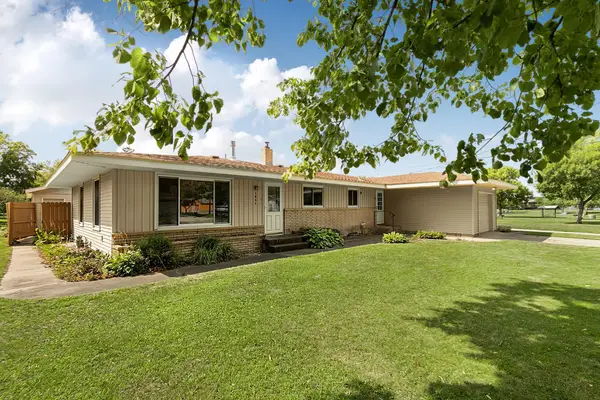 $300,000Active5 beds 3 baths2,664 sq. ft.
1051 37th Avenue N, Saint Cloud, MN 56303
MLS# 7128784Listed by: RE/MAX RESULTS - New
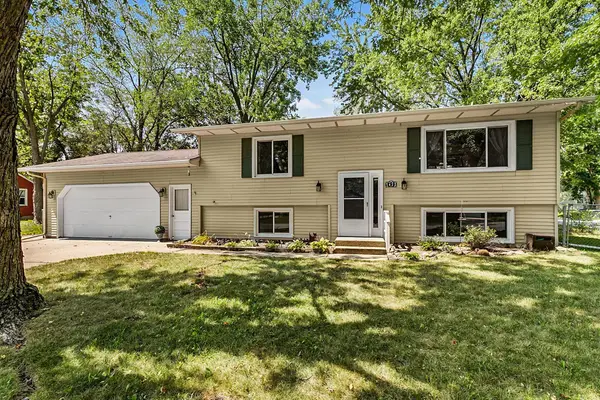 $199,900Active4 beds 2 baths1,728 sq. ft.
1425 33rd Avenue N, Saint Cloud, MN 56303
MLS# 7129901Listed by: AGENCY NORTH REAL ESTATE, INC - Open Sun, 12 to 1:30pmNew
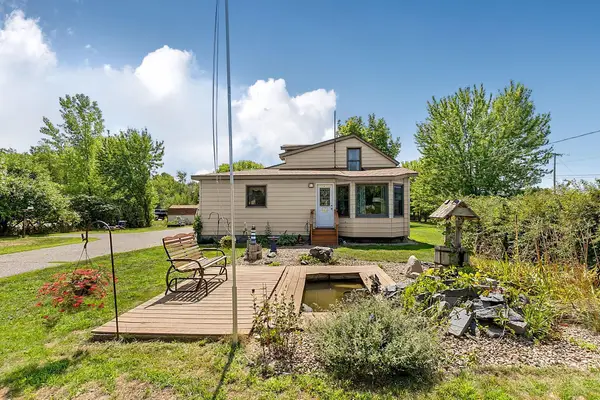 $265,000Active3 beds 3 baths2,344 sq. ft.
2304 County Road 74, Saint Cloud, MN 56301
MLS# 7129555Listed by: EDINA REALTY, INC - New
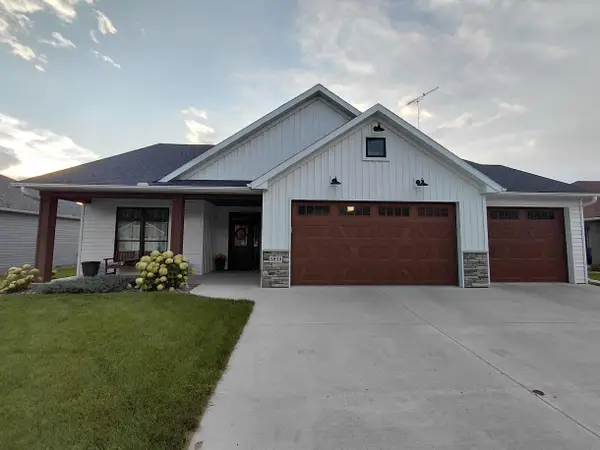 $539,900Active3 beds 2 baths1,934 sq. ft.
5839 Rivers Edge Drive, Saint Cloud, MN 56303
MLS# 7129697Listed by: PRINCETON REALTY - Open Sat, 11am to 12:30pmNew
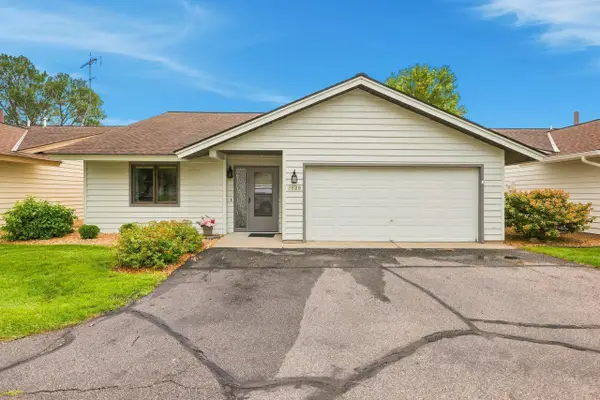 $249,900Active2 beds 2 baths1,472 sq. ft.
2626 15th Street N, Saint Cloud, MN 56303
MLS# 7128773Listed by: COLDWELL BANKER REALTY - New
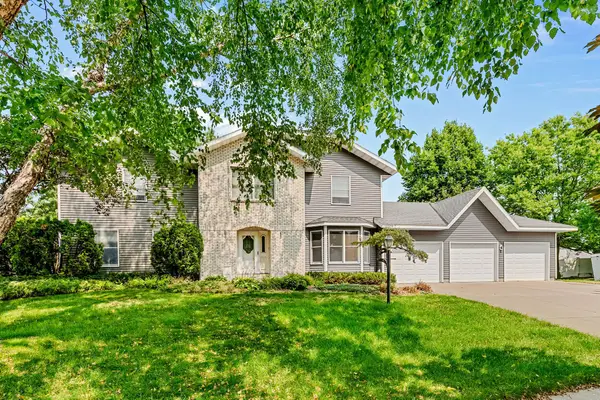 $424,900Active4 beds 4 baths3,614 sq. ft.
2509 Colony Drive, Saint Cloud, MN 56303
MLS# 7129339Listed by: RE/MAX ADVANTAGE PLUS - New
 $459,000Active5 beds 4 baths3,163 sq. ft.
1431 23rd Street Se, Saint Cloud, MN 56304
MLS# 7127601Listed by: CENTURY 21 FIRST REALTY, INC.


Protect your home and budget from life's surprises with an Assurant Home Warranty, backed by a partner that supports you through every step of homeownership. Explore Plans.
©2026 Century 21 Real Estate LLC. All rights reserved. CENTURY 21®, the CENTURY 21 Logo and C21® are service marks owned by Century 21 Real Estate LLC. Century 21 Real Estate LLC fully supports the principles of the Fair Housing Act and the Equal Opportunity Act. Each office is independently owned and operated. Listing information is deemed reliable but not guaranteed accurate.