
481 Paradise Drive Se, Saint Michael, MN 55376
Local realty services provided by:CENTURY 21 Atwood
481 Paradise Drive Se,Saint Michael, MN 55376
$574,900
- 4 Beds
- 3 Baths
- 2,300 sq. ft.
- Townhouse
- Active
Listed by: dana mol
Office: coldwell banker realty
MLS#:7132811
Source:NSMLS
Price summary
- Price:$574,900
- Price per sq. ft.:$249.96
- Monthly HOA dues:$175
About this home
This well-cared-for, tastefully designed home is move-in ready and was originally built by Benzinger Homes. It features 4 bedrooms, 3 bathrooms, and a 3-car garage that is painted, insulated, and roughed in for a gas heater. The open main floor offers abundant natural light, main-floor laundry, and no carpet. The lower walkout provides generous storage and additional living space with 2 bedrooms and a ¾ bath. The Benzinger Homes quality finishes are always a hit with buyers: site-finished trim, quality windows, custom cabinets, a 24x22x30 garage, and ceramic tile baths stand out against same-priced homes. Easy access to groceries, bank, gas station, and walking/biking trails.
Contact an agent
Home facts
- Year built:2021
- Listing ID #:7132811
- Added:16 day(s) ago
- Updated:September 11, 2026 at 12:21 PM
Rooms and interior
- Bedrooms:4
- Total bathrooms:3
- Full bathrooms:1
- Dining Description:Kitchen/Dining Room
- Bathrooms Description:3/4 Basement, Main Floor Full Bath
- Kitchen Description:Dishwasher, Disposal, Microwave, Range, Refrigerator, Stainless Steel Appliances
- Basement:Yes
- Basement Description:Drain Tiled, Drainage System, Finished, Storage Space, Sump Pump, Walkout
- Living area:2,300 sq. ft.
Heating and cooling
- Cooling:Central Air
- Heating:Forced Air
- Central air:Yes
Structure and exterior
- Roof:Age 8 Years or Less, Asphalt
- Year built:2021
- Building area:2,300 sq. ft.
- Lot area:0.25 Acres
- Lot Features:Tree Coverage - Light
- Levels:1 Story
Utilities
- Water:City Water - Connected
- Sewer:City Sewer - Connected
Finances and disclosures
- Price:$574,900
- Price per sq. ft.:$249.96
- Tax amount:$5,920 (2026)
Features and amenities
- Appliances:Disposal, Microwave, Range, Refrigerator, Stainless Steel Appliances, Water Softener Owned
- Amenities:Air-To-Air Exchanger, Electric Water Heater, Water Softener Owned
Parking
- Parking description:Asphalt, Attached Garage, Garage Door Opener, Insulated Garage
- Garage:Yes
- Garage spaces:3
New listings near 481 Paradise Drive Se
- Coming Soon
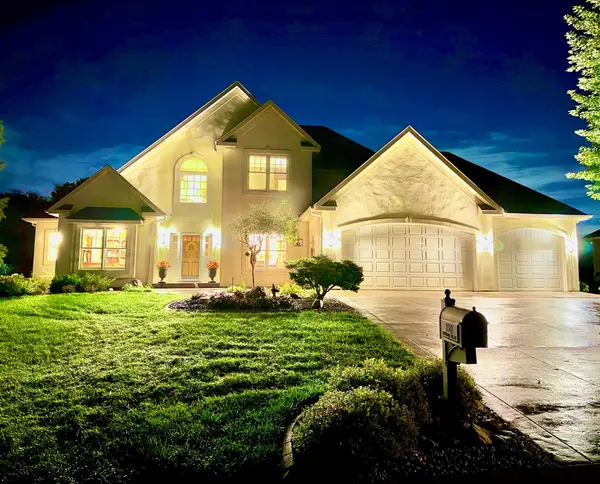 $1,300,000Coming Soon5 beds 5 baths5,300 sq. ft.
2312 Lancaster Avenue Ne, Saint Michael, MN 55376
MLS# 7136914Listed by: COLDWELL BANKER REALTY - Coming Soon
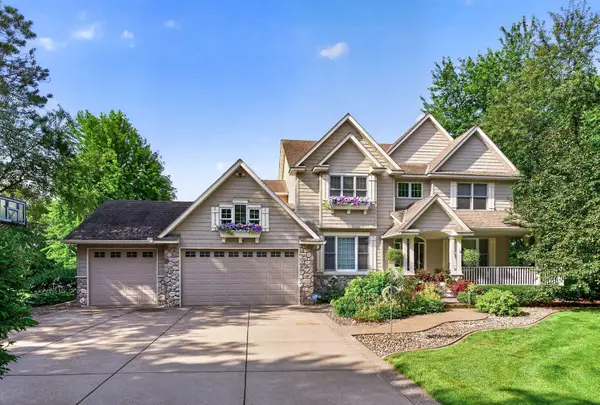 $925,000Coming Soon4 beds 4 baths4,487 sq. ft.
4981 Page Avenue Ne, Saint Michael, MN 55376
MLS# 7109327Listed by: LAKES SOTHEBY'S INTERNATIONAL - Coming Soon
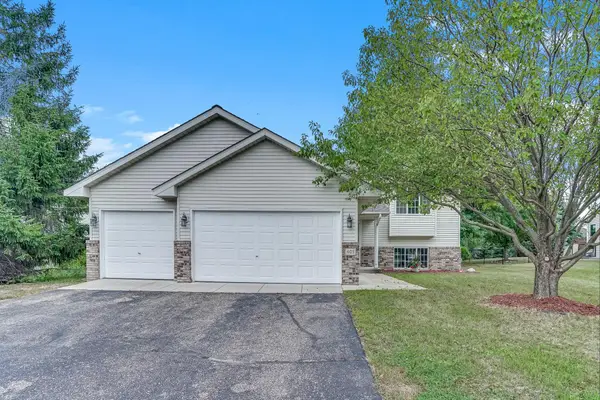 $350,000Coming Soon3 beds 2 baths2,054 sq. ft.
405 5th Street Nw, Saint Michael, MN 55376
MLS# 7139688Listed by: CREATIVE HOUSING REAL ESTATE - Coming Soon
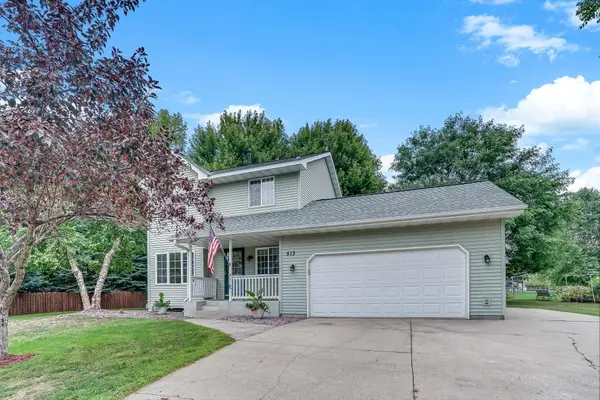 $375,000Coming Soon4 beds 3 baths2,204 sq. ft.
513 Maple Knoll Way Nw, Saint Michael, MN 55376
MLS# 7139687Listed by: CREATIVE HOUSING REAL ESTATE - New
 $590,000Active5 beds 5 baths3,858 sq. ft.
2449 Jaber Avenue Ne, Saint Michael, MN 55376
MLS# 7142766Listed by: WEICHERT, REALTORS-ADVANTAGE - New
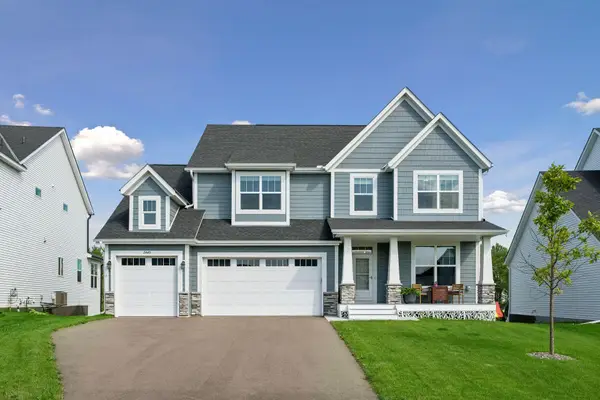 $590,000Active5 beds 5 baths3,858 sq. ft.
2449 Jaber Avenue Ne, Saint Michael, MN 55376
MLS# 7142766Listed by: WEICHERT, REALTORS-ADVANTAGE - New
 $419,900Active3 beds 2 baths1,727 sq. ft.
2478 Jacamar Avenue Ne, Saint Michael, MN 55376
MLS# 7142624Listed by: CAPSTONE REALTY, LLC - New
 $439,900Active5 beds 3 baths2,824 sq. ft.
2650 Ivan Avenue Ne, Saint Michael, MN 55376
MLS# 7141650Listed by: CAPSTONE REALTY, LLC - New
 $399,900Active3 beds 3 baths2,087 sq. ft.
2742 Ivan Avenue Ne, Saint Michael, MN 55376
MLS# 7142104Listed by: CAPSTONE REALTY, LLC - New
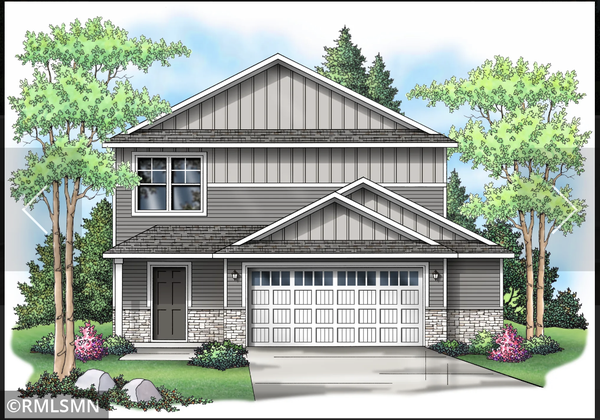 $379,900Active3 beds 3 baths1,603 sq. ft.
2658 Ivan Avenue Ne, Saint Michael, MN 55376
MLS# 7142371Listed by: CAPSTONE REALTY, LLC


Protect your home and budget from life's surprises with an Assurant Home Warranty, backed by a partner that supports you through every step of homeownership. Explore Plans.
©2026 Century 21 Real Estate LLC. All rights reserved. CENTURY 21®, the CENTURY 21 Logo and C21® are service marks owned by Century 21 Real Estate LLC. Century 21 Real Estate LLC fully supports the principles of the Fair Housing Act and the Equal Opportunity Act. Each office is independently owned and operated. Listing information is deemed reliable but not guaranteed accurate.