
1419 10th St S, Virginia, MN 55792
Local realty services provided by:CENTURY 21 Atwood
1419 10th St S,Virginia, MN 55792
$145,000
- 3 Beds
- 2 Baths
- 1,176 sq. ft.
- Single family
- Pending
Listed by: darcie rae novak
Office: thrive realty - duluth
MLS#:6127103
Source:MN_DAAR
Price summary
- Price:$145,000
- Price per sq. ft.:$123.3
About this home
Move right in to this beautifully updated, move-in-ready home situated on a spacious corner lot with a huge backyard fully enclosed by a privacy fence, perfect for pets, entertaining, or simply enjoying your own outdoor space. Offering 3 bedrooms, 1.75 bathrooms, and an attached one-stall garage, this home combines comfort, functionality, and lasting value. The inviting kitchen features a cozy nook with flexible space ideal for a dining area, home office, or future main-level laundry. A main-floor bedroom and bathroom provide added convenience, while thoughtful updates throughout create a fresh, welcoming feel. Major improvements previously noted were updated kitchen and bathroom, updated 200-amp service, natural gas furnace, metal roof, fixtures, trim, and more. Don’t miss your opportunity to make this move-in-ready home yours!
Contact an agent
Home facts
- Year built:1916
- Listing ID #:6127103
- Added:44 day(s) ago
- Updated:September 14, 2026 at 08:15 AM
Rooms and interior
- Bedrooms:3
- Total bathrooms:2
- Full bathrooms:1
- Kitchen Description:Dishwasher, Microwave, Range, Refrigerator
- Basement:Yes
- Basement Description:Full
- Living area:1,176 sq. ft.
Heating and cooling
- Cooling:Window Unit(s)
- Heating:Forced Air, Natural Gas
Structure and exterior
- Roof:Metal
- Year built:1916
- Building area:1,176 sq. ft.
- Lot area:0.12 Acres
- Construction Materials:Metal
- Foundation Description:Poured Concrete
Utilities
- Water:City
Finances and disclosures
- Price:$145,000
- Price per sq. ft.:$123.3
- Tax amount:$892 (2026)
Features and amenities
- Appliances:Dishwasher, Dryer, Microwave, Range, Refrigerator, Washer
- Laundry features:Dryer, Washer
Parking
- Parking description:Concrete
- Garage:Yes
- Garage spaces:1
New listings near 1419 10th St S
- New
 $89,900Active3 beds 1 baths1,260 sq. ft.
701 14th Street N, Virginia, MN 55792
MLS# 7143195Listed by: REALHOME SERVICES AND SOLUTIONS, INC. - New
 $389,900Active4 beds 3 baths3,601 sq. ft.
620 S 8 1/2 St, Virginia, MN 55792
MLS# 6127906Listed by: EDINA REALTY, INC. - VIRGINIA - New
 $110,000Active3 beds 1 baths1,131 sq. ft.
412 N 16th St, Virginia, MN 55792
MLS# 6127858Listed by: NORTHLAND REALTY LLC - New
 $299,900Active2 beds 2 baths2,447 sq. ft.
716 S 9th St, Virginia, MN 55792-0000
MLS# 6127847Listed by: NEXT DOOR REALTY - New
 $159,900Active3 beds 2 baths1,320 sq. ft.
913 9th Street S, Virginia, MN 55792
MLS# 7140273Listed by: EPIQUE REALTY  $123,000Active1 beds 1 baths1,999 sq. ft.
1408 S 11th St, Virginia, MN 55792
MLS# 6127732Listed by: TIM COLLELO REALTY, LLC $184,900Active2 beds 2 baths2,528 sq. ft.
716 5th St S, Virginia, MN 55792
MLS# 6127563Listed by: VILLAGE REALTY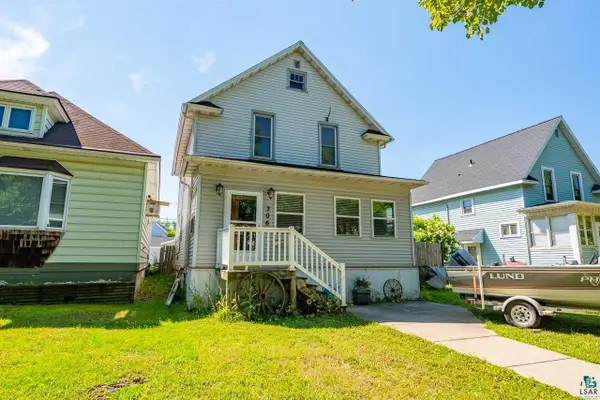 $204,900Active3 beds 2 baths2,112 sq. ft.
306 9th St S, Virginia, MN 55792-0000
MLS# 6127450Listed by: NEXT DOOR REALTY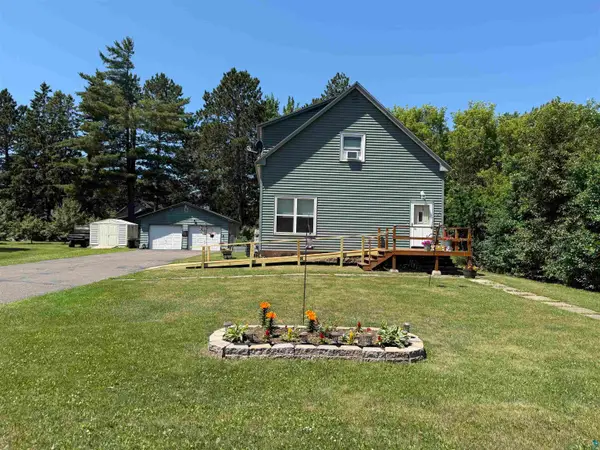 $250,000Active4 beds 2 baths2,444 sq. ft.
5475 Carnation Ave, Virginia, MN 55792
MLS# 6127280Listed by: NORTHBOUND REALTY LLC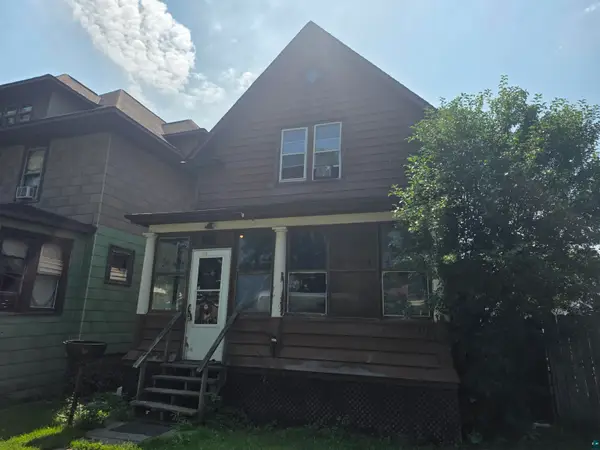 $56,900Active3 beds 2 baths1,460 sq. ft.
118 2nd St S, Virginia, MN 55792
MLS# 6127167Listed by: Z' UP NORTH REALTY


Protect your home and budget from life's surprises with an Assurant Home Warranty, backed by a partner that supports you through every step of homeownership. Explore Plans.
©2026 Century 21 Real Estate LLC. All rights reserved. CENTURY 21®, the CENTURY 21 Logo and C21® are service marks owned by Century 21 Real Estate LLC. Century 21 Real Estate LLC fully supports the principles of the Fair Housing Act and the Equal Opportunity Act. Each office is independently owned and operated. Listing information is deemed reliable but not guaranteed accurate.