
311 Sarah Drive, Ashland, MO 65010
Local realty services provided by:CENTURY 21 CopperKey Realty
Listed by: annamarie hopkins
Office: ozark realty
MLS#:26059604
Source:MO_MARIS
Price summary
- Price:$399,900
- Price per sq. ft.:$167.95
About this home
MOVE-IN READY & MADE FOR LIVING! This beautifully updated 1.5-story home delivers the space, style and features today's buyers want. The open floor plan welcomes you with vaulted ceilings, new LVP flooring, built-ins, surround sound and a cozy gas fireplace. The remodeled kitchen, completed just 2 years ago, features a large island with plenty of room to gather, cook and entertain. A desirable split-bedroom design offers privacy, while spacious walk-in closets provide excellent storage. Fresh interior paint, an owned water softener and a 3-year-old HVAC add even more value. Step outside to a flat, fully vinyl-fenced backyard designed for fun and flexibility, complete with a removable divider that's ideal for pets. Enjoy summer days in the above-ground pool, evenings under the patio gazebo and plenty of room for outdoor entertaining. The new vinyl fencing includes a lifetime warranty. With stylish updates, an open-concept layout and an incredible backyard, this home blends comfort, convenience and indoor-outdoor living. Schedule your private showing today! Located in Ashland's Middleton Crossing, this 4BR/2BA home offers 2,549 finished sq ft, a 2-car garage and no HOA. Truly a gem!!...
Contact an agent
Home facts
- Year built:2005
- Subdivision & Development:Middleton Crossing 04
- Listing ID #:26059604
- Added:3 day(s) ago
- Updated:October 03, 2026 at 05:33 PM
Rooms and interior
- Bedrooms:4
- Total bathrooms:2
- Full bathrooms:2
- Rooms Total:10
- Kitchen Description:Dishwasher, Disposal, Microwave, Range, Refrigerator, Water Softener
- Living area:2,381 sq. ft.
Heating and cooling
- Cooling:Central Air
- Heating:Forced Air, Natural Gas
- Central air:Yes
Structure and exterior
- Year built:2005
- Building area:2,381 sq. ft.
- Lot area:0.36 Acres
- Architectural Style:Traditional
- Construction Materials:Brick, Vinyl Siding
- Levels:1.5 Story
Schools
- High school:Southern Boone High
- Middle school:Southern Boone Middle
- Elementary school:Southern Boone Elem.
Utilities
- Water:Public
- Sewer:Public Sewer
Finances and disclosures
- Price:$399,900
- Price per sq. ft.:$167.95
- Tax amount:$3,459 (2025)
Features and amenities
- Amenities:Water Softener
- Pool features:Private Pool
Parking
- Garage:Yes
- Garage spaces:2
 Copyright 2026 Mid-America Regional Information Systems. All rights reserved. Listings courtesy of Mid-America Regional Information Systems as distributed by MLS GRID <Last Updated October 3, 2026. Mid-America Regional Information Systems provides content displayed here (“provided content”) on an “as is” basis and makes no representations or warranties regarding the provided content, including, but not limited to those of non-infringement, timeliness, accuracy, or completeness. Individuals and companies using information presented are responsible for verification and validation of information they utilize and present to their customers and clients. Mid-America Regional Information Systems will not be liable for any damage or loss resulting from use of the provided content or the products available through Portals, IDX, VOW, and/or Syndication. Recipients of this information shall not resell, redistribute, reproduce, modify, or otherwise copy any portion thereof without the expressed written consent of Mid-America Regional Information Systems.
New listings near 311 Sarah Drive
- New
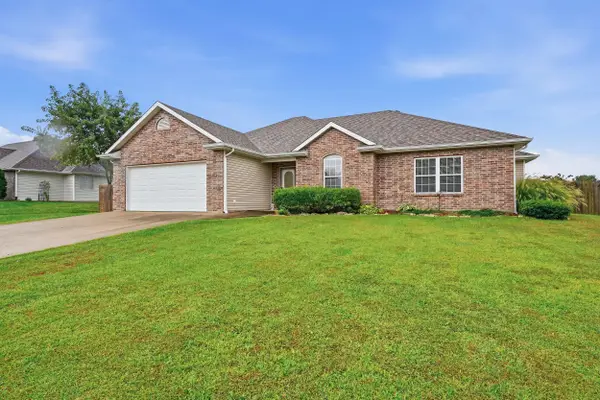 $329,900Active3 beds 2 baths1,746 sq. ft.
600 Justin Ln, ASHLAND, MO 65010
MLS# 437752Listed by: COPPER CREEK REALTY - Open Sun, 1 to 3pmNew
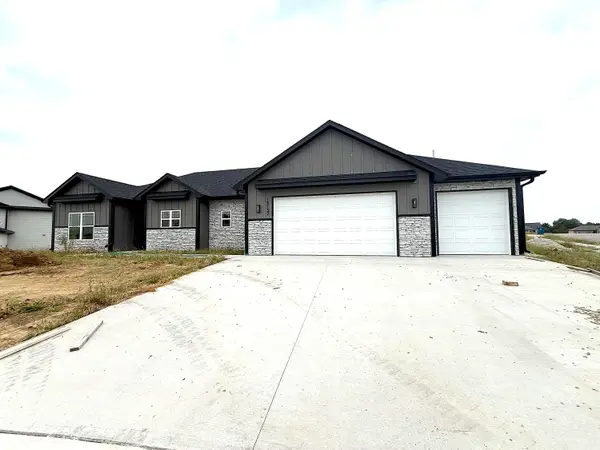 $394,900Active3 beds 2 baths1,805 sq. ft.
15137 Denali Dr, ASHLAND, MO 65010
MLS# 437683Listed by: SOUTH COUNTY REALTY - New
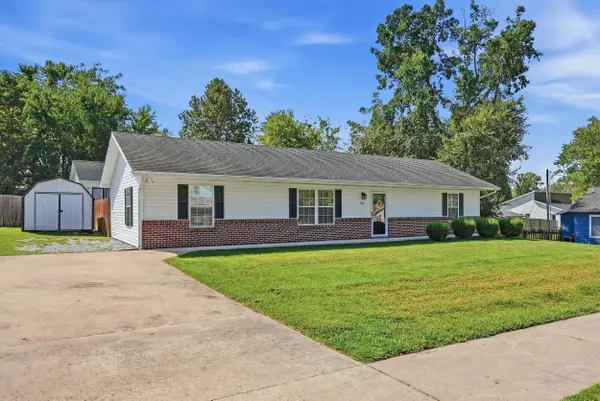 $250,000Active3 beds 2 baths1,368 sq. ft.
206 Ash St, ASHLAND, MO 65010
MLS# 437472Listed by: REMAX BOONE REALTY 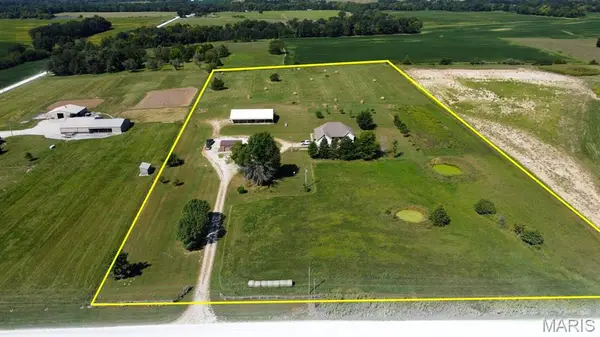 $650,000Active4 beds 2 baths2,071 sq. ft.
12201 S Clinkenbeard Road, Ashland, MO 65010
MLS# 26060808Listed by: NATIONAL LAND REALTY EASTERN MO, LLC- Open Sun, 12:30 to 2pm
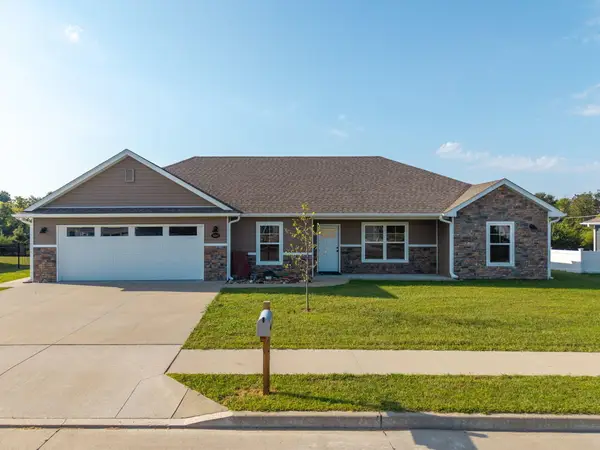 $399,900Active4 beds 2 baths1,592 sq. ft.
5180 Democracy Dr, ASHLAND, MO 65010
MLS# 437405Listed by: REMAX BOONE REALTY 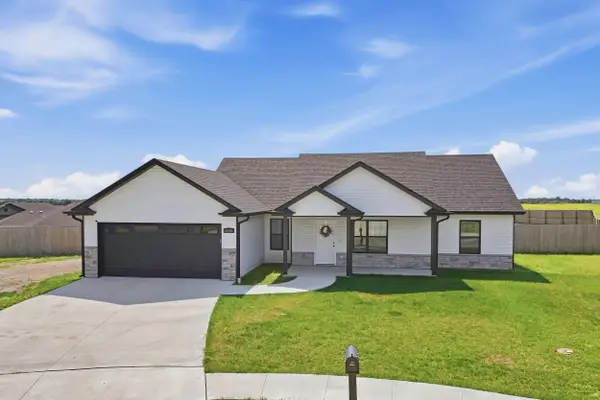 $439,000Active3 beds 2 baths1,531 sq. ft.
14841 Welch Dr, ASHLAND, MO 65010
MLS# 437385Listed by: WEICHERT, REALTORS - HOUSE OF BROKERS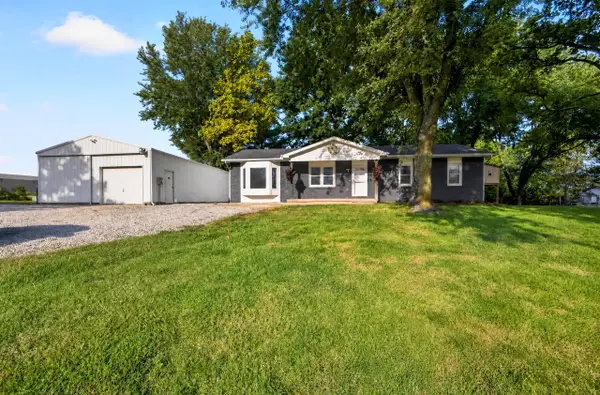 $295,000Pending3 beds 1 baths1,431 sq. ft.
2850 E Hwy Mm, ASHLAND, MO 65010
MLS# 437342Listed by: IRON GATE REAL ESTATE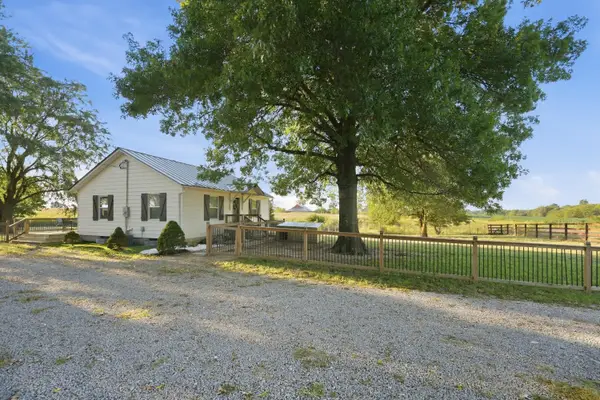 $265,000Active2 beds 1 baths780 sq. ft.
11800 S Rangeline Rd, ASHLAND, MO 65010
MLS# 437336Listed by: WEICHERT, REALTORS - HOUSE OF BROKERS $225,000Active5.13 Acres
Lot 3, Middle Creek Plat 2, ASHLAND, MO 65010
MLS# 437073Listed by: REMAX BOONE REALTY


Protect your home and budget from life's surprises with an Assurant Home Warranty, backed by a partner that supports you through every step of homeownership. Explore Plans.
©2026 Century 21 Real Estate LLC. All rights reserved. CENTURY 21®, the CENTURY 21 Logo and C21® are service marks owned by Century 21 Real Estate LLC. Century 21 Real Estate LLC fully supports the principles of the Fair Housing Act and the Equal Opportunity Act. Each office is independently owned and operated. Listing information is deemed reliable but not guaranteed accurate.