
600 Justin Ln, Ashland, MO 65010
Local realty services provided by:CENTURY 21 McDaniel Realty
600 Justin Ln,Ashland, MO 65010
$329,900
- 3 Beds
- 2 Baths
- 1,746 sq. ft.
- Single family
- Active
Listed by: orie hemme, jeff hemme
Office: copper creek realty
MLS#:437752
Source:MO_CBOR
Price summary
- Price:$329,900
- Price per sq. ft.:$188.95
About this home
Welcome home to this well-kept 3-bedroom, 2-bath home in Ashland's Palomino Ridge subdivision! This home has been well cared for and offers a comfortable, functional layout with plenty of space to make your own. Enjoy the convenience of being within walking distance of Southern Boone Middle School and High School, making this a great location close to schools and everything Ashland has to offer. Out back, you'll find a fully fenced yard with plenty of room for pets, play, entertaining, or simply relaxing outdoors. If you're looking for a well-maintained home in an established Ashland neighborhood with a convenient location, this one is worth a look. Schedule your showing today!
Contact an agent
Home facts
- Year built:2004
- Subdivision & Development:PALOMINO RIDGE
- Listing ID #:437752
- Added:1 day(s) ago
- Updated:October 03, 2026 at 12:01 AM
Rooms and interior
- Bedrooms:3
- Total bathrooms:2
- Full bathrooms:2
- Rooms Total:2
- Flooring:Carpet, Ceramic Tile, Tile
- Dining Description:Breakfast Room, Eat-in Kitchen, Formal Dining
- Bathrooms Description:Tub/Built In Jetted
- Kitchen Description:Dishwasher, Eat-in Kitchen, Kitchen Island
- Bedroom Description:Walk in Closet(s)
- Basement:Yes
- Living area:1,746 sq. ft.
Heating and cooling
- Cooling:Central Electric
- Heating:Forced Air, Heating
Structure and exterior
- Year built:2004
- Building area:1,746 sq. ft.
- Lot Features:Level
- Architectural Style:Traditional
- Exterior Features:Back, Covered, Front Porch
- Foundation Description:Slab
Schools
- High school:SoBoCo
- Middle school:SoBoCo
- Elementary school:SoBoCo
Utilities
- Water:City
Finances and disclosures
- Price:$329,900
- Price per sq. ft.:$188.95
Features and amenities
- Appliances:Dishwasher
- Laundry features:Washer/DryerConnectn
Parking
- Parking description:Attached
- Garage spaces:2
New listings near 600 Justin Ln
- Open Sun, 1 to 3pmNew
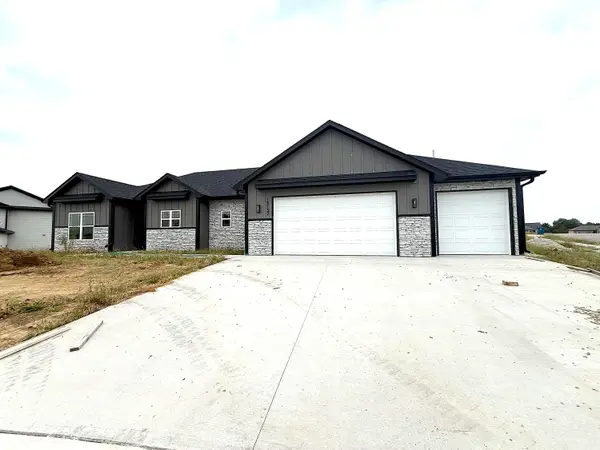 $394,900Active3 beds 2 baths1,805 sq. ft.
15137 Denali Dr, ASHLAND, MO 65010
MLS# 437683Listed by: SOUTH COUNTY REALTY - New
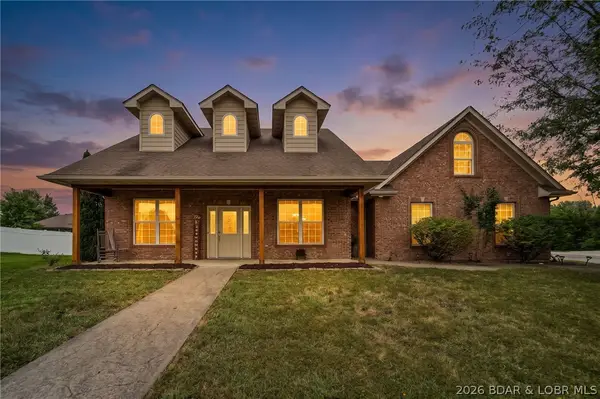 $399,900Active4 beds 2 baths2,549 sq. ft.
311 Sarah Drive, Other, MO 65010
MLS# 3590147Listed by: OZARK REALTY - New
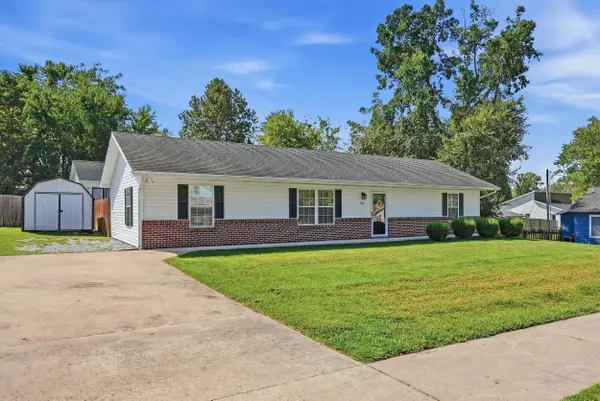 $250,000Active3 beds 2 baths1,368 sq. ft.
206 Ash St, ASHLAND, MO 65010
MLS# 437472Listed by: REMAX BOONE REALTY 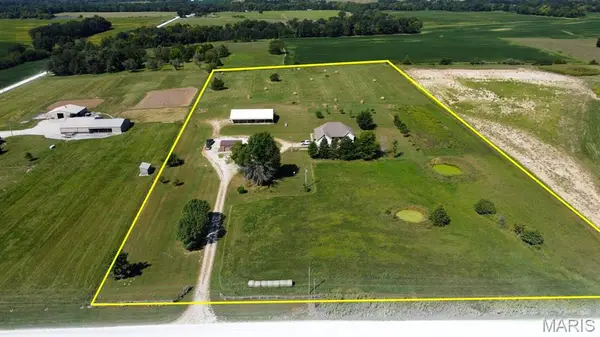 $650,000Active4 beds 2 baths2,071 sq. ft.
12201 S Clinkenbeard Road, Ashland, MO 65010
MLS# 26060808Listed by: NATIONAL LAND REALTY EASTERN MO, LLC- Open Sun, 12:30 to 2pm
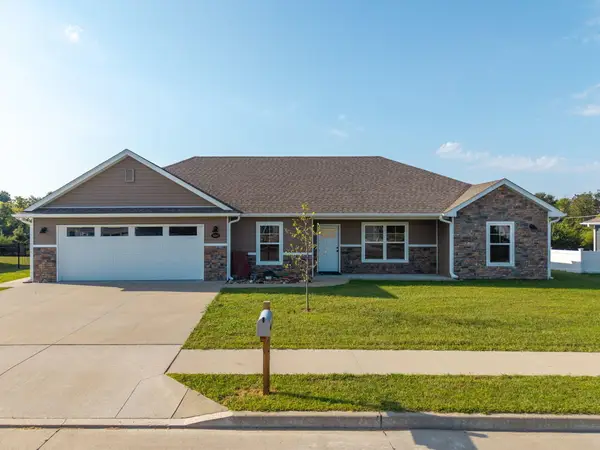 $399,900Active4 beds 2 baths1,592 sq. ft.
5180 Democracy Dr, ASHLAND, MO 65010
MLS# 437405Listed by: REMAX BOONE REALTY 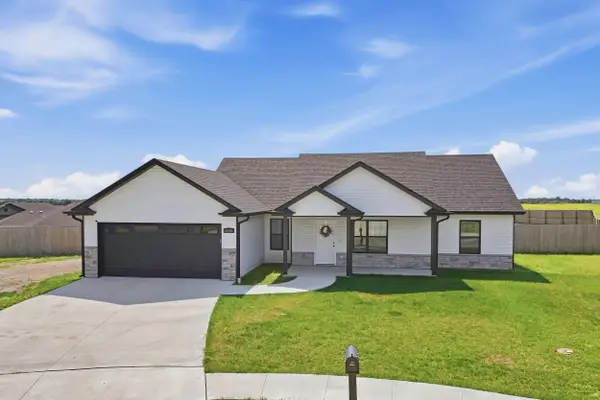 $439,000Active3 beds 2 baths1,531 sq. ft.
14841 Welch Dr, ASHLAND, MO 65010
MLS# 437385Listed by: WEICHERT, REALTORS - HOUSE OF BROKERS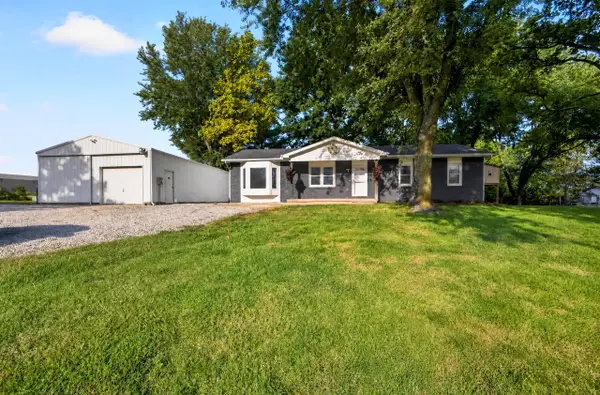 $295,000Pending3 beds 1 baths1,431 sq. ft.
2850 E Hwy Mm, ASHLAND, MO 65010
MLS# 437342Listed by: IRON GATE REAL ESTATE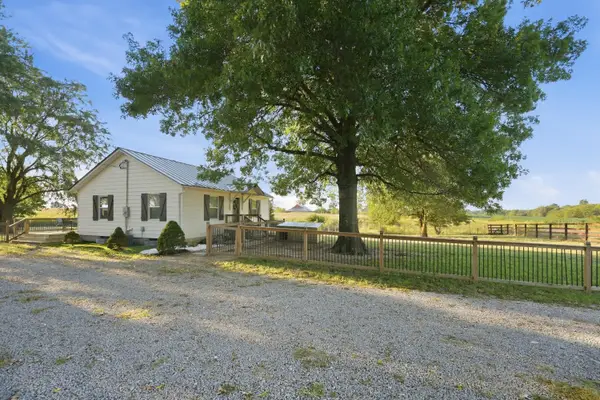 $265,000Active2 beds 1 baths780 sq. ft.
11800 S Rangeline Rd, ASHLAND, MO 65010
MLS# 437336Listed by: WEICHERT, REALTORS - HOUSE OF BROKERS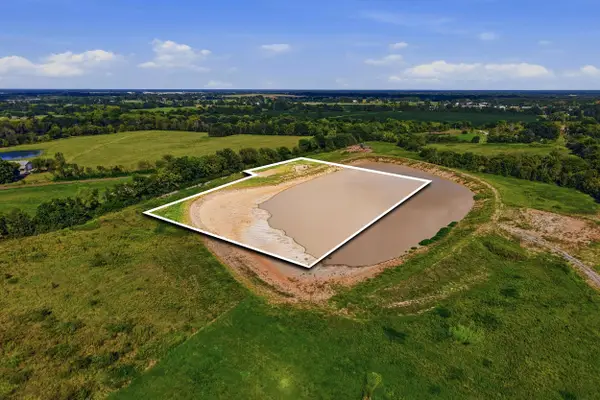 $225,000Active5.13 Acres
Lot 3, Middle Creek Plat 2, ASHLAND, MO 65010
MLS# 437073Listed by: REMAX BOONE REALTY


Protect your home and budget from life's surprises with an Assurant Home Warranty, backed by a partner that supports you through every step of homeownership. Explore Plans.
©2026 Century 21 Real Estate LLC. All rights reserved. CENTURY 21®, the CENTURY 21 Logo and C21® are service marks owned by Century 21 Real Estate LLC. Century 21 Real Estate LLC fully supports the principles of the Fair Housing Act and the Equal Opportunity Act. Each office is independently owned and operated. Listing information is deemed reliable but not guaranteed accurate.