
519 Bear Paw Road, Camdenton, MO 65020
Local realty services provided by:CENTURY 21 Community
Listed by: tracy stauch
Office: united country lake area properties & auction, llc.
MLS#:3587463
Source:MO_LOBR
Price summary
- Price:$360,000
- Price per sq. ft.:$112.5
- Monthly HOA dues:$39.58
About this home
Welcome to this 4-bedroom, 3.5-bath home offering oversized living spaces, abundant storage & flexible floor plan. Double lot in Camelot Estates. Step inside to discover a stunning great room with vaulted ceilings, rich wood flooring & open dining. Spacious kitchen for the aspiring home chef, abundant wood cabinetry & counter space, SS appliances, gas cooking. Laundry room & half bath .Main-level suite offers walk-in closet shower & jetted tub. One of the standout features is the bright & inviting sunroom just off the kitchen surrounded by windows to spend a morning watching birds or an evening enjoying the sunset through the trees. Finished lower level offers versatile floorplan & 4th bedroom, full bath, family room & utility room & sunroom. Convenient dog door to fenced yard. Car enthusiasts, boaters & hobbyists will appreciate the attached finished oversized 3-car garage & workshop area with a large concrete driveway. Utility garage has more storage. Recent updates include HVAC, water softener, water heater & new roof on the way. $40 month offers amenities,2 swimming pools, clubhouse, playground, boat ramp, fishing dock, tennis courts & more. Offering $5,000 carpet allowance....
Contact an agent
Home facts
- Year built:1996
- Listing ID #:3587463
- Added:70 day(s) ago
- Updated:July 28, 2026 at 03:14 PM
Rooms and interior
- Bedrooms:4
- Total bathrooms:4
- Full bathrooms:3
- Half bathrooms:1
- Flooring:Hardwood
- Kitchen Description:Dishwasher, Microwave, Range, Refrigerator, Stove
- Basement:Yes
- Basement Description:Full, Walk Out Access
- Living area:3,200 sq. ft.
Heating and cooling
- Cooling:Attic Fan, Central Air
- Heating:Forced Air, Forced Air Gas, Natural Gas
- Central air:Yes
Structure and exterior
- Year built:1996
- Building area:3,200 sq. ft.
- Architectural Style:RaisedRanch, TwoStory
- Construction Materials:Vinyl Siding
- Exterior Features:Fence
- Foundation Description:Poured
- Levels:2 Story
Utilities
- Water:Public Water
- Sewer:Public Sewer
Finances and disclosures
- Price:$360,000
- Price per sq. ft.:$112.5
- Tax amount:$1,452 (2025)
Features and amenities
- Appliances:Dishwasher, Microwave, Range, Refrigerator, Stove, Water Softener Owned
- Amenities:Window Treatments
Parking
- Parking description:Attached, Concrete Driveway, Garage, Garage Door Opener
- Garage:Yes
- Garage spaces:3
New listings near 519 Bear Paw Road
- New
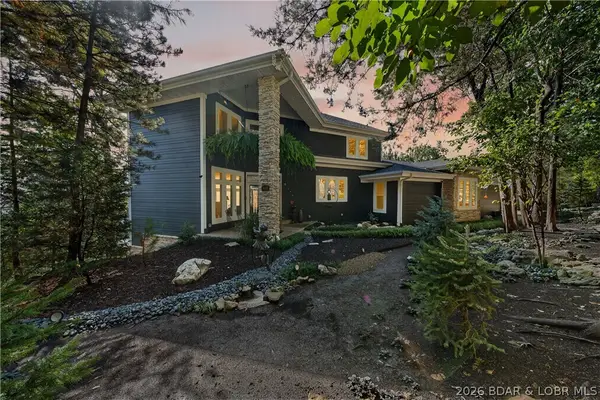 $1,650,000Active4 beds 4 baths3,888 sq. ft.
314 West Wind Lane, Camdenton, MO 65020
MLS# 3586653Listed by: MO REALTY - New
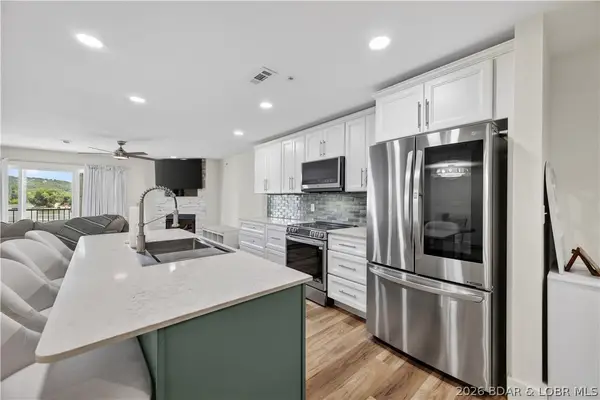 $359,900Active3 beds 2 baths1,364 sq. ft.
364 Cedar Heights Drive #3B, Camdenton, MO 65020
MLS# 3588969Listed by: RE/MAX NEXT GENERATION - New
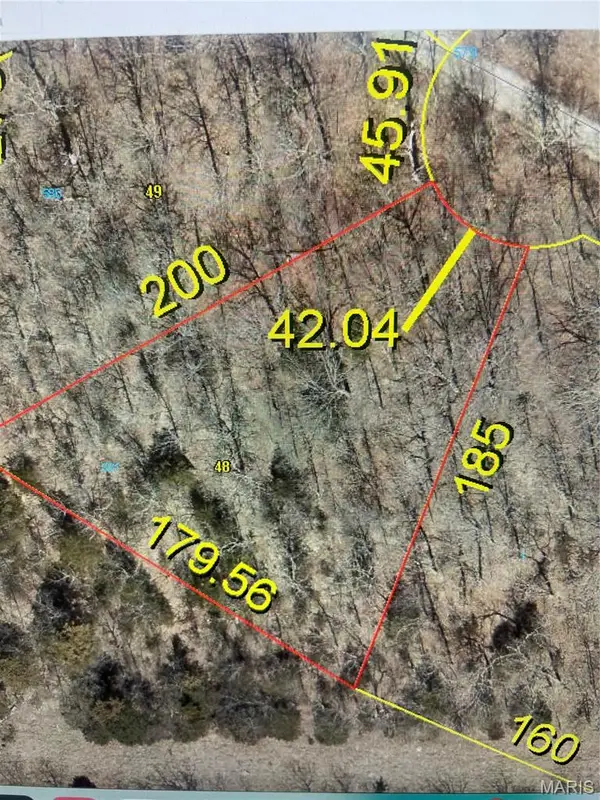 $15,900Active0 Acres
581 CAMELOT Manchester Road, Camdenton, MO 65020
MLS# 26047984Listed by: REALTY EXECUTIVES OF LEBANON - New
 $615,000Active3 beds 3 baths2,052 sq. ft.
156 Lantern Lane, Camdenton, MO 65020
MLS# 3588538Listed by: REECENICHOLS REAL ESTATE - New
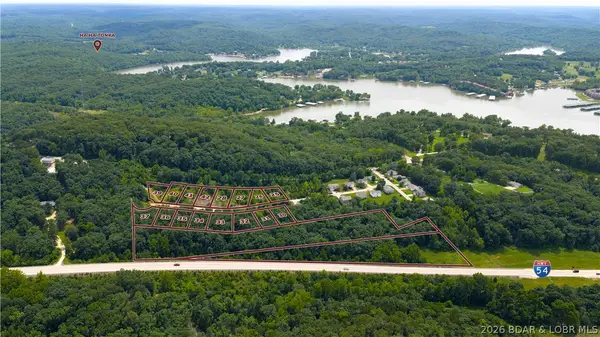 $499,900Active3 beds 3 baths1,650 sq. ft.
170 Carol Ann Court, Camdenton, MO 65020
MLS# 3588914Listed by: KELLER WILLIAMS L.O. REALTY - New
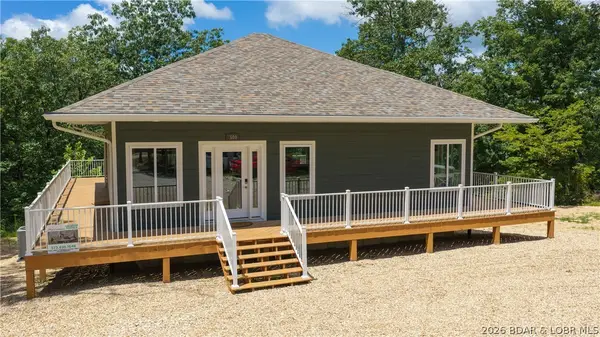 $725,000Active4 beds 3 baths2,400 sq. ft.
500 Big Cedar Drive, Camdenton, MO 65020
MLS# 3588728Listed by: KELLER WILLIAMS L.O. REALTY - New
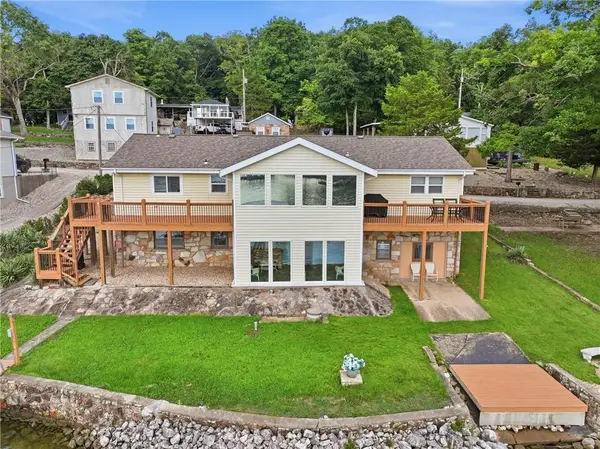 $840,000Active4 beds 3 baths2,771 sq. ft.
380 Fischer Point Drive, Camdenton, MO 65020
MLS# 2632959Listed by: REALTY EXECUTIVES - New
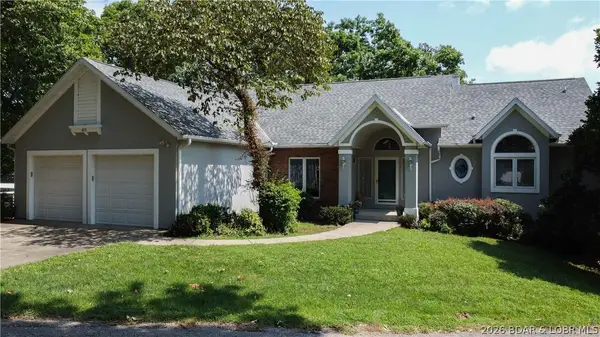 $1,195,000Active5 beds 4 baths4,177 sq. ft.
643 Heron Estates Drive, Camdenton, MO 65020
MLS# 3588965Listed by: RE/MAX LAKE OF THE OZARKS - New
 $489,900Active3 beds 3 baths1,622 sq. ft.
100 Trinity Point Drive #1 S, Camdenton, MO 65020
MLS# 3588944Listed by: BHHS LAKE OZARK REALTY - New
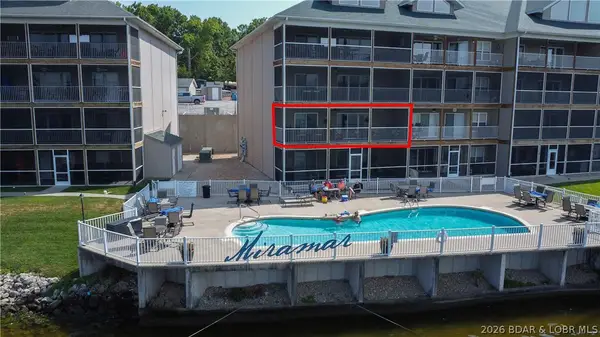 $412,500Active3 beds 2 baths1,427 sq. ft.
255 Plaza Beach Drive #2F, Camdenton, MO 65020
MLS# 3588949Listed by: BETTER HOMES AND GARDENS REAL ESTATE LAKE REALTY


Protect your home and budget from life's surprises with an Assurant Home Warranty, backed by a partner that supports you through every step of homeownership. Explore Plans.
©2026 Century 21 Real Estate LLC. All rights reserved. CENTURY 21®, the CENTURY 21 Logo and C21® are service marks owned by Century 21 Real Estate LLC. Century 21 Real Estate LLC fully supports the principles of the Fair Housing Act and the Equal Opportunity Act. Each office is independently owned and operated. Listing information is deemed reliable but not guaranteed accurate.