
14809 Sycamore Manor Court, Chesterfield, MO 63017
Local realty services provided by:CENTURY 21 Bailey & Co.
14809 Sycamore Manor Court,Chesterfield, MO 63017
$634,900Last list price
- 4 Beds
- 3 Baths
- - sq. ft.
- Single family
- Sold
Listed by: joel e svoboda
Office: redkey realty leaders circa
MLS#:26008048
Source:MO_MARIS
Sorry, we are unable to map this address
Price summary
- Price:$634,900
- Monthly HOA dues:$31.25
About this home
Tucked away at the end of a quiet cul-de-sac, this beautifully updated two story home offers the privacy, comfort, and lifestyle today’s buyers are searching for. Backing to mature woods in the highly acclaimed Parkway School District, this 4 bedroom, 2.5 bath home blends timeless design with thoughtful updates in an exceptional Chesterfield location. A soaring two story foyer welcomes you inside, setting the tone for the spacious, light-filled interior. At the heart of the home, the renovated kitchen (2019) features updated flooring that continues into the laundry room and powder room, creating a fresh, cohesive feel. Whether hosting holidays or enjoying casual family dinners, the kitchen flows effortlessly into the expansive living room, where a wood-burning fireplace flanked by custom built-in bookshelves creates the perfect gathering space. Step outside to the oversized screened porch and adjoining deck, where peaceful wooded views provide a private backdrop for morning coffee, summer dinners, or relaxing evenings surrounded by nature. Upstairs, hardwood floors extend throughout all four generously sized bedrooms. The spacious primary suite is a true retreat, highlighted by a beautifully renovated spa-inspired bath (2021) featuring a double vanity, soaking tub, separate walk-in shower, and large walk-in closet. Three additional bedrooms offer flexibility for family, guests, or a home office. The walkout lower level provides abundant storage and endless possibilities for future living and entertaining space. Convenient main-floor laundry, an attached 2 car garage, quick access to I-64, nearby shopping and dining, and an unbeatable location complete the package. More than just a home, this is a place to slow down, entertain with ease, and enjoy the beauty of every season in one of Chesterfield’s most desirable settings....
Contact an agent
Home facts
- Year built:1982
- Subdivision & Development:Sycamore Manor 2
- Listing ID #:26008048
- Added:34 day(s) ago
- Updated:August 18, 2026 at 07:51 AM
Rooms and interior
- Bedrooms:4
- Total bathrooms:3
- Full bathrooms:2
- Half bathrooms:1
- Rooms Total:10
- Kitchen Description:Dishwasher, Microwave
- Basement:Yes
- Basement Description:Concrete, Full, Storage Space, Walk-Out Access
Heating and cooling
- Cooling:Attic Fan, Central Air
- Heating:Forced Air, Natural Gas
- Central air:Yes
Structure and exterior
- Year built:1982
- Lot Features:Cul-De-Sac
- Architectural Style:Traditional
- Construction Materials:Brick Veneer, Vinyl Siding
- Foundation Description:Concrete
- Levels:2 Story
Schools
- High school:Parkway Central High
- Middle school:Central Middle
- Elementary school:Shenandoah Valley Elem.
Utilities
- Water:Public
- Sewer:Public Sewer
Finances and disclosures
- Price:$634,900
- Tax amount:$5,141 (2024)
Features and amenities
- Amenities:Bookcases, Open Floorplan, Pantry
Parking
- Total parking spaces:2
- Garage:Yes
- Garage spaces:2
 Copyright 2026 Mid-America Regional Information Systems. All rights reserved. Listings courtesy of Mid-America Regional Information Systems as distributed by MLS GRID <Last Updated August 18, 2026. Mid-America Regional Information Systems provides content displayed here (“provided content”) on an “as is” basis and makes no representations or warranties regarding the provided content, including, but not limited to those of non-infringement, timeliness, accuracy, or completeness. Individuals and companies using information presented are responsible for verification and validation of information they utilize and present to their customers and clients. Mid-America Regional Information Systems will not be liable for any damage or loss resulting from use of the provided content or the products available through Portals, IDX, VOW, and/or Syndication. Recipients of this information shall not resell, redistribute, reproduce, modify, or otherwise copy any portion thereof without the expressed written consent of Mid-America Regional Information Systems. MO_MARIS Member Broker: Tina Besserman
New listings near 14809 Sycamore Manor Court
- Coming Soon
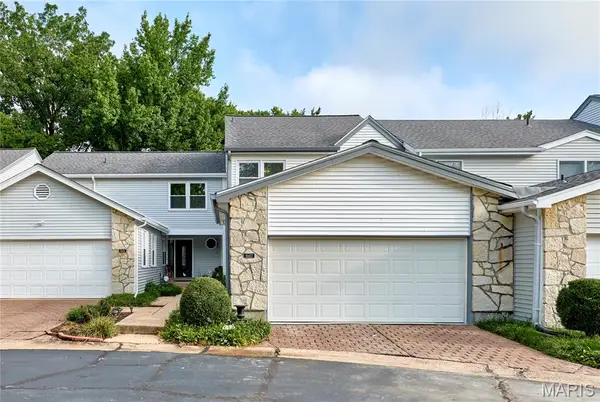 $395,000Coming Soon3 beds 3 baths
16463 Cobbleskille Drive, Chesterfield, MO 63017
MLS# 26052042Listed by: REDKEY REALTY LEADERS - New
 $365,000Active2 beds 2 baths1,735 sq. ft.
15046 Claymoor Court #2, Chesterfield, MO 63017
MLS# 26048236Listed by: RE/MAX RESULTS  $1,249,999Pending4 beds 6 baths4,550 sq. ft.
298 Herworth Drive, Chesterfield, MO 63005
MLS# 26050971Listed by: JANET MCAFEE INC.- Coming Soon
 $415,000Coming Soon3 beds 2 baths
7 Greymore Drive, Chesterfield, MO 63017
MLS# 26050063Listed by: R TOWNE REAL ESTATE, LLC - Coming Soon
 $175,000Coming Soon3 beds 3 baths
1162 Cantina Drive, St Louis, MO 63141
MLS# 26052582Listed by: REECENICHOLS REAL ESTATE - New
 $2,000,000Active5 beds 6 baths6,760 sq. ft.
16936 Lake Meadow, Chesterfield, MO 63005
MLS# 26052362Listed by: THE WELLS MICHAEL COLLECTIVE - New
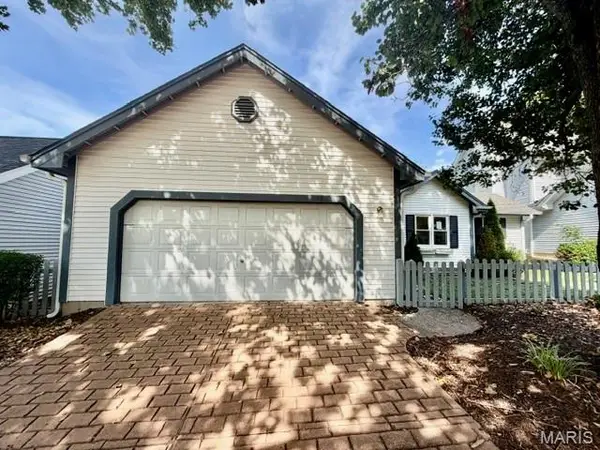 $340,000Active2 beds 3 baths2,319 sq. ft.
16323 Bellingham Drive, Chesterfield, MO 63017
MLS# 26052396Listed by: KAIROS SERVICE, LLC - Open Tue, 10am to 5pmNew
 $914,500Active3 beds 4 baths2,534 sq. ft.
16514 Honey Locust Drive, Chesterfield, MO 63005
MLS# 26042866Listed by: COLDWELL BANKER REALTY - GUNDAKER - New
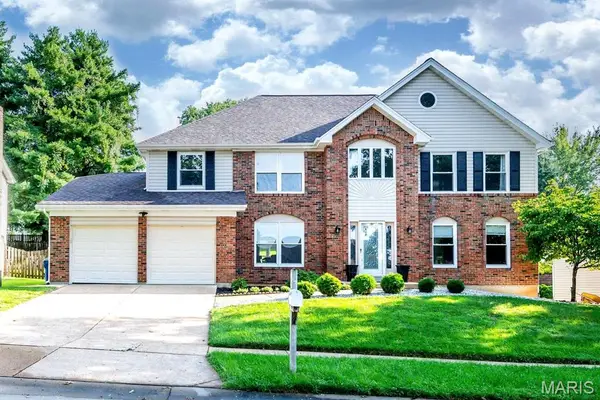 $675,000Active4 beds 4 baths4,600 sq. ft.
14455 White Pine Ridge Lane, Chesterfield, MO 63017
MLS# 26052354Listed by: EXP REALTY, LLC - New
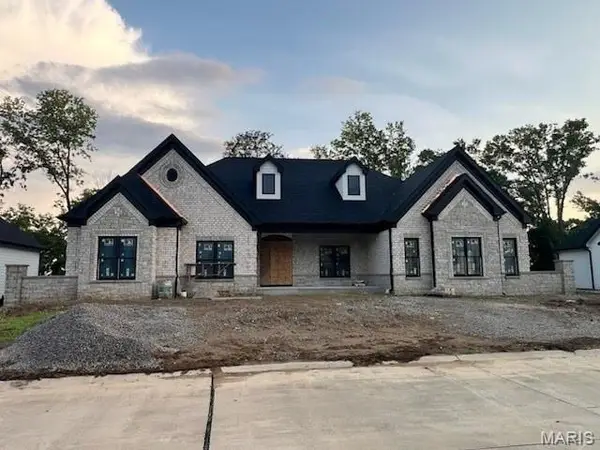 $2,200,000Active4 beds 4 baths5,535 sq. ft.
753 Silver Buck Lane, Chesterfield, MO 63005
MLS# 26051672Listed by: KELLER WILLIAMS CHESTERFIELD


Protect your home and budget from life's surprises with an Assurant Home Warranty, backed by a partner that supports you through every step of homeownership. Explore Plans.
©2026 Century 21 Real Estate LLC. All rights reserved. CENTURY 21®, the CENTURY 21 Logo and C21® are service marks owned by Century 21 Real Estate LLC. Century 21 Real Estate LLC fully supports the principles of the Fair Housing Act and the Equal Opportunity Act. Each office is independently owned and operated. Listing information is deemed reliable but not guaranteed accurate.