
2348 Fairwood Forest Court, Chesterfield, MO 63017
Local realty services provided by:CENTURY 21 Broughton Team
2348 Fairwood Forest Court,Chesterfield, MO 63017
$550,000Last list price
- 4 Beds
- 2 Baths
- - sq. ft.
- Single family
- Sold
Listed by: tracy a hess
Office: re/max integrity
MLS#:26042978
Source:MO_MARIS
Sorry, we are unable to map this address
Price summary
- Price:$550,000
- Monthly HOA dues:$32.92
About this home
Welcome to 2348 Fairwood Forest Court, a beautifully updated 4-bedroom, 2-bath ranch in the sought-after Clarkson Crossing subdivision, served by the award-winning Rockwood School District and highly desired Marquette High School. With 2,312 square feet of true one-level living, an open floor plan, and an exceptional list of high-end improvements completed over the past several years, this home is the rare find that is genuinely move-in ready. A flagstone walkway and professionally designed landscaping welcome you to the front door. Step into the entrance foyer and take in a bright, airy interior where vaulted and cathedral ceilings, skylight, and a charming bay window flood the main living spaces with natural light. The great room, elevated by designer architectural molding, shares a striking double-sided wood-burning masonry fireplace with the breakfast room, creating a warm, inviting heart of the home. The showstopper is the completely redesigned kitchen: a smart new layout with center island, custom cabinetry, gleaming Caesarstone quartz countertops, stainless steel appliances, Blanco Silgranit sink, designer backsplash and a pantry professionally designed by St. Louis Closet Co. A separate formal dining room offers the perfect setting for holiday gatherings. Rich hardwood floors, fresh paint throughout, updated lighting fixtures on the main level, bamboo blinds, and updated door hardware create a cohesive, contemporary feel in every room. The primary suite is a true retreat, featuring a walk-in closet professionally designed by St. Louis Closet Co and a redesigned, enlarged spa-style bath with double-sink vanity topped in quartz, soaking tub, separate shower wrapped in marble tile, porcelain tile floors, updated fixtures, lighting, and mirrors, plus a space-saving pocket door to the closet. Three additional generously sized bedrooms and a fully updated hall bath. The main-floor laundry/mud room with utility sink sits conveniently off the attached two-car garage. Outside is every bit as impressive: professionally designed landscaping in both front and back yards, a backyard paver patio made for summer barbecues, flagstone walkways, a fully fenced backyard, and an in-ground sprinkler system front and rear. A recently replaced driveway and steps add fresh curb appeal. The big-ticket items are already handled: high-efficiency HVAC (2024), roof (2019). The unfinished basement is a blank canvas ready for your rec room, home gym, or workshop dreams. All of this in a community offering common ground, a lake, and a walking path, just minutes from Chesterfield and Ballwin shopping, dining, parks, and quick highway access for an easy commute. Homes with this level of thoughtful, professional updating rarely come along - schedule your private showing today before this one is gone!...
Contact an agent
Home facts
- Year built:1985
- Subdivision & Development:Clarkson Crossing One
- Listing ID #:26042978
- Added:38 day(s) ago
- Updated:August 18, 2026 at 10:33 AM
Rooms and interior
- Bedrooms:4
- Total bathrooms:2
- Full bathrooms:2
- Rooms Total:8
- Kitchen Description:Dishwasher, Disposal, Microwave
- Basement:Yes
- Basement Description:Full, Unfinished
Heating and cooling
- Cooling:Central Air, Electric
- Heating:Forced Air, Natural Gas
- Central air:Yes
Structure and exterior
- Year built:1985
- Lot Features:Corner Lot
- Architectural Style:Traditional
- Construction Materials:Brick, Vinyl Siding
- Levels:1 Story
Schools
- High school:Marquette Sr. High
- Middle school:Crestview Middle
- Elementary school:Kehrs Mill Elem.
Utilities
- Water:Public
- Sewer:Public Sewer
Finances and disclosures
- Price:$550,000
- Tax amount:$5,858 (2025)
Features and amenities
- Amenities:Cathedral Ceiling(s), Open Floorplan, Pantry, Special Millwork
Parking
- Total parking spaces:2
- Parking description:Garage Door Opener
- Garage:Yes
- Garage spaces:2
 Copyright 2026 Mid-America Regional Information Systems. All rights reserved. Listings courtesy of Mid-America Regional Information Systems as distributed by MLS GRID <Last Updated August 18, 2026. Mid-America Regional Information Systems provides content displayed here (“provided content”) on an “as is” basis and makes no representations or warranties regarding the provided content, including, but not limited to those of non-infringement, timeliness, accuracy, or completeness. Individuals and companies using information presented are responsible for verification and validation of information they utilize and present to their customers and clients. Mid-America Regional Information Systems will not be liable for any damage or loss resulting from use of the provided content or the products available through Portals, IDX, VOW, and/or Syndication. Recipients of this information shall not resell, redistribute, reproduce, modify, or otherwise copy any portion thereof without the expressed written consent of Mid-America Regional Information Systems.
New listings near 2348 Fairwood Forest Court
- Coming Soon
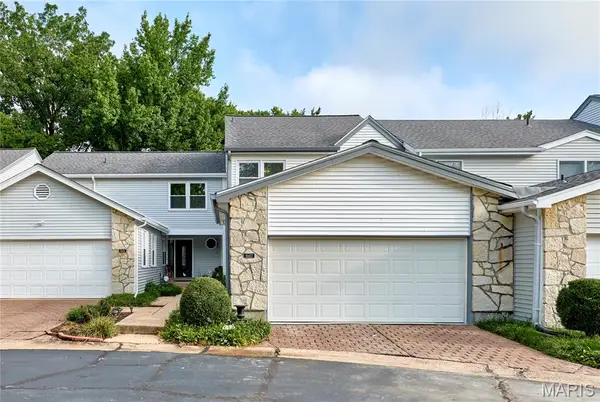 $395,000Coming Soon3 beds 3 baths
16463 Cobbleskille Drive, Chesterfield, MO 63017
MLS# 26052042Listed by: REDKEY REALTY LEADERS - New
 $365,000Active2 beds 2 baths1,735 sq. ft.
15046 Claymoor Court #2, Chesterfield, MO 63017
MLS# 26048236Listed by: RE/MAX RESULTS  $1,249,999Pending4 beds 6 baths4,550 sq. ft.
298 Herworth Drive, Chesterfield, MO 63005
MLS# 26050971Listed by: JANET MCAFEE INC.- Coming Soon
 $415,000Coming Soon3 beds 2 baths
7 Greymore Drive, Chesterfield, MO 63017
MLS# 26050063Listed by: R TOWNE REAL ESTATE, LLC - Coming Soon
 $175,000Coming Soon3 beds 3 baths
1162 Cantina Drive, St Louis, MO 63141
MLS# 26052582Listed by: REECENICHOLS REAL ESTATE - New
 $2,000,000Active5 beds 6 baths6,760 sq. ft.
16936 Lake Meadow, Chesterfield, MO 63005
MLS# 26052362Listed by: THE WELLS MICHAEL COLLECTIVE - New
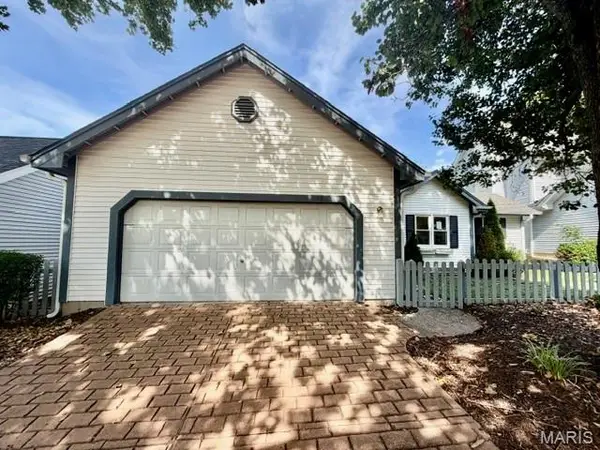 $340,000Active2 beds 3 baths2,319 sq. ft.
16323 Bellingham Drive, Chesterfield, MO 63017
MLS# 26052396Listed by: KAIROS SERVICE, LLC - Open Tue, 10am to 5pmNew
 $914,500Active3 beds 4 baths2,534 sq. ft.
16514 Honey Locust Drive, Chesterfield, MO 63005
MLS# 26042866Listed by: COLDWELL BANKER REALTY - GUNDAKER - New
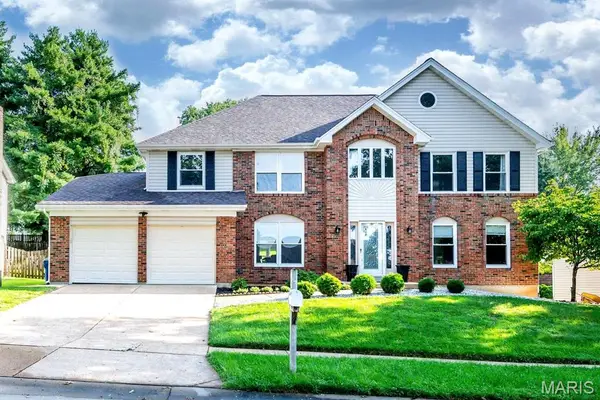 $675,000Active4 beds 4 baths4,600 sq. ft.
14455 White Pine Ridge Lane, Chesterfield, MO 63017
MLS# 26052354Listed by: EXP REALTY, LLC - New
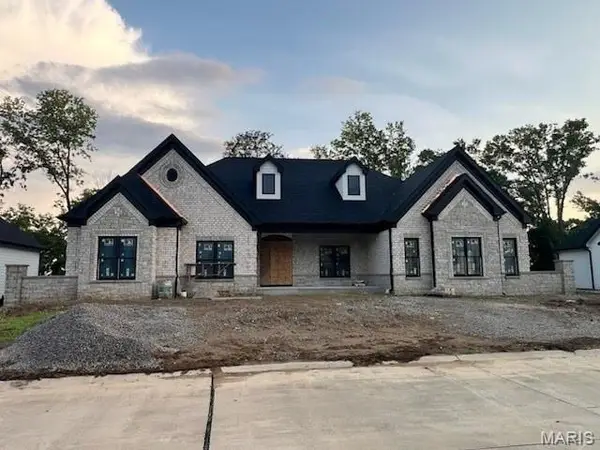 $2,200,000Active4 beds 4 baths5,535 sq. ft.
753 Silver Buck Lane, Chesterfield, MO 63005
MLS# 26051672Listed by: KELLER WILLIAMS CHESTERFIELD


Protect your home and budget from life's surprises with an Assurant Home Warranty, backed by a partner that supports you through every step of homeownership. Explore Plans.
©2026 Century 21 Real Estate LLC. All rights reserved. CENTURY 21®, the CENTURY 21 Logo and C21® are service marks owned by Century 21 Real Estate LLC. Century 21 Real Estate LLC fully supports the principles of the Fair Housing Act and the Equal Opportunity Act. Each office is independently owned and operated. Listing information is deemed reliable but not guaranteed accurate.