
1008 Brockton Dr, Columbia, MO 65201
Local realty services provided by:CENTURY 21 Community
1008 Brockton Dr,Columbia, MO 65201
$585,000
- 4 Beds
- 3 Baths
- 2,591 sq. ft.
- Single family
- Active
Listed by: bev curtis
Office: bev & co. realty, llc.
MLS#:435872
Source:MO_CBOR
Price summary
- Price:$585,000
- Price per sq. ft.:$225.78
- Monthly HOA dues:$50
About this home
Introducing a stunning new construction home in The Brooks Subdivision, built with quality and attention to detail by Boone Homes. This thoughtfully designed 1.5-story home offers 4 bedrooms, 2.5 bathrooms, and a 3-car garage, combining modern style with everyday functionality.
The main level is anchored by a private primary suite that offers a peaceful retreat with plenty of space and a smart, convenient layout. The home also features an inviting open-concept design where the kitchen flows seamlessly into the living area. Enjoy the dramatic two-story ceiling in the living room, highlighted by an electric fireplace for a warm, contemporary focal point. The kitchen shines with white soft-close cabinetry, a large center island, a stainless steel appliance package, and a spacious walk-in pantry with a pocket door. The eat-in dining area opens to a covered patio and backyard, perfect for relaxing or entertaining.
Convenience continues with the laundry room located next to the primary bedroom, and a functional everyday entry featuring a drop zone and half bath just off the garage.
Upstairs, you will find three additional bedrooms, a full hall bath, and a recreation room, ideal for a playroom, home office, or second living space.
Located in a neighborhood known for its lifestyle perks, The Brooks offers excellent amenities including a pool and clubhouse, along with easy access to Hwy 63, hospitals, and downtown.
Buyer to verify all information including but not limited to schools, taxes, sq. footage, lot size, room sizes, restrictions, easements, HOA fees, etc....
Contact an agent
Home facts
- Year built:2026
- Subdivision & Development:THE BROOKS
- Listing ID #:435872
- Added:63 day(s) ago
- Updated:September 12, 2026 at 03:45 PM
Rooms and interior
- Bedrooms:4
- Total bathrooms:3
- Full bathrooms:2
- Half bathrooms:1
- Rooms Total:14
- Flooring:Carpet, Laminate, Tile
- Dining Description:Breakfast Room, Formal Dining
- Bathrooms Description:Tub/Shower
- Kitchen Description:Dishwasher, Disposal, Kitchen Island, Microwave, Refrigerator
- Bedroom Description:Walk in Closet(s)
- Basement:Yes
- Living area:2,591 sq. ft.
Heating and cooling
- Cooling:Central Electric
- Heating:Forced Air, Heating, Natural Gas
Structure and exterior
- Year built:2026
- Building area:2,591 sq. ft.
- Lot Features:Level
- Architectural Style:Traditional
- Exterior Features:Back, Concrete, Covered, Front Porch
- Foundation Description:Poured Concrete, Slab
- Levels:1.5 Story
Schools
- High school:Battle
- Middle school:Oakland
- Elementary school:Cedar Ridge
Utilities
- Water:City
Finances and disclosures
- Price:$585,000
- Price per sq. ft.:$225.78
Features and amenities
- Appliances:Dishwasher, Disposal, Microwave, Refrigerator
- Laundry features:Washer/DryerConnectn
- Amenities:Tub/Shower
Parking
- Parking description:Attached, Paved
- Garage spaces:3
New listings near 1008 Brockton Dr
- Coming Soon
 $335,000Coming Soon4 beds 3 baths2,128 sq. ft.
2455 N Lakeland Dr, COLUMBIA, MO 65202
MLS# 437211Listed by: EPIC REAL ESTATE GROUP - Coming Soon
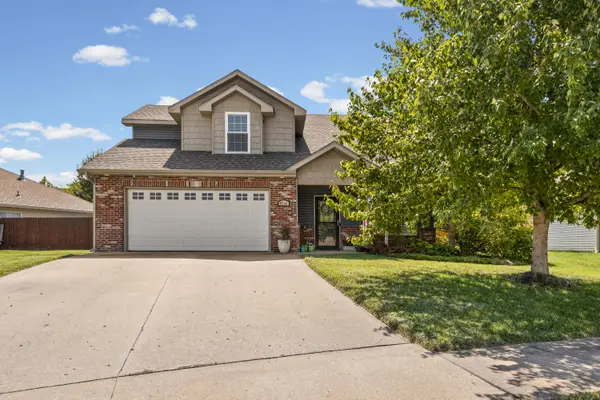 $329,000Coming Soon4 beds 3 baths1,850 sq. ft.
5706 Murfreesboro Dr, COLUMBIA, MO 65201
MLS# 436993Listed by: 573 REALTY, LLC - New
 $215,000Active4 beds 3 baths1,838 sq. ft.
2801 W Broadway-unit, COLUMBIA, MO 65203
MLS# 437227Listed by: IRON GATE REAL ESTATE - New
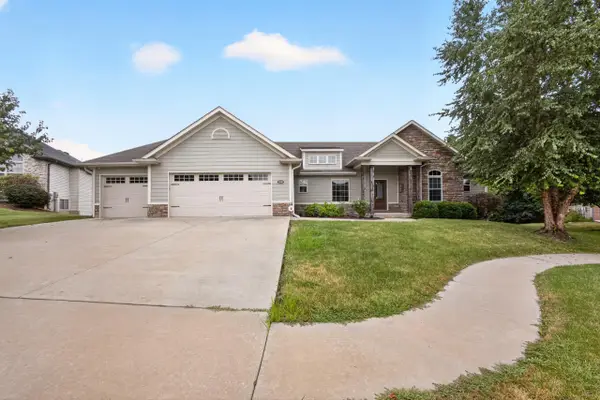 $625,000Active5 beds 3 baths3,090 sq. ft.
2010 Surrey Ct, COLUMBIA, MO 65203
MLS# 437223Listed by: IRON GATE REAL ESTATE - New
 $329,000Active3 beds 2 baths1,780 sq. ft.
2020 Martinshire Dr, COLUMBIA, MO 65203
MLS# 437221Listed by: REAL BROKER LLC - Open Thu, 4:30 to 6pmNew
 $466,000Active4 beds 4 baths2,382 sq. ft.
4910 Royal Lytham Dr, COLUMBIA, MO 65203
MLS# 437209Listed by: REMAX BOONE REALTY - New
 $505,000Active5 beds 3 baths3,541 sq. ft.
2303 Cherry Ridge Ln, COLUMBIA, MO 65203
MLS# 437210Listed by: SEASONS RIDGE REALTY LLC - New
 $489,900Active4 beds 3 baths2,920 sq. ft.
6703 Madison Creek Dr, COLUMBIA, MO 65203
MLS# 437199Listed by: IRON GATE REAL ESTATE - New
 $1,417,419Active81 Acres
81 AC +- W Akeman Bridge Rd, COLUMBIA, MO 65202
MLS# 437200Listed by: REMAX BOONE REALTY - New
 $125,000Active3 beds 3 baths1,624 sq. ft.
2300 N Bolli Rd, COLUMBIA, MO 65202
MLS# 437203Listed by: WEICHERT, REALTORS - HOUSE OF BROKERS


Protect your home and budget from life's surprises with an Assurant Home Warranty, backed by a partner that supports you through every step of homeownership. Explore Plans.
©2026 Century 21 Real Estate LLC. All rights reserved. CENTURY 21®, the CENTURY 21 Logo and C21® are service marks owned by Century 21 Real Estate LLC. Century 21 Real Estate LLC fully supports the principles of the Fair Housing Act and the Equal Opportunity Act. Each office is independently owned and operated. Listing information is deemed reliable but not guaranteed accurate.