
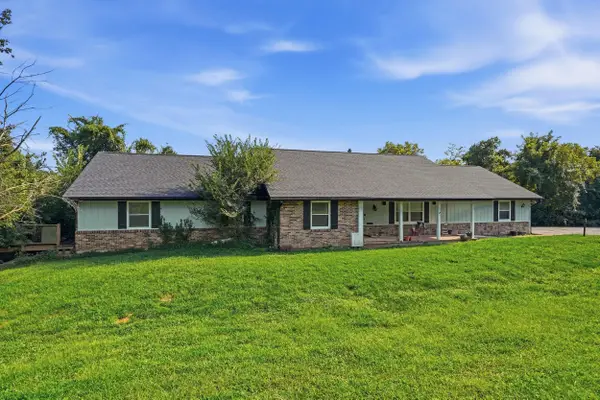
1017 Spyglass Ct, Columbia, MO 65201
Local realty services provided by:CENTURY 21 McDaniel Realty
Listed by: mike hill, p.c., karla hill, p.c.
Office: weichert, realtors - house of brokers
MLS#:436622
Source:MO_CBOR
Price summary
- Price:$415,000
- Price per sq. ft.:$259.38
- Monthly HOA dues:$50
About this home
Welcome to this beautifully maintained 2-year-old home in The Brooks, ideally situated on a quiet cul-de-sac in East Columbia! Offering modern style, an inviting open floorplan, and an exceptional value, this home is ready for its next owner.
The heart of the home is the spacious kitchen, dining, and living area, designed for both everyday living and entertaining. The living room features a striking accent wall with additional trim detail and a pop of color, adding personality and character to the space. The kitchen offers stainless steel appliances, a stylish vent hood, and a large island that provides plenty of workspace and seating. The spacious master suite offers a comfortable retreat with the added convenience of two closets. The master bathroom features a beautiful tiled shower and a clean, modern feel. Outside, enjoy the covered patio and a great backyard space that's perfect for relaxing or entertaining.
Located in one of East Columbia's popular neighborhoods and positioned on a quiet cul-de-sac street, this home combines newer construction, desirable features, and an outstanding price point. This is expected to be the best-priced home in The Brooks--making it an opportunity you won't want to miss!...
Contact an agent
Home facts
- Year built:2024
- Subdivision & Development:THE BROOKS
- Listing ID #:436622
- Added:1 day(s) ago
- Updated:August 15, 2026 at 01:28 PM
Rooms and interior
- Bedrooms:3
- Total bathrooms:2
- Full bathrooms:2
- Rooms Total:2
- Flooring:Carpet, Laminate, Tile
- Kitchen Description:Dishwasher, Disposal, Kitchen Island, Microwave, Refrigerator
- Bedroom Description:Split Bedroom Design, Walk in Closet(s)
- Basement:Yes
- Living area:1,600 sq. ft.
Heating and cooling
- Cooling:Central Electric
- Heating:Forced Air, Heating, Natural Gas
Structure and exterior
- Year built:2024
- Building area:1,600 sq. ft.
- Lot area:0.22 Acres
- Lot Features:Level
- Architectural Style:Traditional
- Exterior Features:Back, Concrete, Covered, Front Porch
- Foundation Description:Slab
Schools
- High school:Battle
- Middle school:Oakland
- Elementary school:Cedar Ridge
Utilities
- Water:City
Finances and disclosures
- Price:$415,000
- Price per sq. ft.:$259.38
- Tax amount:$4,117 (2025)
Features and amenities
- Appliances:Dishwasher, Disposal, Microwave, Refrigerator
- Laundry features:Washer/DryerConnectn
- Amenities:Fireplace Screens/Doors, High Speed Internet Access, Pantry, Radon Mitigation Ready, Split Bedroom Design
Parking
- Parking description:Attached, Paved
- Garage spaces:2
New listings near 1017 Spyglass Ct
- New
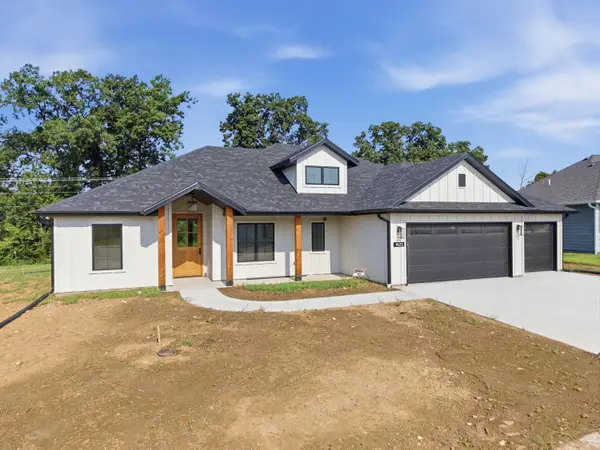 $424,000Active4 beds 2 baths1,730 sq. ft.
1625 N Corbet Dr, COLUMBIA, MO 65202
MLS# 436630Listed by: ROCKBRIDGE REAL ESTATE - Open Sat, 2 to 4pmNew
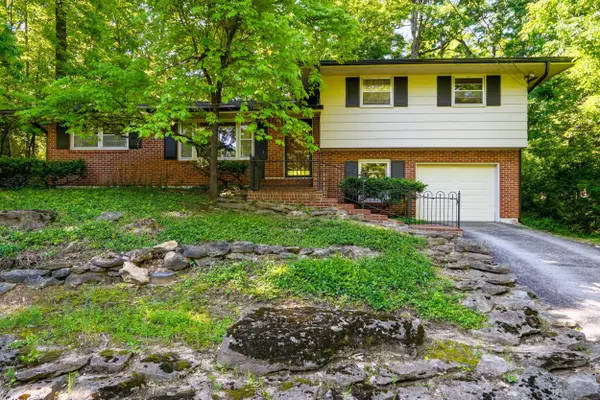 $299,900Active3 beds 2 baths1,825 sq. ft.
812 Valley Ct, COLUMBIA, MO 65203
MLS# 436629Listed by: WEICHERT, REALTORS - HOUSE OF BROKERS - Coming Soon
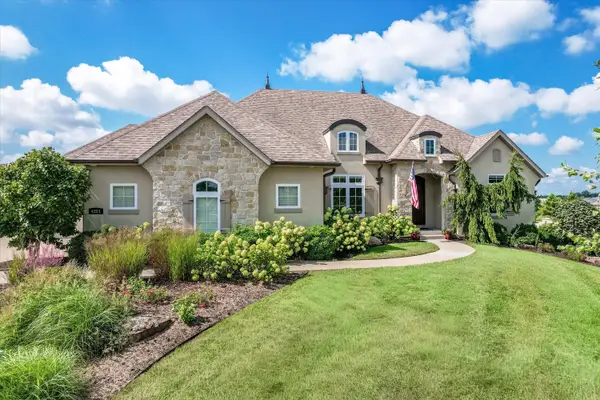 $1,045,000Coming Soon5 beds 4 baths
4201 Granite Springs Dr, COLUMBIA, MO 65203
MLS# 436626Listed by: THE COMPANY, WENDY C. SWETZ REAL ESTATE - Coming Soon
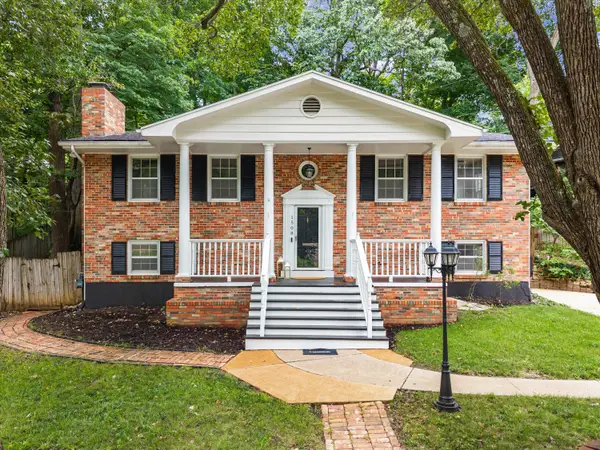 $349,900Coming Soon4 beds 3 baths
1508 Woods Ct, COLUMBIA, MO 65203
MLS# 436627Listed by: NORTH STAR REAL ESTATE - Open Sun, 1 to 3pmNew
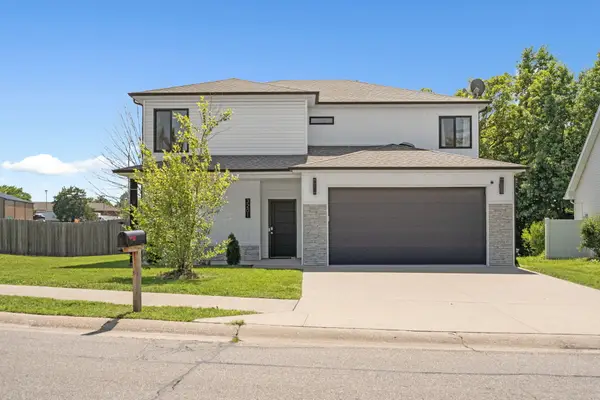 $495,000Active5 beds 3 baths2,282 sq. ft.
3201 Crestwood Ln, COLUMBIA, MO 65203
MLS# 436628Listed by: EMILY BASKETT REAL ESTATE - New
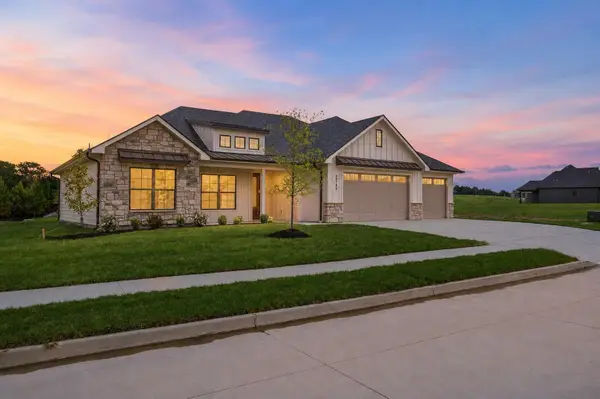 $599,000Active4 beds 2 baths2,070 sq. ft.
2749 Easley Cabin Circle, Columbia, MO 65201
MLS# 26-403Listed by: WEICHERT, REALTORS-HOUSE OF BROKERS - New
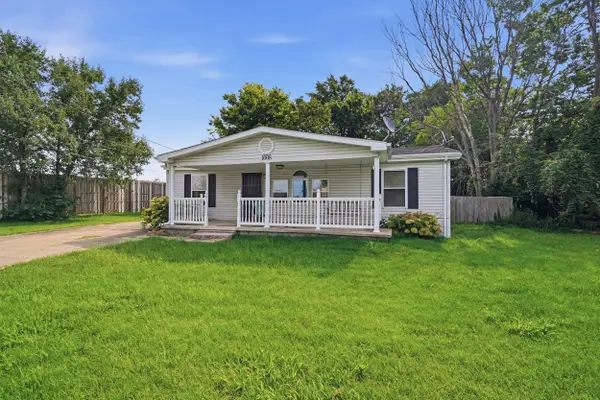 $170,000Active2 beds 2 baths1,320 sq. ft.
1008 Clayton St, COLUMBIA, MO 65203
MLS# 436605Listed by: REMAX BOONE REALTY - New
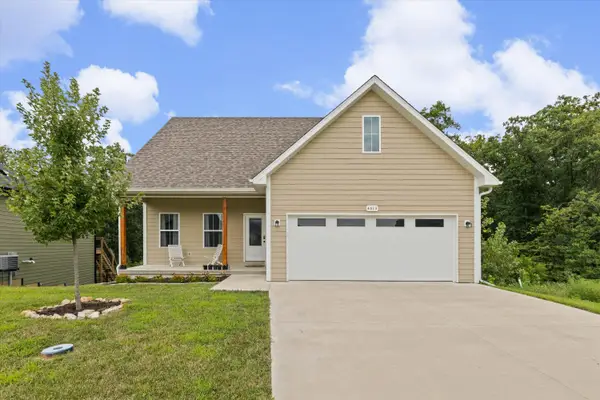 $365,000Active4 beds 4 baths1,960 sq. ft.
4613 Sparrow Ct, COLUMBIA, MO 65201
MLS# 436606Listed by: ATRIUM REALTY, LLC - Open Sat, 1 to 3pmNew
 $550,000Active5 beds 4 baths3,889 sq. ft.
12000 N Rte N, COLUMBIA, MO 65203
MLS# 436607Listed by: COMO REALTY


Protect your home and budget from life's surprises with an Assurant Home Warranty, backed by a partner that supports you through every step of homeownership. Explore Plans.
©2026 Century 21 Real Estate LLC. All rights reserved. CENTURY 21®, the CENTURY 21 Logo and C21® are service marks owned by Century 21 Real Estate LLC. Century 21 Real Estate LLC fully supports the principles of the Fair Housing Act and the Equal Opportunity Act. Each office is independently owned and operated. Listing information is deemed reliable but not guaranteed accurate.