1305 Torrey Pines Dr, Columbia, MO 65203
Local realty services provided by:CENTURY 21 McDaniel Realty
Listed by: megan walters, jillian hart
Office: exp realty llc.
MLS#:438398
Source:MO_CBOR
Price summary
- Price:$534,900
- Price per sq. ft.:$137.97
- Monthly HOA dues:$208.33
About this home
What if your backyard was a golf course? Located along the fairways of the Country Club of Missouri, The Country Club Villas offers a lifestyle and setting that are hard to replicate. Backing directly to Hole 10, this well-loved and thoughtfully cared-for home features beautiful golf course views, large windows that bring the outdoors in, and comfortable living spaces designed to make the most of its incredible location. Offering 4 bedrooms and 3 bathrooms, the home features a spacious primary suite, generously sized bedrooms, and a large lower-level living area with those same beautiful views of the course. Whether you're entertaining after a round of golf, enjoying your morning coffee overlooking the greens, or simply appreciating the convenience of a wonderful location with easy access throughout Columbia, this home offers a unique opportunity to enjoy both comfort and lifestyle. With flexible space and the option to add an additional half bath, there's room to make it your own. Welcome to The Country Club Villas!...
Contact an agent
Home facts
- Year built:1987
- Subdivision & Development:COUNTRY CLUB VILLAS
- Listing ID #:438398
- Added:1 day(s) ago
- Updated:November 06, 2026 at 01:17 PM
Rooms and interior
- Bedrooms:4
- Total bathrooms:3
- Full bathrooms:3
- Rooms Total:3
- Flooring:Carpet, Tile, Wood
- Dining Description:Breakfast Room, Formal Dining
- Bathrooms Description:Tub/Built In Jetted, Tub/Shower
- Kitchen Description:Dishwasher, Disposal, Kitchen Island, Microwave, Refrigerator
- Bedroom Description:Split Bedroom Design, Walk in Closet(s)
- Basement:Yes
- Basement Description:Walk-Out Access
- Living area:3,877 sq. ft.
Heating and cooling
- Cooling:Central Electric
- Heating:Electric, Forced Air, Heating
Structure and exterior
- Year built:1987
- Building area:3,877 sq. ft.
- Lot Features:Cleared
- Architectural Style:Traditional
- Exterior Features:Back, Concrete, Covered, Deck, Front Porch
- Foundation Description:Poured Concrete
Schools
- High school:Rock Bridge
- Middle school:Gentry
- Elementary school:Mill Creek
Utilities
- Water:City
Finances and disclosures
- Price:$534,900
- Price per sq. ft.:$137.97
- Tax amount:$3,828
Features and amenities
- Appliances:Dishwasher, Disposal, Microwave, Refrigerator
- Laundry features:Dryer, Washer/DryerConnectn
- Amenities:High Speed Internet Access, Pantry, Split Bedroom Design, Tub/Shower, Wet Bar
Parking
- Parking description:Attached, Paved
- Garage spaces:2
New listings near 1305 Torrey Pines Dr
- Coming SoonOpen Sun, 12:30 to 2pm
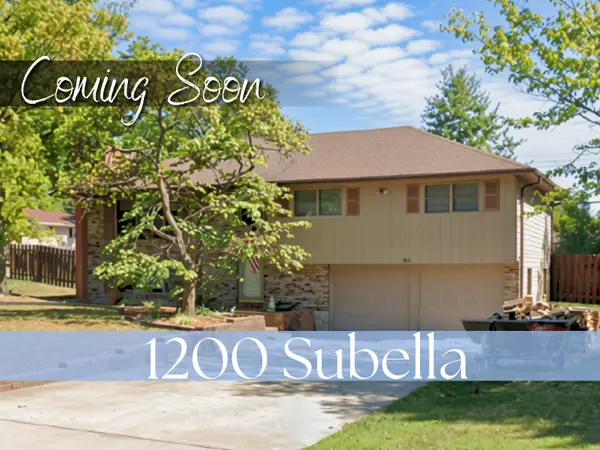 $325,000Coming Soon3 beds 3 baths2,108 sq. ft.
1200 Subella Dr, COLUMBIA, MO 65203
MLS# 438323Listed by: NORTH STAR REAL ESTATE - Coming Soon
 $950,000Coming Soon4 beds 5 baths4,432 sq. ft.
3702 Woodrail On The Green, COLUMBIA, MO 65203
MLS# 438256Listed by: NORTH STAR REAL ESTATE - Open Sun, 1 to 2pmNew
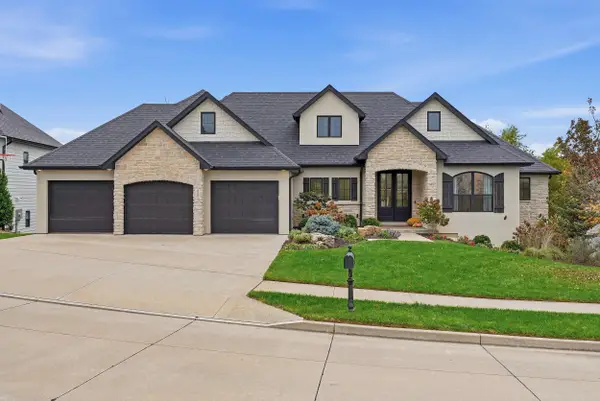 $775,000Active5 beds 4 baths3,750 sq. ft.
2915 Farleigh Ct, COLUMBIA, MO 65203
MLS# 438383Listed by: CENTRAL MISSOURI REAL ESTATE - New
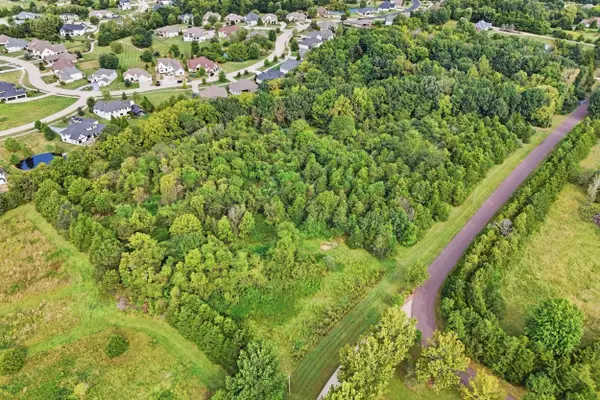 $1,350,000Active9.97 Acres
LOT 16 S Vineyard Way, COLUMBIA, MO 65203
MLS# 438389Listed by: WEICHERT, REALTORS - HOUSE OF BROKERS - New
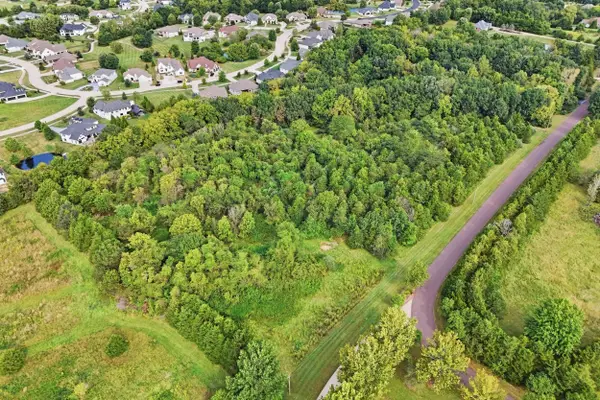 $429,000Active3.32 Acres
LOT 16A S Vineyard Way, COLUMBIA, MO 65203
MLS# 438390Listed by: WEICHERT, REALTORS - HOUSE OF BROKERS - New
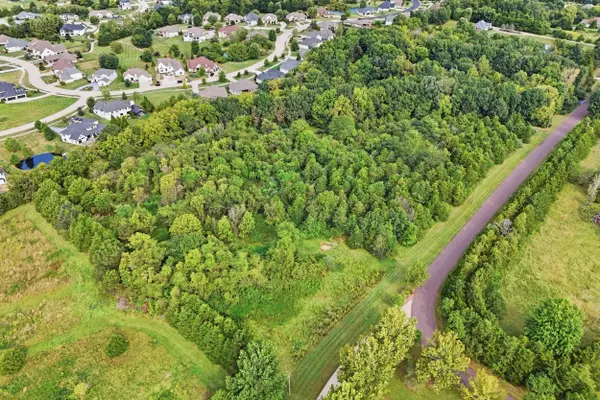 $455,000Active3.32 Acres
LOT 16B S Vineyard Way, COLUMBIA, MO 65203
MLS# 438391Listed by: WEICHERT, REALTORS - HOUSE OF BROKERS - New
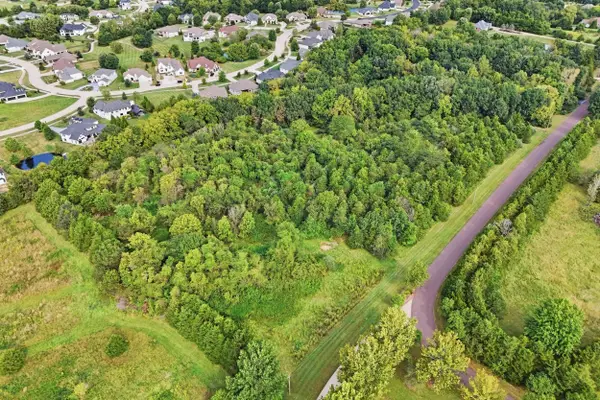 $437,000Active3.33 Acres
LOT 16C S Vineyard Way, COLUMBIA, MO 65203
MLS# 438392Listed by: WEICHERT, REALTORS - HOUSE OF BROKERS - Open Sun, 1 to 3pmNew
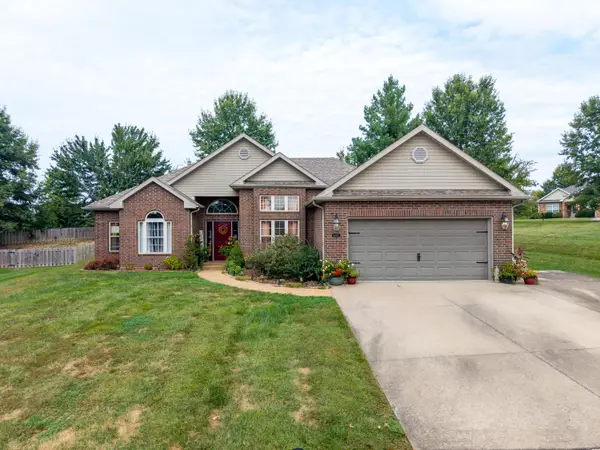
 $359,900Active3 beds 2 baths1,826 sq. ft.
6403 Chelan Dr, COLUMBIA, MO 65203
MLS# 438377Listed by: CENTURY 21 COMMUNITY - New
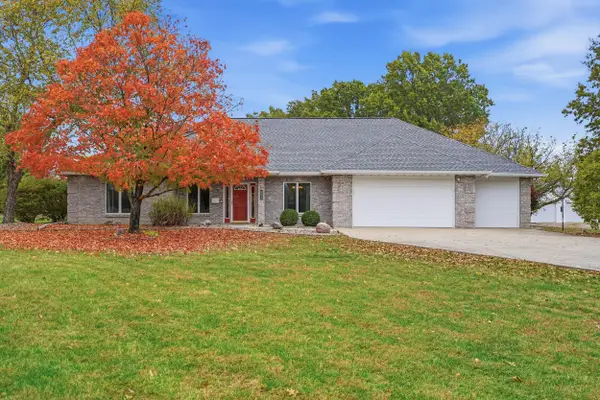 $595,000Active4 beds 3 baths2,628 sq. ft.
7569 E New Haven Rd, COLUMBIA, MO 65201
MLS# 438370Listed by: REMAX BOONE REALTY


Protect your home and budget from life's surprises with an Assurant Home Warranty, backed by a partner that supports you through every step of homeownership. Explore Plans.
©2026 Century 21 Real Estate LLC. All rights reserved. CENTURY 21®, the CENTURY 21 Logo and C21® are service marks owned by Century 21 Real Estate LLC. Century 21 Real Estate LLC fully supports the principles of the Fair Housing Act and the Equal Opportunity Act. Each office is independently owned and operated. Listing information is deemed reliable but not guaranteed accurate.