
1461 S Berkley Dr, Columbia, MO 65201
Local realty services provided by:CENTURY 21 Community
1461 S Berkley Dr,Columbia, MO 65201
$399,900
- 3 Beds
- 3 Baths
- 2,027 sq. ft.
- Single family
- Active
Listed by: bennett arey
Office: arey real estate
MLS#:438318
Source:MO_CBOR
Price summary
- Price:$399,900
- Price per sq. ft.:$197.29
About this home
Welcome to 1461 S Berkley Dr! Oversized windows fill the main floor with natural light, creating a bright, airy feel throughout the open living and dining spaces. The kitchen features light cabinetry, a contrasting oversized island, stainless appliances, and a walk-in pantry. Retreat to the main-floor primary suite with a double vanity, custom tiled shower, and walk-in closet. A dedicated flex room on the main floor makes a perfect office or cozy retreat, while two upstairs bedrooms and a full bath offer room to spread out. With 3 bedrooms, 2.5 baths, main-floor laundry, and a two-car garage, everyday convenience comes naturally. Enjoy slow mornings on the covered patio and evenings entertaining in the spacious fenced backyard. New flooring on main, Roof new in 2023, water softener added.
Contact an agent
Home facts
- Year built:2020
- Subdivision & Development:CONCORD ESTATES
- Listing ID #:438318
- Added:1 day(s) ago
- Updated:November 03, 2026 at 09:12 PM
Rooms and interior
- Bedrooms:3
- Total bathrooms:3
- Full bathrooms:2
- Half bathrooms:1
- Rooms Total:3
- Flooring:Carpet, Tile
- Dining Description:Eat-in Kitchen
- Kitchen Description:Dishwasher, Disposal, Eat-in Kitchen, Kitchen Island, Microwave, Refrigerator
- Bedroom Description:Walk in Closet(s)
- Basement:Yes
- Living area:2,027 sq. ft.
Heating and cooling
- Cooling:Central Electric
- Heating:Forced Air, Heating, High Efficiency Furnace, Natural Gas
Structure and exterior
- Year built:2020
- Building area:2,027 sq. ft.
- Exterior Features:Back, Concrete, Covered
- Foundation Description:Poured Concrete, Slab
- Levels:1.5 Story
Schools
- High school:Battle
- Middle school:Oakland
- Elementary school:Cedar Ridge
Utilities
- Water:City
Finances and disclosures
- Price:$399,900
- Price per sq. ft.:$197.29
- Tax amount:$3,861
Features and amenities
- Appliances:Dishwasher, Disposal, Microwave, Refrigerator
- Laundry features:Washer/DryerConnectn
- Amenities:High Speed Internet Access
Parking
- Parking description:Attached, Paved
- Garage spaces:2
New listings near 1461 S Berkley Dr
- Coming Soon
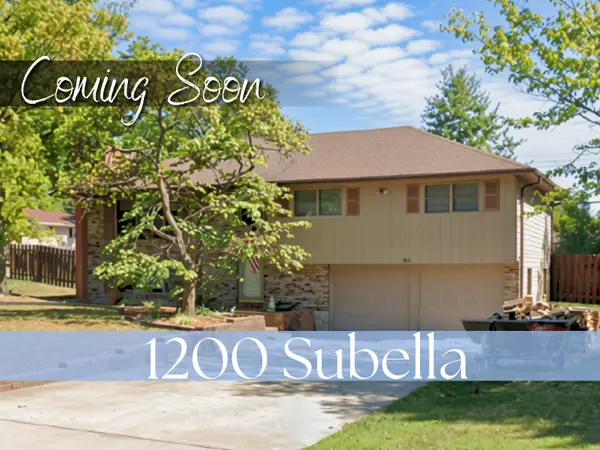 $325,000Coming Soon3 beds 3 baths2,108 sq. ft.
1200 Subella Dr, COLUMBIA, MO 65203
MLS# 438323Listed by: NORTH STAR REAL ESTATE - Coming Soon
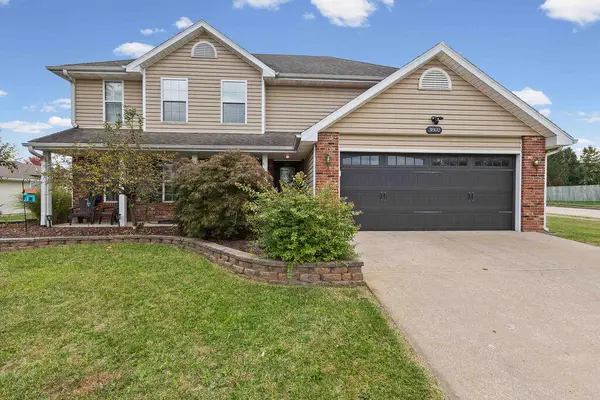 $344,900Coming Soon4 beds 3 baths2,187 sq. ft.
3802 Koala Dr, COLUMBIA, MO 65202
MLS# 438286Listed by: IRON GATE REAL ESTATE - Coming Soon
 $950,000Coming Soon4 beds 5 baths4,432 sq. ft.
3702 Woodrail On The Green, COLUMBIA, MO 65203
MLS# 438256Listed by: NORTH STAR REAL ESTATE - Coming Soon
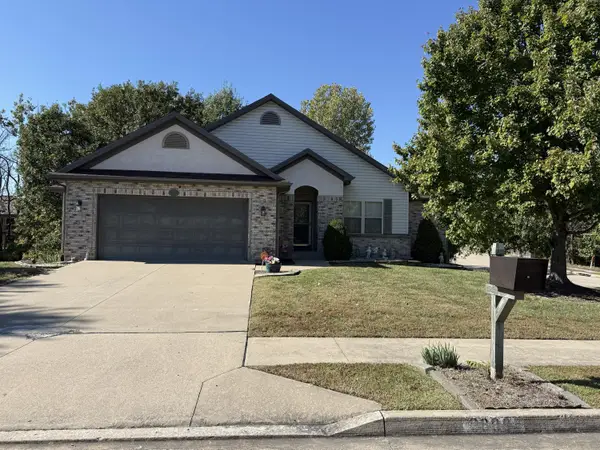 $382,900Coming Soon4 beds 3 baths2,306 sq. ft.
3809 Armadillo Dr, COLUMBIA, MO 65202
MLS# 438164Listed by: WEICHERT, REALTORS - HOUSE OF BROKERS - New
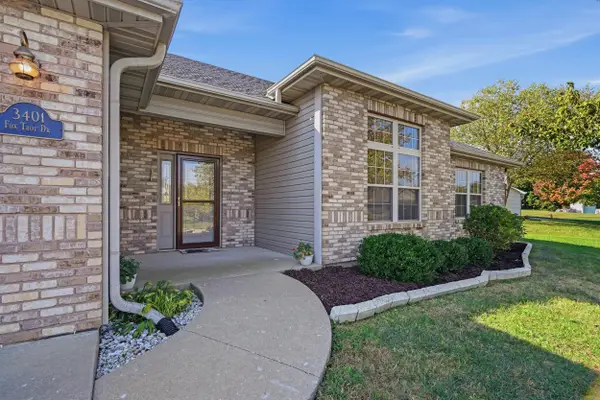 $292,500Active3 beds 2 baths1,630 sq. ft.
3401 Fox Trot Dr, COLUMBIA, MO 65202
MLS# 438319Listed by: EMILY BASKETT REAL ESTATE - New
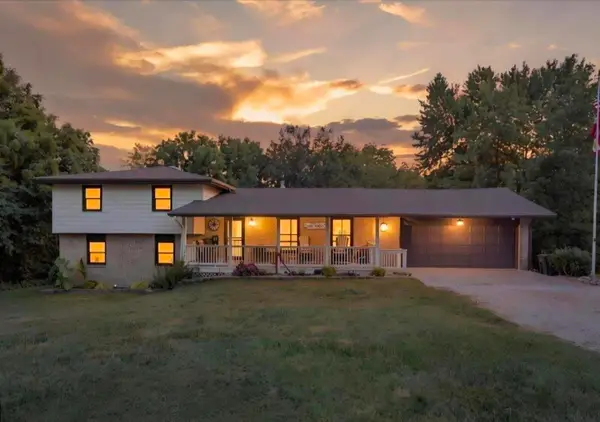 $349,900Active3 beds 3 baths2,489 sq. ft.
7073 W Gillespie Bridge Rd, COLUMBIA, MO 65203
MLS# 438277Listed by: LIFETIME REALTY GROUP LLC - Open Sat, 10am to 12pmNew
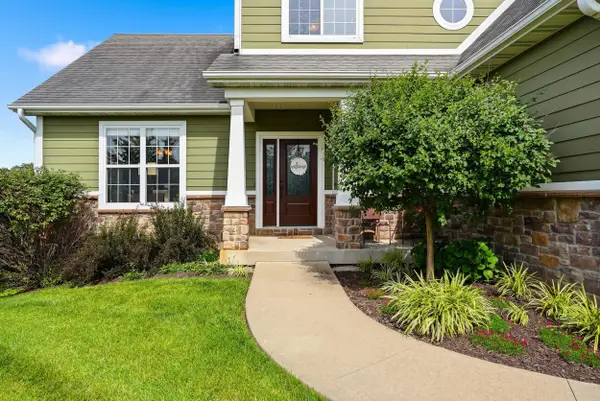 $685,000Active5 beds 5 baths3,528 sq. ft.
4110 Frontgate Dr, COLUMBIA, MO 65203
MLS# 438309Listed by: REMAX BOONE REALTY - New
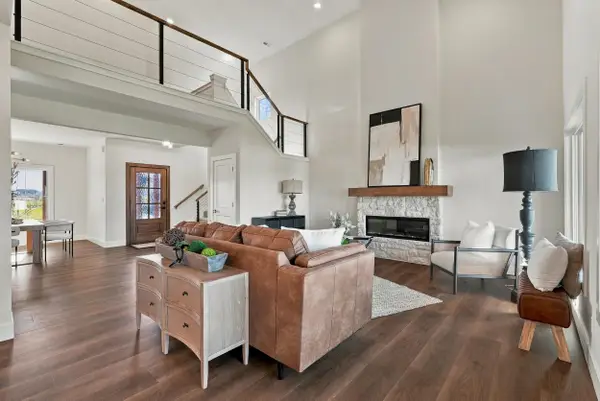 $570,000Active4 beds 3 baths2,591 sq. ft.
1008 Brockton Dr, COLUMBIA, MO 65201
MLS# 438313Listed by: BEV & CO. REALTY, LLC - New
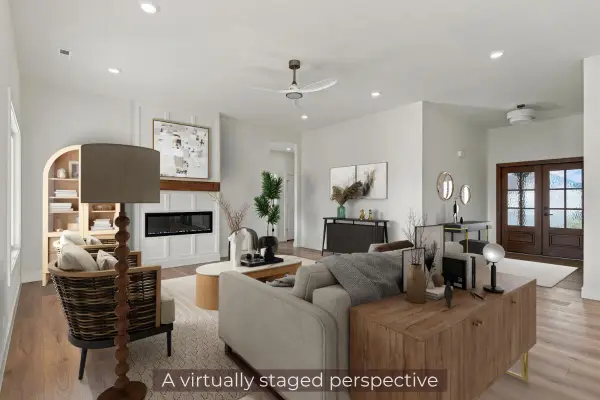 $510,000Active4 beds 3 baths2,027 sq. ft.
4608 Chambers Bay Dr, COLUMBIA, MO 65201
MLS# 438314Listed by: BEV & CO. REALTY, LLC


Protect your home and budget from life's surprises with an Assurant Home Warranty, backed by a partner that supports you through every step of homeownership. Explore Plans.
©2026 Century 21 Real Estate LLC. All rights reserved. CENTURY 21®, the CENTURY 21 Logo and C21® are service marks owned by Century 21 Real Estate LLC. Century 21 Real Estate LLC fully supports the principles of the Fair Housing Act and the Equal Opportunity Act. Each office is independently owned and operated. Listing information is deemed reliable but not guaranteed accurate.