
1508 Park Deville Pl, Columbia, MO 65203
Local realty services provided by:CENTURY 21 Community
1508 Park Deville Pl,Columbia, MO 65203
$179,900
- 2 Beds
- 2 Baths
- 1,025 sq. ft.
- Condominium
- Active
Listed by:
 Chris Smith(573) 660 - 1281CENTURY 21 Community
- Marc Johnson(815) 590 - 0002CENTURY 21 Community
Office: century 21 community
MLS#:436484
Source:MO_CBOR
Price summary
- Price:$179,900
- Price per sq. ft.:$175.51
- Monthly HOA dues:$150
About this home
Well-kept and conveniently located upper-level condo in the desirable Park DeVille Subdivision, offering comfortable living, functional spaces, and a peaceful setting with easy access to many of Columbia's everyday conveniences. This 2-bedroom, 2-bathroom condo features an open and inviting floor plan, a 1-car carport, additional uncovered parking, and a newer HVAC system for added comfort and peace of mind. Step inside to the spacious living room, where the cathedral-style ceiling creates an open and airy atmosphere complemented by vinyl flooring and a gas fireplace (non-warranted) that adds warmth and character to the space. The living/dining room also provides direct access to the covered and screened-in back deck, creating a wonderful extension of the living space and an ideal place to enjoy your morning coffee or evening tea while overlooking the surrounding trees and peaceful natural setting. The kitchen offers plenty of cabinet storage, vinyl flooring, and bar-height countertops that provide additional seating and make entertaining or enjoying casual meals convenient. Just off the kitchen is the laundry and utility closet, with the washer and dryer potentially conveying with the property. The guest bedroom provides flexibility for family, guests, a home office, or other needs and features vinyl flooring, a spacious walk-in closet, and direct access to the back deck. The primary bedroom offers a comfortable retreat with vinyl flooring, a generous walk-in closet with plenty of room for clothing and storage, and access to its own private side deck. The primary bathroom includes vinyl flooring and a walk-in shower for added convenience. Additional storage is available on the upper level between the condo units, providing valuable space for belongings and seasonal items. Outside, the screened-in and covered back deck is one of the standout features of this condo, offering a serene backdrop of mature trees and a peaceful setting where you can relax, entertain friends and family, or simply enjoy a quiet moment at home. Located in a convenient Columbia location, this condo is close to Columbia Mall, shopping, restaurants, everyday amenities, gas stations, pharmacies, the University, local schools, and Interstate 70, making commuting and accessing the things you need simple and convenient. Whether you're looking for a comfortable place to call home, a low-maintenance lifestyle, or a conveniently located property close to everything Columbia has to offer, this Park DeVille condo is worth seeing. Come take a look and experience firsthand the comfort, convenience, peaceful surroundings, and well-maintained features this condo has to offer....
Contact an agent
Home facts
- Subdivision & Development:PARK DEVILLE
- Listing ID #:436484
- Added:64 day(s) ago
- Updated:October 11, 2026 at 03:47 PM
Rooms and interior
- Bedrooms:2
- Total bathrooms:2
- Full bathrooms:2
- Rooms Total:9
- Flooring:Tile, Vinyl
- Dining Description:Living/Dining Combo
- Bathrooms Description:Tub/Shower
- Kitchen Description:Disposal, Microwave, Refrigerator
- Bedroom Description:Walk in Closet(s)
- Living area:1,025 sq. ft.
Heating and cooling
- Cooling:Central Electric
- Heating:Forced Air, Heating, Natural Gas
Structure and exterior
- Building area:1,025 sq. ft.
- Exterior Features:Covered, Deck, Screened
- Foundation Description:Poured Concrete, Slab
Schools
- High school:Hickman
- Middle school:Smithton
- Elementary school:Mary Paxton Keeley
Utilities
- Water:City
Finances and disclosures
- Price:$179,900
- Price per sq. ft.:$175.51
- Tax amount:$1,195 (2025)
Features and amenities
- Appliances:Disposal, Microwave, Refrigerator
- Laundry features:Dryer, Washer/DryerConnectn
- Amenities:High Speed Internet Access, Tub/Shower
Parking
- Parking description:Carport, Paved
- Garage spaces:1
New listings near 1508 Park Deville Pl
- Coming Soon
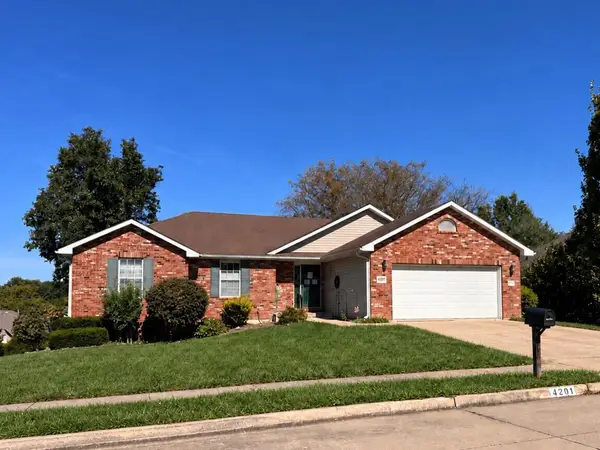 $435,000Coming Soon5 beds 3 baths3,432 sq. ft.
4201 Brentwood Dr, COLUMBIA, MO 65203
MLS# 437884Listed by: REMAX BOONE REALTY - Coming Soon
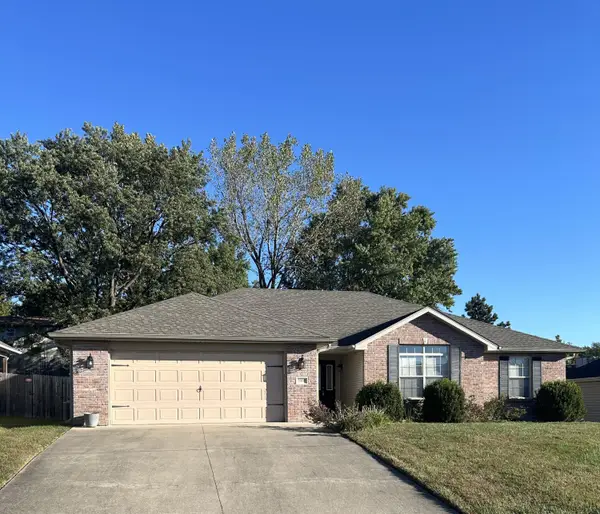 $305,000Coming Soon3 beds 2 baths1,760 sq. ft.
5507 Murfreesboro Dr, COLUMBIA, MO 65201
MLS# 437892Listed by: ARTISAN REALTY LLC - Coming Soon
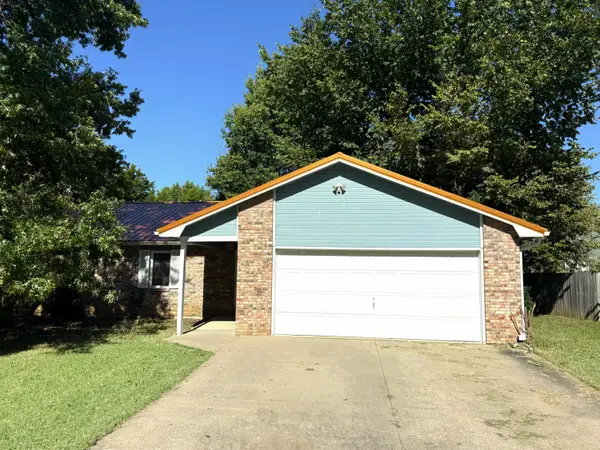 $250,000Coming Soon3 beds 2 baths1,340 sq. ft.
3915 S Phoenix Rd, COLUMBIA, MO 65202
MLS# 437798Listed by: REMAX BOONE REALTY - Coming Soon
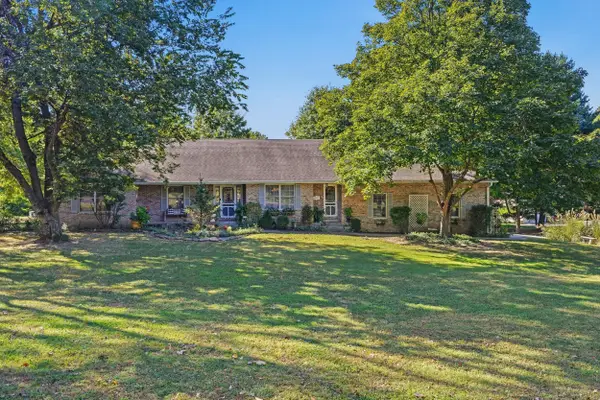 $599,900Coming Soon5 beds 4 baths4,386 sq. ft.
3000 W Wildflower Ct, COLUMBIA, MO 65203
MLS# 437779Listed by: CENTRAL MISSOURI REAL ESTATE - New
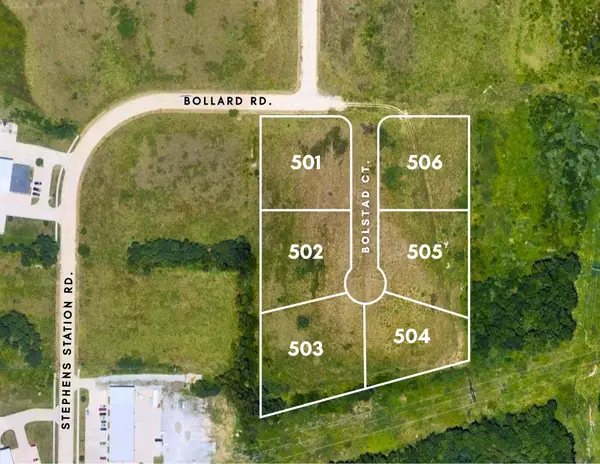 $450,000Active8.32 Acres
00000 Bollard Rd, COLUMBIA, MO 65202
MLS# 437942Listed by: COMO CAPITAL REALTY LLC - New
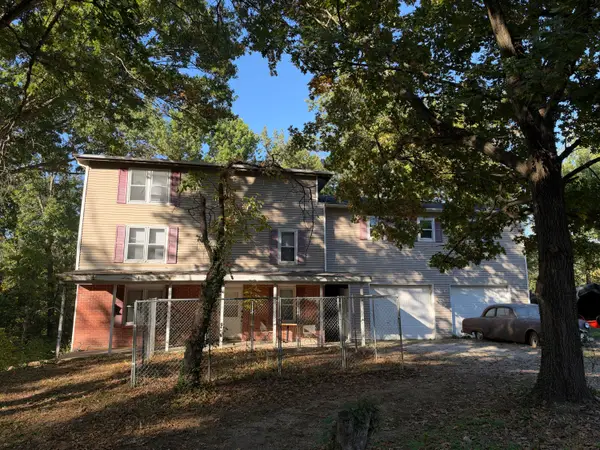 $150,000Active4 beds 3 baths3,744 sq. ft.
2411 N Earthland Rd, COLUMBIA, MO 65202
MLS# 437938Listed by: IRON GATE REAL ESTATE - New
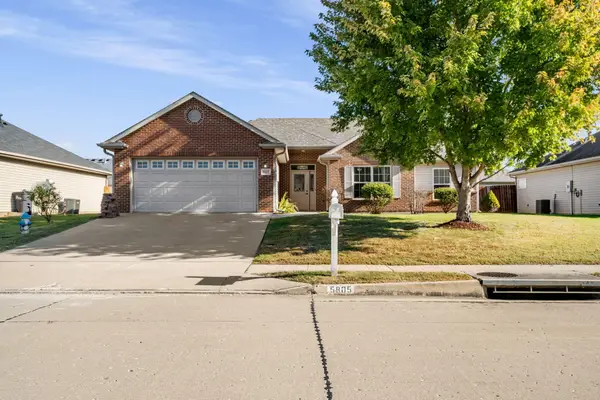 $292,500Active3 beds 2 baths1,528 sq. ft.
5805 Freeport Way, COLUMBIA, MO 65201
MLS# 437937Listed by: REMAX BOONE REALTY - New
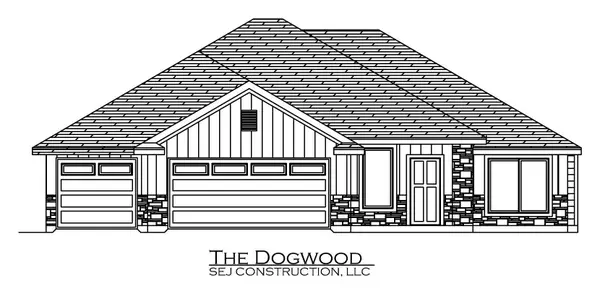 $394,800Active3 beds 2 baths1,755 sq. ft.
3516 Honey Shoal Dr, COLUMBIA, MO 65202
MLS# 437935Listed by: BERKSHIRE HATHAWAY HOMESERVICES | VISION REAL ESTATE - New
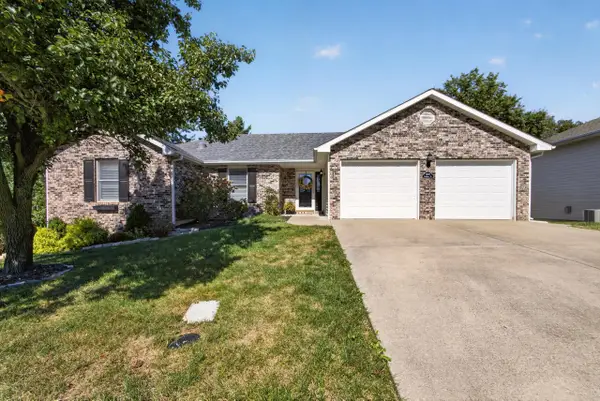 $439,000Active5 beds 3 baths3,047 sq. ft.
3807 Cheshire Ct, COLUMBIA, MO 65203
MLS# 437934Listed by: IRON GATE REAL ESTATE - New
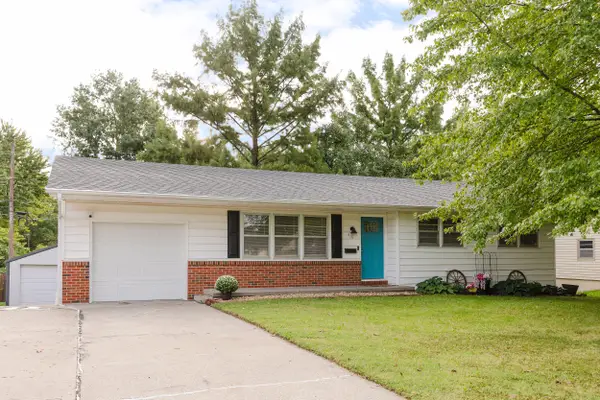 $314,900Active5 beds 3 baths2,176 sq. ft.
410 Loch Ln, COLUMBIA, MO 65203
MLS# 437931Listed by: COLE PROPERTIES REALTY


Protect your home and budget from life's surprises with an Assurant Home Warranty, backed by a partner that supports you through every step of homeownership. Explore Plans.
©2026 Century 21 Real Estate LLC. All rights reserved. CENTURY 21®, the CENTURY 21 Logo and C21® are service marks owned by Century 21 Real Estate LLC. Century 21 Real Estate LLC fully supports the principles of the Fair Housing Act and the Equal Opportunity Act. Each office is independently owned and operated. Listing information is deemed reliable but not guaranteed accurate.