1576 Lakewood Dr, Columbia, MO 65202
Local realty services provided by:CENTURY 21 McDaniel Realty
1576 Lakewood Dr,Columbia, MO 65202
$164,900
- 3 Beds
- 3 Baths
- 1,640 sq. ft.
- Condominium
- Active
Upcoming open houses
- Sat, Sep 1911:30 am - 12:30 pm
Listed by: tammy willis
Office: iron gate real estate
MLS#:437273
Source:MO_CBOR
Price summary
- Price:$164,900
- Price per sq. ft.:$100.55
- Monthly HOA dues:$180
About this home
Cute, Clean, and move-in ready! This spacious 3 bedroom, 2.5 bathroom condo has an attached garage, living room, dining room, kitchen/breakfast nook, laundry, and half bath on main floor. Upstairs are 3 spacious bedrooms and 2 full bathrooms. If you need space at an affordable price you will want to see this adorable property! Super convenient location with quick access to downtown, I-70, and 63.
Contact an agent
Home facts
- Subdivision & Development:LAKEWOOD ESTS & VILLA
- Listing ID #:437273
- Added:1 day(s) ago
- Updated:September 15, 2026 at 04:16 PM
Rooms and interior
- Bedrooms:3
- Total bathrooms:3
- Full bathrooms:2
- Half bathrooms:1
- Rooms Total:12
- Flooring:Carpet, Laminate
- Dining Description:Formal Dining, Kitchen/Dining Combo
- Kitchen Description:Kitchen/Dining Combo
- Basement:Yes
- Living area:1,640 sq. ft.
Heating and cooling
- Cooling:Central Electric
Structure and exterior
- Building area:1,640 sq. ft.
- Levels:2 Story
Schools
- High school:Battle
- Middle school:Lange
- Elementary school:Battle
Finances and disclosures
- Price:$164,900
- Price per sq. ft.:$100.55
Parking
- Parking description:Attached
- Garage spaces:1
New listings near 1576 Lakewood Dr
- Coming Soon
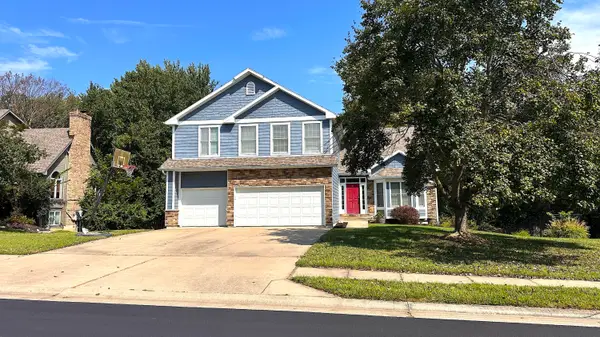 $499,900Coming Soon3 beds 4 baths4,291 sq. ft.
1213 Dunbar Dr, COLUMBIA, MO 65203
MLS# 437263Listed by: CENTRAL MISSOURI REAL ESTATE - Coming Soon
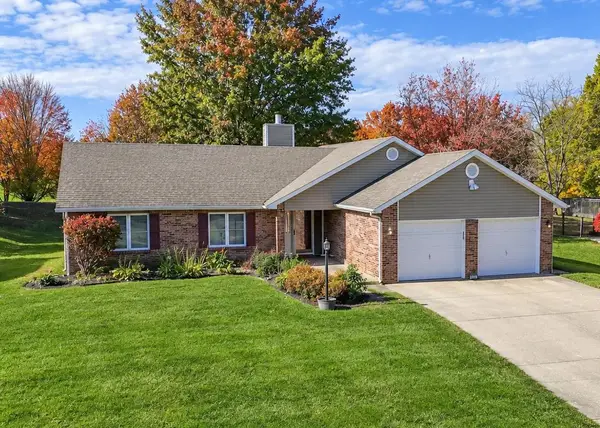
 $324,000Coming Soon3 beds 2 baths1,518 sq. ft.
4309 Forum Blvd, COLUMBIA, MO 65203
MLS# 437258Listed by: CENTURY 21 COMMUNITY - Coming Soon
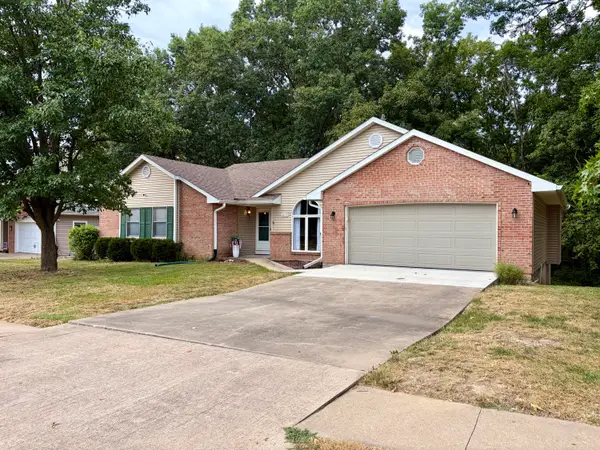 $410,000Coming Soon4 beds 3 baths2,801 sq. ft.
2013 Wynfield Dr, COLUMBIA, MO 65203
MLS# 437249Listed by: IRON GATE REAL ESTATE - Coming Soon
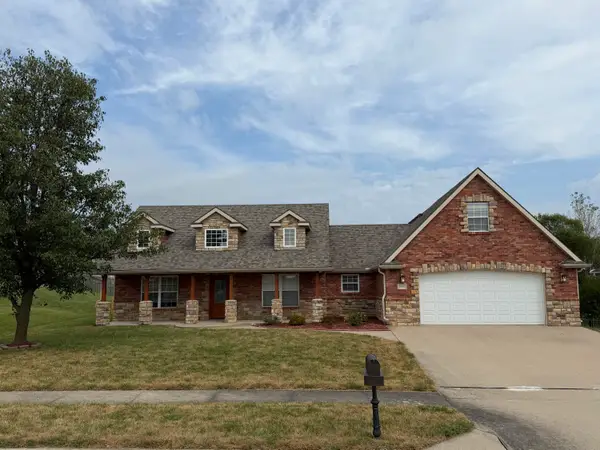 $389,000Coming Soon3 beds 2 baths1,981 sq. ft.
5001 Stone Mountain Pkwy, COLUMBIA, MO 65201
MLS# 437244Listed by: CENTRAL MISSOURI REAL ESTATE - Coming Soon
 $305,000Coming Soon3 beds 2 baths1,280 sq. ft.
6284 N Water Cress Cir, COLUMBIA, MO 65202
MLS# 437234Listed by: NETTWORK GLOBAL - New
 $77,000Active0 Acres
LOT 122 Celebrant Ct, COLUMBIA, MO 65202
MLS# 437268Listed by: THE COMPANY, WENDY C. SWETZ REAL ESTATE - New
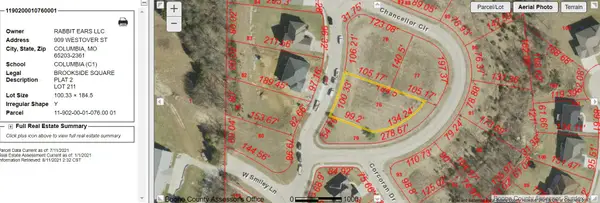 $83,000Active0 Acres
LOT 211 Chancellor Cir, COLUMBIA, MO 65202
MLS# 437269Listed by: THE COMPANY, WENDY C. SWETZ REAL ESTATE - New
 $77,000Active0 Acres
LOT 212 Chancellor Cir, COLUMBIA, MO 65202
MLS# 437270Listed by: THE COMPANY, WENDY C. SWETZ REAL ESTATE - New
 $72,000Active0 Acres
LOT 213 Chancellor Cir, COLUMBIA, MO 65202
MLS# 437271Listed by: THE COMPANY, WENDY C. SWETZ REAL ESTATE - New
 $84,000Active0 Acres
LOT 225 Chancellor Cir, COLUMBIA, MO 65202
MLS# 437274Listed by: THE COMPANY, WENDY C. SWETZ REAL ESTATE


Protect your home and budget from life's surprises with an Assurant Home Warranty, backed by a partner that supports you through every step of homeownership. Explore Plans.
©2026 Century 21 Real Estate LLC. All rights reserved. CENTURY 21®, the CENTURY 21 Logo and C21® are service marks owned by Century 21 Real Estate LLC. Century 21 Real Estate LLC fully supports the principles of the Fair Housing Act and the Equal Opportunity Act. Each office is independently owned and operated. Listing information is deemed reliable but not guaranteed accurate.