
1664 Highridge Cir, Columbia, MO 65203
Local realty services provided by:CENTURY 21 McDaniel Realty
1664 Highridge Cir,Columbia, MO 65203
$240,000
- 4 Beds
- 2 Baths
- 1,660 sq. ft.
- Single family
- Active
Listed by: jordyn rene estes, kyle edwards
Office: berkshire hathaway homeservices | vision real estate
MLS#:434819
Source:MO_CBOR
Price summary
- Price:$240,000
- Price per sq. ft.:$144.58
About this home
Opportunity meets convenience at 1664 Highridge Circle. This 4 bed, 2 bath ranch offers fresh paint, modern accent updates, original hardwood flooring throughout much of the main level, and a fully fenced backyard. The main level features 3 bedrooms, while the basement includes a 4th non-conforming bedroom, additional bathroom, and extra usable space. Located near the MKT Trail, Schnucks, campuses, shopping, dining, and major routes throughout Columbia, this home offers flexibility, function, and room to make it your own.
Contact an agent
Home facts
- Year built:1958
- Listing ID #:434819
- Added:57 day(s) ago
- Updated:July 19, 2026 at 03:29 PM
Rooms and interior
- Bedrooms:4
- Total bathrooms:2
- Full bathrooms:2
- Rooms Total:2
- Flooring:Laminate, Tile, Wood
- Kitchen Description:Dishwasher, Disposal, Refrigerator
- Basement:Yes
- Living area:1,660 sq. ft.
Heating and cooling
- Cooling:Central Electric
- Heating:Forced Air, Heating, Natural Gas
Structure and exterior
- Roof:Composition
- Year built:1958
- Building area:1,660 sq. ft.
- Lot area:0.04 Acres
- Exterior Features:Back, Brick, Covered, Front Porch, Paved Driveway
- Foundation Description:Poured Concrete
Schools
- High school:Rock Bridge
- Middle school:Gentry
- Elementary school:Russell Boulevard
Utilities
- Water:City
Finances and disclosures
- Price:$240,000
- Price per sq. ft.:$144.58
Features and amenities
- Appliances:Dishwasher, Disposal, Refrigerator
- Laundry features:Washer/DryerConnectn
- Amenities:Master Bedroom Main Level
- Pool features:Swimming Pool
Parking
- Parking description:Attached
- Garage spaces:1
New listings near 1664 Highridge Cir
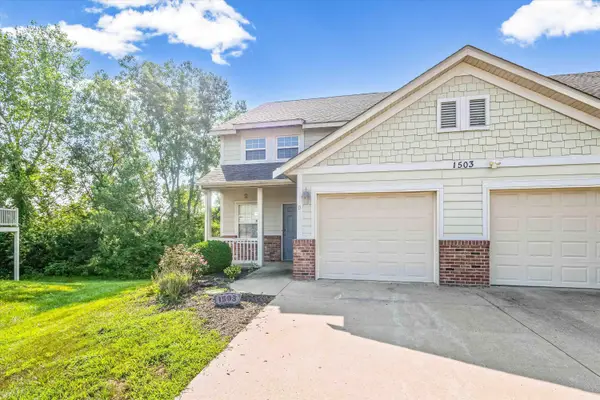 $225,000Active4 beds 3 baths2,100 sq. ft.
1503 Spiros Dr #D, COLUMBIA, MO 65202
MLS# 435652Listed by: WEICHERT, REALTORS - HOUSE OF BROKERS- New
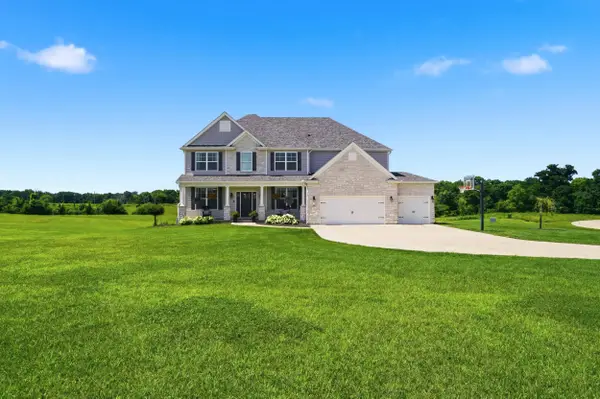 $925,000Active4 beds 4 baths4,113 sq. ft.
220 E Monaco Ct, COLUMBIA, MO 65203
MLS# 436029Listed by: REMAX BOONE REALTY - New
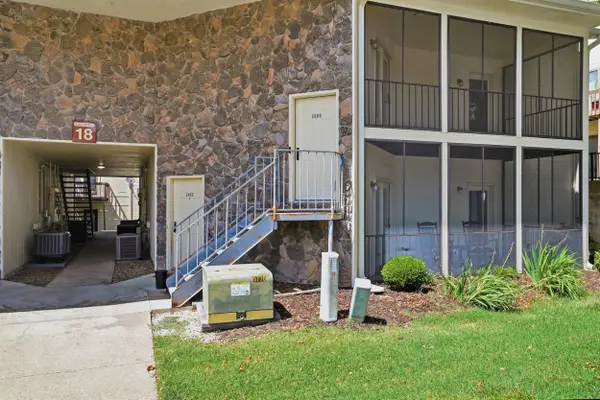 $179,000Active2 beds 2 baths1,031 sq. ft.
1806 Park Deville Pl, COLUMBIA, MO 65203
MLS# 435925Listed by: REECENICHOLS MID MISSOURI - Coming Soon
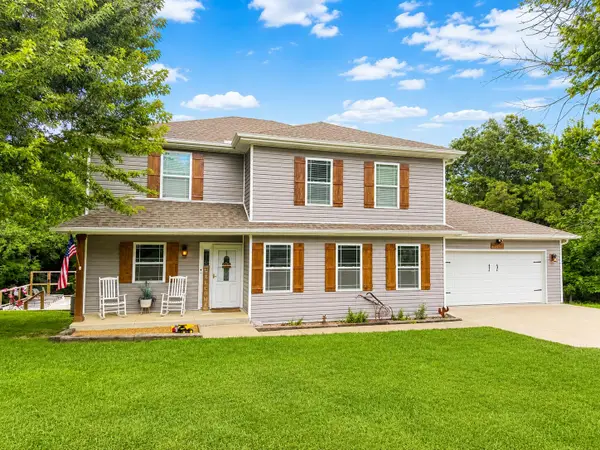 $695,000Coming Soon5 beds 6 baths
9434 N Boatman Hill Rd, COLUMBIA, MO 65202
MLS# 436004Listed by: ATRIUM REALTY, LLC - Open Sun, 1 to 5pmNew
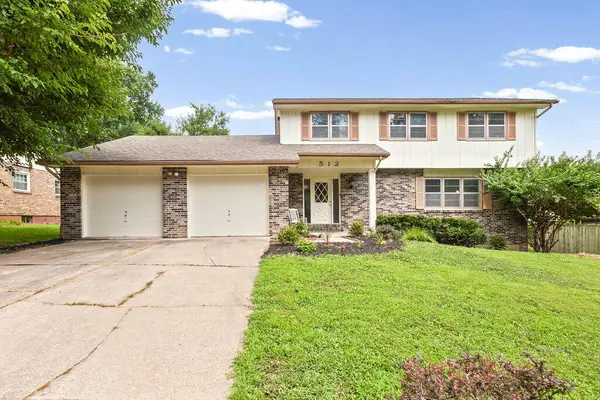 $324,900Active4 beds 4 baths2,900 sq. ft.
512 Onofrio Ct, COLUMBIA, MO 65203
MLS# 436027Listed by: IRON GATE REAL ESTATE - New
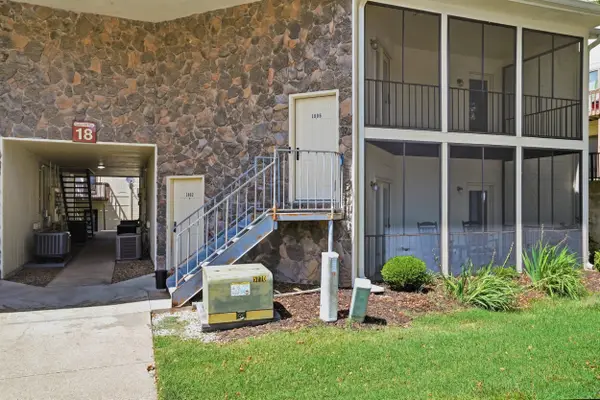 $179,000Active3 beds 2 baths1,031 sq. ft.
1806 Park De Ville Place, Columbia, MO 65203
MLS# 132471Listed by: REECENICHOLS MID MISSOURI 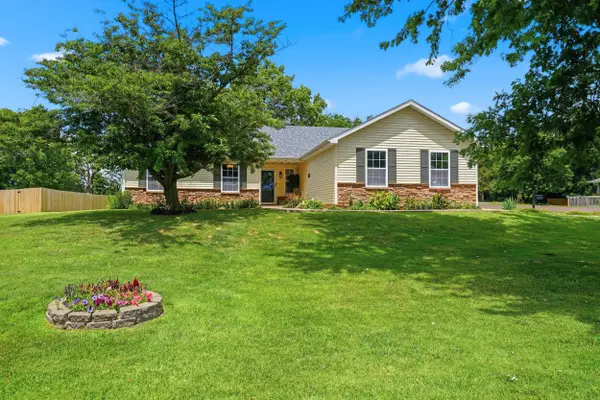 $319,000Pending4 beds 2 baths1,559 sq. ft.
6651 N Millet Ln, COLUMBIA, MO 65202
MLS# 436025Listed by: MID-MO SPACES LLC- Open Sun, 11am to 12pmNew
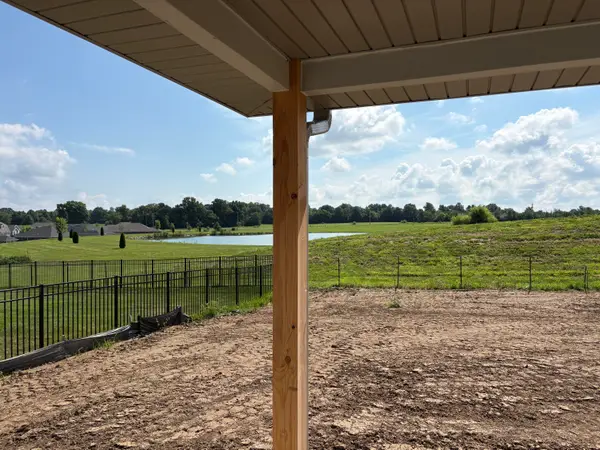 $339,900Active3 beds 2 baths1,422 sq. ft.
5708 Kestrel Lp, COLUMBIA, MO 65202
MLS# 436024Listed by: 573 REALTY, LLC - Coming Soon
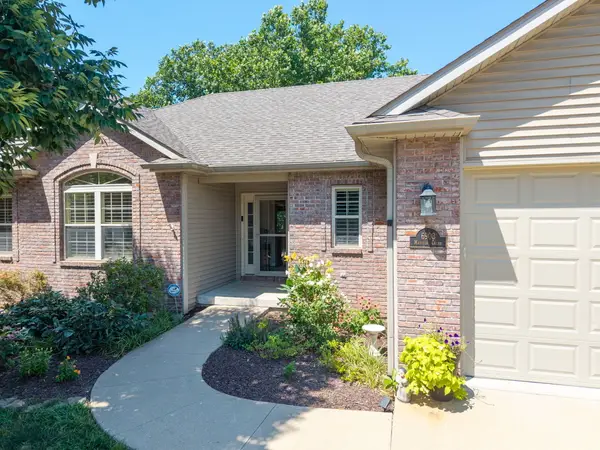 $487,000Coming Soon4 beds 3 baths
6903 Madison Creek Dr, COLUMBIA, MO 65203
MLS# 436009Listed by: WEICHERT, REALTORS - HOUSE OF BROKERS - New
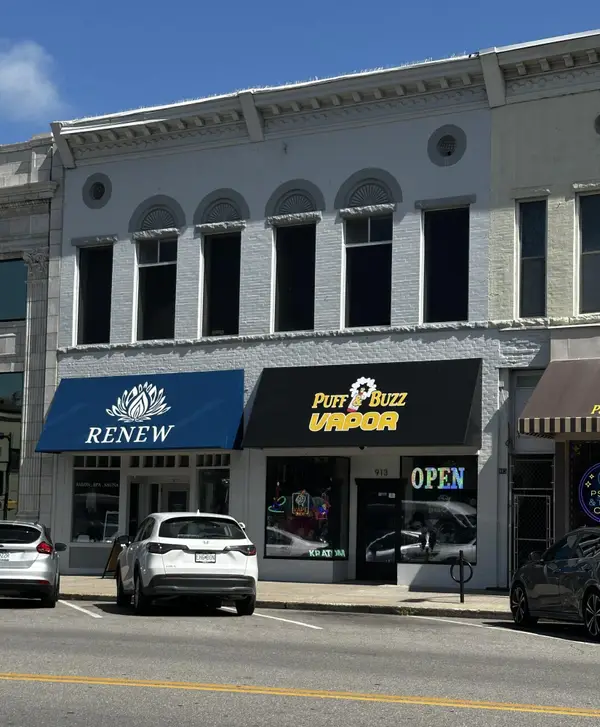 $1,300,000Active-- beds -- baths
911 & 913 E Broadway, COLUMBIA, MO 65201
MLS# 436010Listed by: THE FOUNDATION REALTY


Protect your home and budget from life's surprises with an Assurant Home Warranty, backed by a partner that supports you through every step of homeownership. Explore Plans.
©2026 Century 21 Real Estate LLC. All rights reserved. CENTURY 21®, the CENTURY 21 Logo and C21® are service marks owned by Century 21 Real Estate LLC. Century 21 Real Estate LLC fully supports the principles of the Fair Housing Act and the Equal Opportunity Act. Each office is independently owned and operated. Listing information is deemed reliable but not guaranteed accurate.