
1709 Glenbrook Ct, Columbia, MO 65203
Local realty services provided by:CENTURY 21 Community
Listed by:
 Karen Harned(573) 823 - 6456CENTURY 21 Community
Office: century 21 community
MLS#:435849
Source:MO_CBOR
Price summary
- Price:$725,000
- Price per sq. ft.:$128.32
About this home
Where timeless design meets effortless entertaining. Filled with natural light, this exceptional home sits on nearly an acre just minutes from the Katy Trail and Bonnie View Nature Sanctuary. The remodeled kitchen is the heart of the home, featuring granite countertops, high-end stainless appliances, gas range, wine fridge, oversized island, and walk-in pantry, all open to the inviting hearth room with soaring vaulted ceilings. Enjoy the screened porch, composite deck (2021), and private tree-lined backyard. The finished lower level offers a rec room with wet bar, media/flex room, 2 bedrooms, full bath, and storage. New roof (2026), 2 high-efficiency HVAC systems, 2 water heaters (2022 & 2023). 3-car garage. Buyer to verify all data. & measurements
Gather. Entertain. Relax. Explore.
Contact an agent
Home facts
- Year built:1993
- Subdivision & Development:QUAILS RUN
- Listing ID #:435849
- Added:52 day(s) ago
- Updated:September 04, 2026 at 03:45 PM
Rooms and interior
- Bedrooms:5
- Total bathrooms:4
- Full bathrooms:3
- Half bathrooms:1
- Rooms Total:18
- Flooring:Carpet, Tile
- Dining Description:Eat-in Kitchen, Formal Dining, Living/Dining Combo
- Bathrooms Description:Tub/Built In Jetted, Tub/Shower
- Kitchen Description:Dishwasher, Disposal, Eat-in Kitchen, Kitchen Island, Refrigerator
- Bedroom Description:Split Bedroom Design, Walk in Closet(s)
- Basement:Yes
- Basement Description:Walk-Out Access
- Living area:5,650 sq. ft.
Heating and cooling
- Cooling:Central Electric
- Heating:Heating, Natural Gas
Structure and exterior
- Year built:1993
- Building area:5,650 sq. ft.
- Lot area:0.95 Acres
- Lot Features:Cleared, Level
- Architectural Style:Traditional
- Exterior Features:Back, Concrete, Covered, Deck, Front, Screened
- Foundation Description:Poured Concrete
Schools
- High school:Hickman
- Middle school:Smithton
- Elementary school:Fairview
Utilities
- Water:City
Finances and disclosures
- Price:$725,000
- Price per sq. ft.:$128.32
- Tax amount:$6,733 (2025)
Features and amenities
- Appliances:Dishwasher, Disposal, Refrigerator
- Laundry features:Washer/DryerConnectn
- Amenities:Fireplace Screens/Doors, Split Bedroom Design, Tub/Shower, Wet Bar
Parking
- Parking description:Attached, Paved
- Garage spaces:3
New listings near 1709 Glenbrook Ct
- Coming Soon
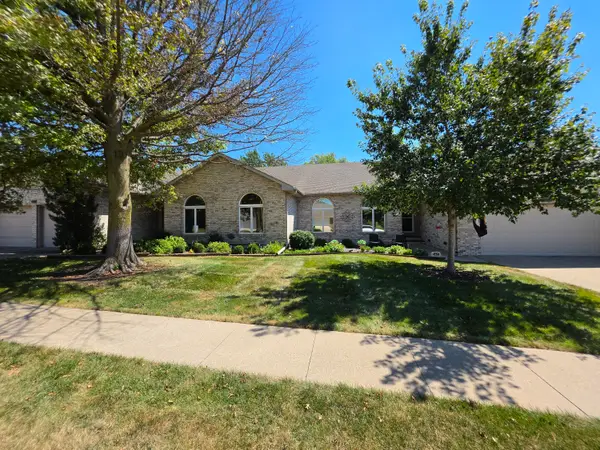 $500,000Coming Soon4 beds 3 baths4,305 sq. ft.
1106 Vintage Dr, COLUMBIA, MO 65203
MLS# 437066Listed by: REMAX BOONE REALTY - Coming Soon
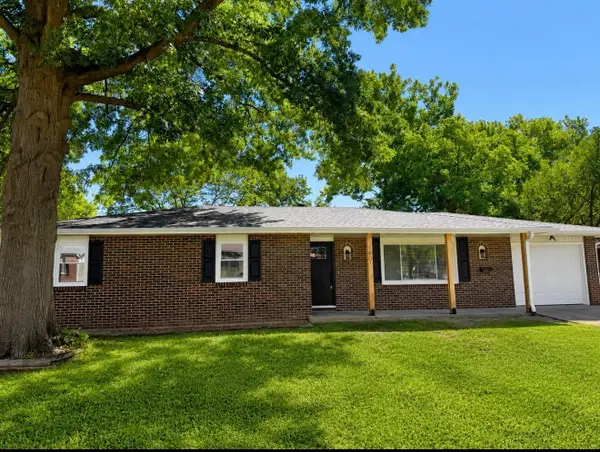 $324,900Coming Soon4 beds 3 baths2,528 sq. ft.
1806 Rose Dr, COLUMBIA, MO 65202
MLS# 437044Listed by: COMO CAPITAL REALTY LLC - Coming Soon
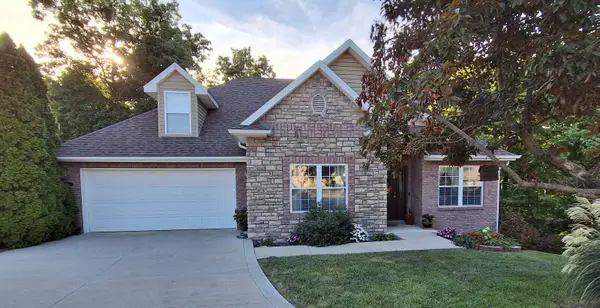 $375,000Coming Soon4 beds 4 baths2,800 sq. ft.
4406 Wren Wood Dr, COLUMBIA, MO 65202
MLS# 437023Listed by: SILVERTREE REALTY CORP. - Coming Soon
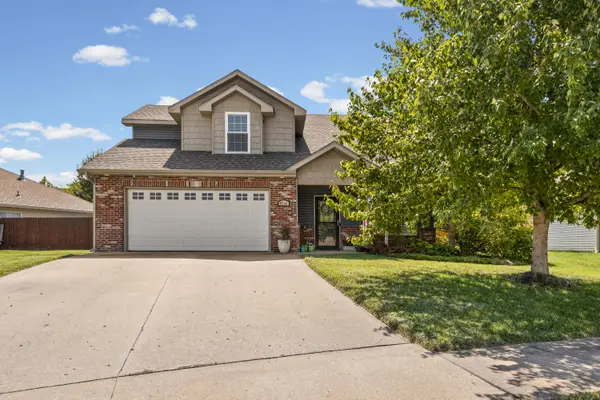 $329,000Coming Soon4 beds 3 baths1,850 sq. ft.
5706 Murfreesboro Dr, COLUMBIA, MO 65201
MLS# 436993Listed by: 573 REALTY, LLC - Coming Soon
 $289,900Coming Soon3 beds 2 baths2,014 sq. ft.
1112 Falcon Dr, COLUMBIA, MO 65201
MLS# 436846Listed by: THE COMPANY, WENDY C. SWETZ REAL ESTATE - New
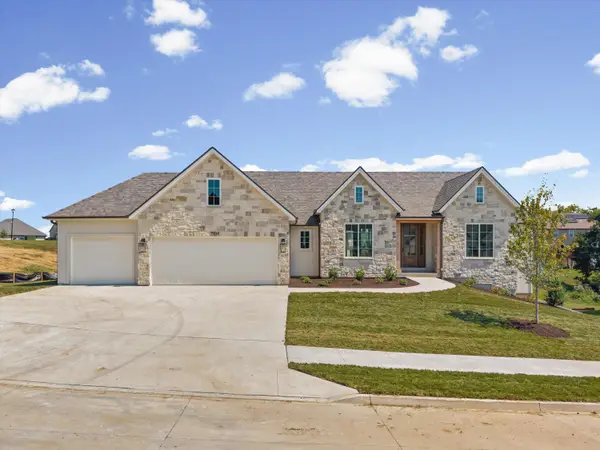 $950,000Active5 beds 4 baths3,895 sq. ft.
7504 Biddlestone Ct, COLUMBIA, MO 65203
MLS# 437068Listed by: AREY REAL ESTATE - New
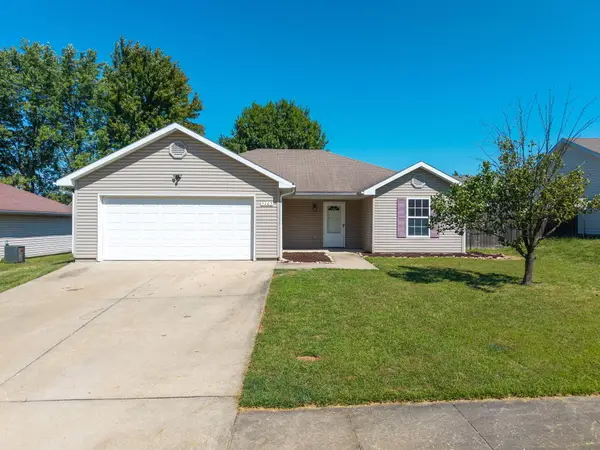 $259,000Active3 beds 2 baths1,241 sq. ft.
5105 Sandstone Dr, COLUMBIA, MO 65202
MLS# 437058Listed by: WEICHERT, REALTORS - HOUSE OF BROKERS - New
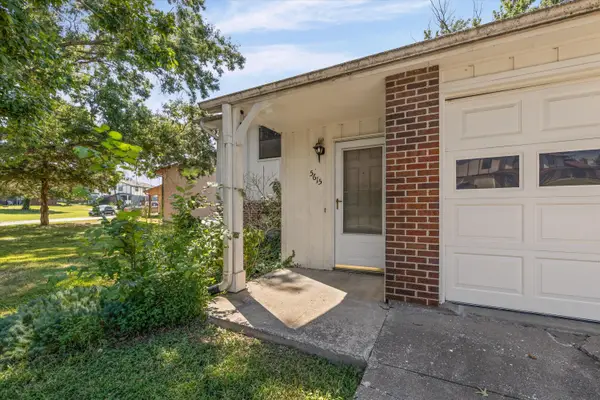 $100,000Active3 beds 2 baths1,382 sq. ft.
5615 E Pinehurst Ln, COLUMBIA, MO 65202
MLS# 437059Listed by: MEYERWORKS, LLC - New
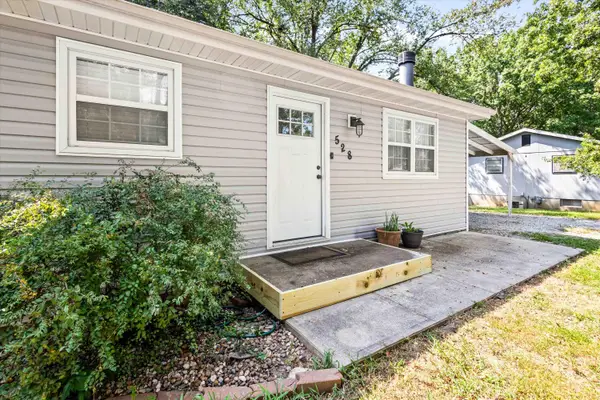 $199,999Active3 beds 1 baths1,002 sq. ft.
528 E Winter St, COLUMBIA, MO 65202
MLS# 437061Listed by: BERKSHIRE HATHAWAY HOMESERVICES | VISION REAL ESTATE - New
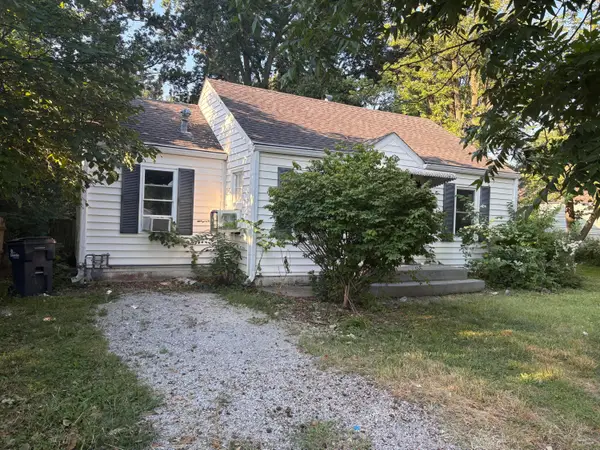 $150,000Active3 beds 1 baths874 sq. ft.
816 Mikel St, COLUMBIA, MO 65203
MLS# 437062Listed by: REMAX BOONE REALTY


Protect your home and budget from life's surprises with an Assurant Home Warranty, backed by a partner that supports you through every step of homeownership. Explore Plans.
©2026 Century 21 Real Estate LLC. All rights reserved. CENTURY 21®, the CENTURY 21 Logo and C21® are service marks owned by Century 21 Real Estate LLC. Century 21 Real Estate LLC fully supports the principles of the Fair Housing Act and the Equal Opportunity Act. Each office is independently owned and operated. Listing information is deemed reliable but not guaranteed accurate.