1828 Scarborough Dr, Columbia, MO 65201
Local realty services provided by:CENTURY 21 Community
Listed by: sean moore
Office: remax boone realty
MLS#:437246
Source:MO_CBOR
Price summary
- Price:$333,000
- Price per sq. ft.:$129.47
- Monthly HOA dues:$420
About this home
Easy living meets thoughtful updates in this spacious Cambridge Place condo tucked away on a quiet cul-de-sac! Offering 3 bedrooms, 3 full baths and over 2,500 finished sq ft, the ranch-style layout provides comfortable main-level living plus a finished walkout lower level. The updated kitchen features granite counters, travertine backsplash and updated appliances, while the newer sunroom creates a relaxing space overlooking the backyard. Fresh paint, newer carpet, HVAC and water heater add to the move-in-ready appeal. Enjoy a gas fireplace, main-level laundry, 2-car garage and community amenities including a pool, clubhouse, pickleball and tennis courts. Low-maintenance living in a convenient southeast Columbia location!
Contact an agent
Home facts
- Year built:2003
- Subdivision & Development:CAMBRIDGE PLACE
- Listing ID #:437246
- Added:1 day(s) ago
- Updated:September 14, 2026 at 11:55 AM
Rooms and interior
- Bedrooms:3
- Total bathrooms:3
- Full bathrooms:3
- Rooms Total:3
- Flooring:Carpet, Tile
- Dining Description:Kitchen/Dining Combo, Living/Dining Combo
- Bathrooms Description:Tub/Shower
- Kitchen Description:Dishwasher, Disposal, Kitchen Island, Kitchen/Dining Combo, Refrigerator
- Bedroom Description:Split Bedroom Design, Walk in Closet(s)
- Basement:Yes
- Basement Description:Walk-Out Access
- Living area:2,572 sq. ft.
Heating and cooling
- Cooling:Central Electric, Mini-Split
- Heating:Forced Air, Heating, Natural Gas
Structure and exterior
- Year built:2003
- Building area:2,572 sq. ft.
- Architectural Style:Traditional
- Exterior Features:Back, Concrete, Covered, Front Porch
- Foundation Description:Poured Concrete
Schools
- High school:Rock Bridge
- Middle school:Gentry
- Elementary school:Rock Bridge
Utilities
- Water:City
Finances and disclosures
- Price:$333,000
- Price per sq. ft.:$129.47
- Tax amount:$3,212 (2025)
Features and amenities
- Appliances:Dishwasher, Disposal, Refrigerator
- Laundry features:Washer/DryerConnectn
- Amenities:High Speed Internet Access, Pantry, Split Bedroom Design, Tub/Shower
Parking
- Parking description:Attached
- Garage spaces:2
New listings near 1828 Scarborough Dr
- Coming Soon
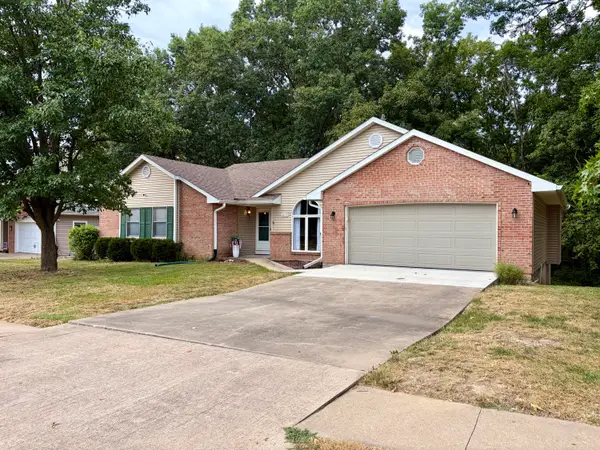 $410,000Coming Soon4 beds 3 baths2,801 sq. ft.
2013 Wynfield Dr, COLUMBIA, MO 65203
MLS# 437249Listed by: IRON GATE REAL ESTATE - Coming Soon
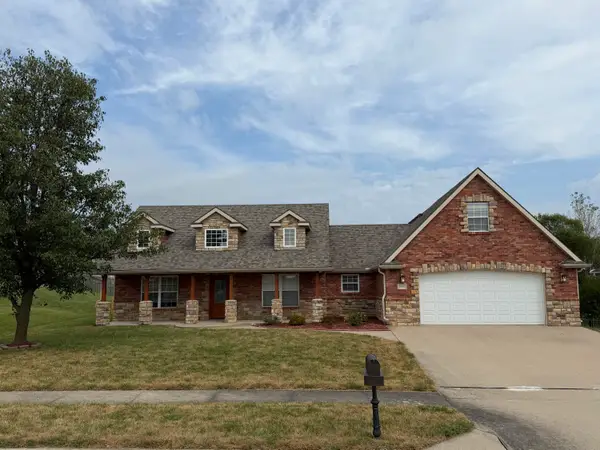 $389,000Coming Soon3 beds 2 baths1,981 sq. ft.
5001 Stone Mountain Pkwy, COLUMBIA, MO 65201
MLS# 437244Listed by: CENTRAL MISSOURI REAL ESTATE - Coming Soon
 $305,000Coming Soon3 beds 2 baths1,280 sq. ft.
6284 N Water Cress Cir, COLUMBIA, MO 65202
MLS# 437234Listed by: NETTWORK GLOBAL - Coming Soon
 $335,000Coming Soon4 beds 3 baths2,128 sq. ft.
2455 N Lakeland Dr, COLUMBIA, MO 65202
MLS# 437211Listed by: EPIC REAL ESTATE GROUP - New
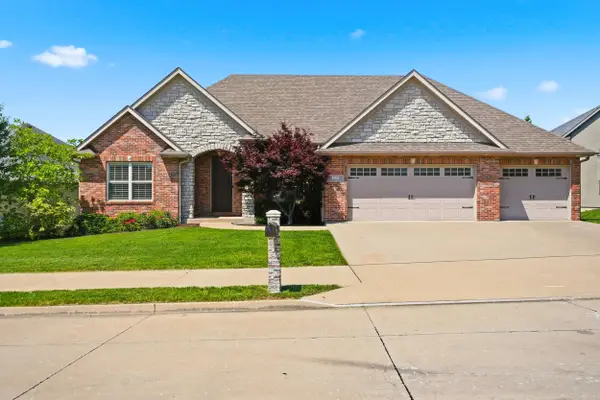 $749,900Active4 beds 3 baths3,786 sq. ft.
4305 Silver Valley Dr, COLUMBIA, MO 65203
MLS# 437242Listed by: REMAX BOONE REALTY - New
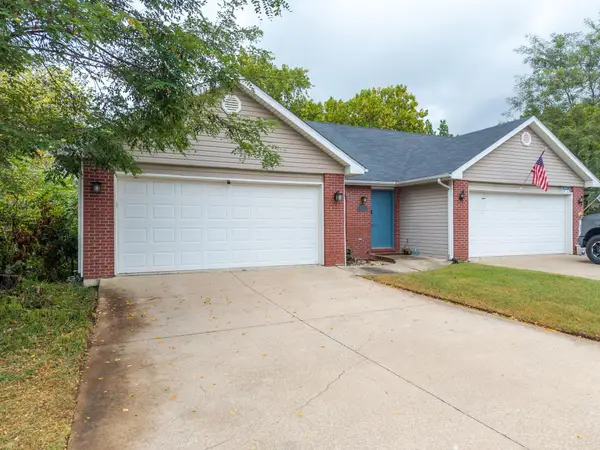 $225,000Active3 beds 2 baths1,737 sq. ft.
5345 E Trikalla Dr, COLUMBIA, MO 65202
MLS# 437241Listed by: WEICHERT, REALTORS - HOUSE OF BROKERS - New
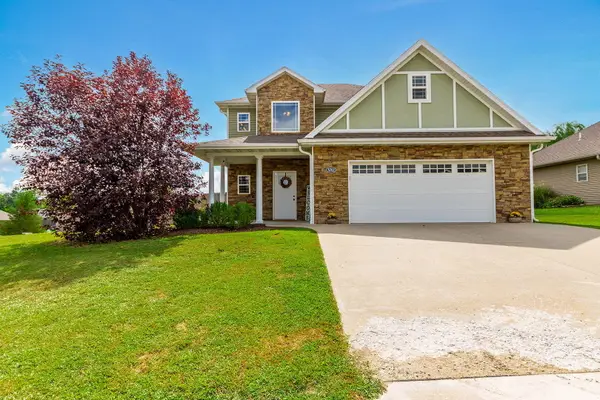
 $365,000Active4 beds 3 baths1,975 sq. ft.
3702 Chestnut Dr, COLUMBIA, MO 65202
MLS# 437240Listed by: CENTURY 21 COMMUNITY - New
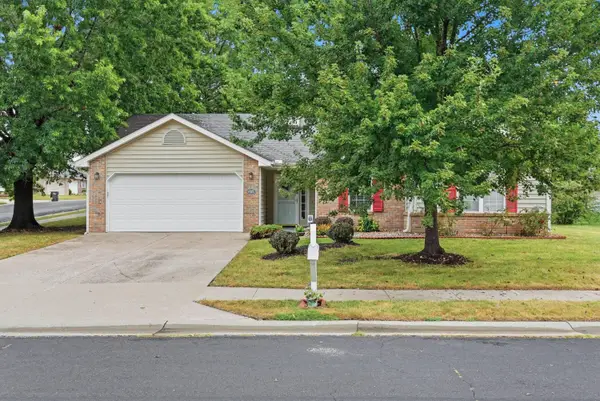 $314,900Active3 beds 2 baths1,536 sq. ft.
1515 Whitburn Dr, COLUMBIA, MO 65203
MLS# 437239Listed by: COPPER CREEK REALTY - New
 $289,900Active3 beds 2 baths1,739 sq. ft.
5507 Irma Dr, COLUMBIA, MO 65202
MLS# 437235Listed by: THE COMPANY, WENDY C. SWETZ REAL ESTATE


Protect your home and budget from life's surprises with an Assurant Home Warranty, backed by a partner that supports you through every step of homeownership. Explore Plans.
©2026 Century 21 Real Estate LLC. All rights reserved. CENTURY 21®, the CENTURY 21 Logo and C21® are service marks owned by Century 21 Real Estate LLC. Century 21 Real Estate LLC fully supports the principles of the Fair Housing Act and the Equal Opportunity Act. Each office is independently owned and operated. Listing information is deemed reliable but not guaranteed accurate.