
1912 Waterfront N Dr #A, Columbia, MO 65202
Local realty services provided by:CENTURY 21 Community
1912 Waterfront N Dr #A,Columbia, MO 65202
$178,900Last list price
- 2 Beds
- 2 Baths
- - sq. ft.
- Condominium
- Sold
Listed by: karen leydens
Office: remax jefferson city
MLS#:436120
Source:MO_CBOR
Sorry, we are unable to map this address
Price summary
- Price:$178,900
- Monthly HOA dues:$407
About this home
🌊 Lakeside Living Awaits! 🏡
Welcome home to your own little slice of paradise! Tucked away in a beautiful, park-like setting, this charming 2-story, 2-bedroom townhome offers the perfect blend of comfort, convenience, and lakeside living.
Step inside to discover a beautiful kitchen featuring custom cabinetry and plenty of room for a table--perfect for casual meals and entertaining. Fresh carpet upstairs as well as new paint in main living area. Enjoy breathtaking lake views from the primary bedroom, living room, or your extended patio, creating a peaceful backdrop for everyday living.
The outdoor space is perfect for relaxing, while the spacious built-in storage area just off the patio provides plenty of room for all your extras. The property also includes one covered and one uncovered parking space.
Life is easy here thanks to an HOA packed with amenities and services, including water, sewer, trash, lawn care, snow removal, exterior maintenance, a community pool, lake privileges, tennis courts, and a basketball court--all included in the monthly HOA fee. Electric fireplace, washer & dryer and bling doorbell stays.
Come experience the comfort, convenience, and serenity of lakeside living. Your perfect retreat is waiting!...
Contact an agent
Home facts
- Year built:1984
- Subdivision & Development:EDGEWATER
- Listing ID #:436120
- Added:42 day(s) ago
- Updated:September 04, 2026 at 06:58 AM
Rooms and interior
- Bedrooms:2
- Total bathrooms:2
- Full bathrooms:1
- Half bathrooms:1
- Rooms Total:9
- Flooring:Carpet, Laminate
- Dining Description:Eat-in Kitchen, Living/Dining Combo
- Kitchen Description:Dishwasher, Disposal, Eat-in Kitchen, Microwave, Refrigerator
Heating and cooling
- Cooling:Central Electric
- Heating:Forced Air, Heating, Natural Gas
Structure and exterior
- Year built:1984
- Architectural Style:Traditional
- Exterior Features:Back, Front Porch
- Foundation Description:Slab
- Levels:2 Story
Schools
- High school:Battle
- Middle school:Lange
- Elementary school:Battle
Utilities
- Water:City
Finances and disclosures
- Price:$178,900
- Tax amount:$1,210 (2025)
Features and amenities
- Appliances:Dishwasher, Disposal, Microwave, Refrigerator
- Laundry features:Dryer
- Amenities:High Speed Internet Access, Pantry
Parking
- Parking description:Carport, Paved
- Garage spaces:1
New listings near 1912 Waterfront N Dr #A
- Coming Soon
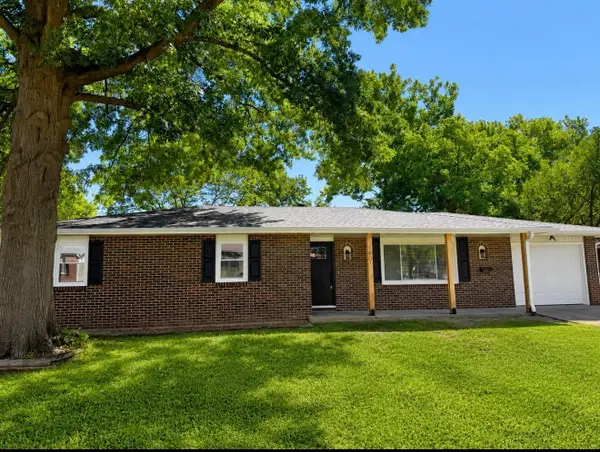 $324,900Coming Soon4 beds 3 baths2,528 sq. ft.
1806 Rose Dr, COLUMBIA, MO 65202
MLS# 437044Listed by: COMO CAPITAL REALTY LLC - Coming Soon
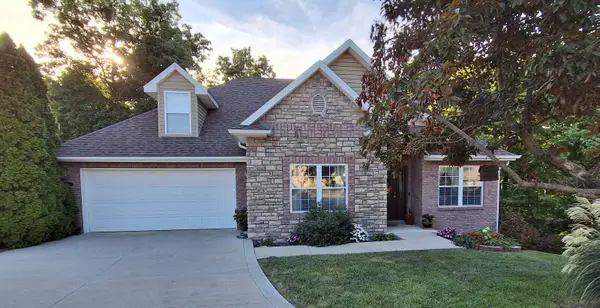 $375,000Coming Soon4 beds 4 baths2,800 sq. ft.
4406 Wren Wood Dr, COLUMBIA, MO 65202
MLS# 437023Listed by: SILVERTREE REALTY CORP. - Coming Soon
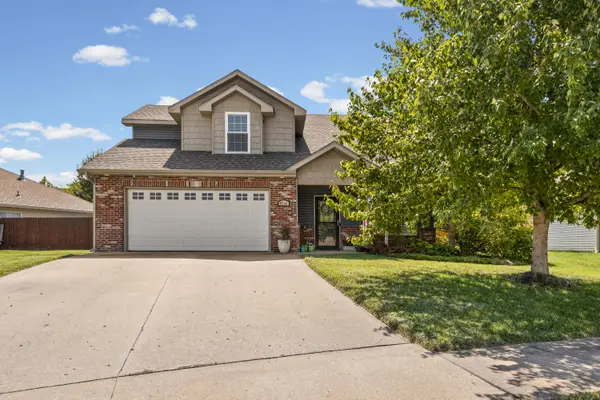 $329,000Coming Soon4 beds 3 baths1,850 sq. ft.
5706 Murfreesboro Dr, COLUMBIA, MO 65201
MLS# 436993Listed by: 573 REALTY, LLC - Coming Soon
 $289,900Coming Soon3 beds 2 baths2,014 sq. ft.
1112 Falcon Dr, COLUMBIA, MO 65201
MLS# 436846Listed by: THE COMPANY, WENDY C. SWETZ REAL ESTATE - Coming Soon
 $260,000Coming Soon3 beds 2 baths2,000 sq. ft.
1725 Amelia St, COLUMBIA, MO 65201
MLS# 436815Listed by: BERKSHIRE HATHAWAY HOMESERVICES | VISION REAL ESTATE - New
 $145,000Active2 beds 2 baths1,015 sq. ft.
1883 B Waterfront Drive, Columbia, MO 65202
MLS# 132588Listed by: REECENICHOLS MID MISSOURI - New
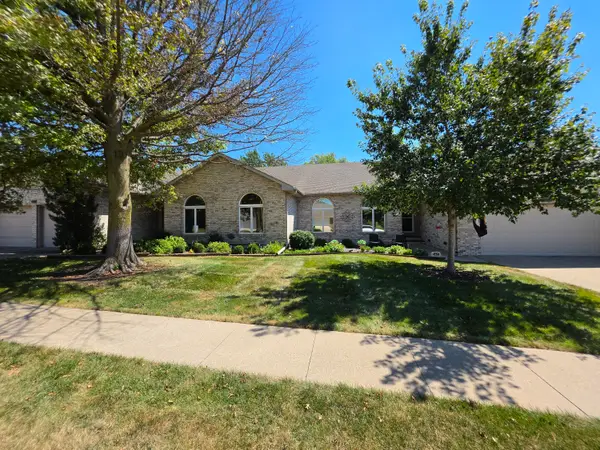 $500,000Active4 beds 3 baths4,305 sq. ft.
1106 Vintage Dr, COLUMBIA, MO 65203
MLS# 437056Listed by: REMAX BOONE REALTY - New
 $324,900Active4 beds 2 baths2,185 sq. ft.
2500 Longview Dr, COLUMBIA, MO 65203
MLS# 437051Listed by: BEV & CO. REALTY, LLC - New
 $270,000Active3 beds 2 baths1,310 sq. ft.
7820 N Chesley Dr, COLUMBIA, MO 65202
MLS# 437042Listed by: ATRIUM REALTY, LLC - New
 $745,000Active6 beds 5 baths3,620 sq. ft.
4314 Silver Valley Dr, COLUMBIA, MO 65203
MLS# 437034Listed by: REMAX BOONE REALTY


Protect your home and budget from life's surprises with an Assurant Home Warranty, backed by a partner that supports you through every step of homeownership. Explore Plans.
©2026 Century 21 Real Estate LLC. All rights reserved. CENTURY 21®, the CENTURY 21 Logo and C21® are service marks owned by Century 21 Real Estate LLC. Century 21 Real Estate LLC fully supports the principles of the Fair Housing Act and the Equal Opportunity Act. Each office is independently owned and operated. Listing information is deemed reliable but not guaranteed accurate.