
207 Heather Ln, Columbia, MO 65203
Local realty services provided by:CENTURY 21 Community
207 Heather Ln,Columbia, MO 65203
$135,000
- 3 Beds
- 1 Baths
- 1,368 sq. ft.
- Single family
- Pending
Listed by:
 Lucas Little(573) 864 - 6414CENTURY 21 Community
- Olivia Taylor(573) 355 - 2952CENTURY 21 Community
Office: century 21 community
MLS#:437802
Source:MO_CBOR
Price summary
- Price:$135,000
- Price per sq. ft.:$98.68
About this home
Calling all Investors and Flippers! This ranch home sits on an unfinished basement providing extra storage, and lots of potential.
The home is in need of significant repairs and renovations and is being sold strictly as-is. This is an ideal opportunity for investors, flippers, or buyers looking to build sweat equity and transform a home in a fantastic location. Cash only buyers.
Contact an agent
Home facts
- Year built:1959
- Subdivision & Development:LEAWOOD SUB
- Listing ID #:437802
- Added:2 day(s) ago
- Updated:October 08, 2026 at 08:57 PM
Rooms and interior
- Bedrooms:3
- Total bathrooms:1
- Full bathrooms:1
- Rooms Total:1
- Flooring:Tile, Vinyl, Wood
- Dining Description:Kitchen/Dining Combo
- Bathrooms Description:Tub/Shower
- Kitchen Description:Dishwasher, Disposal, Kitchen/Dining Combo, Microwave, Refrigerator
- Basement:Yes
- Living area:1,368 sq. ft.
Heating and cooling
- Cooling:Central Electric
- Heating:Forced Air, Heating, Natural Gas
Structure and exterior
- Year built:1959
- Building area:1,368 sq. ft.
- Lot Features:Level
- Architectural Style:Traditional
- Exterior Features:Back, Concrete, Covered, Front Porch
- Foundation Description:Poured Concrete
Schools
- High school:Hickman
- Middle school:Smithton
- Elementary school:Fairview
Utilities
- Water:City
Finances and disclosures
- Price:$135,000
- Price per sq. ft.:$98.68
- Tax amount:$1,699
Features and amenities
- Appliances:Dishwasher, Disposal, Microwave, Refrigerator
- Laundry features:Washer/DryerConnectn
- Amenities:High Speed Internet Access, Tub/Shower
Parking
- Parking description:No Garage, Paved
New listings near 207 Heather Ln
- Coming Soon
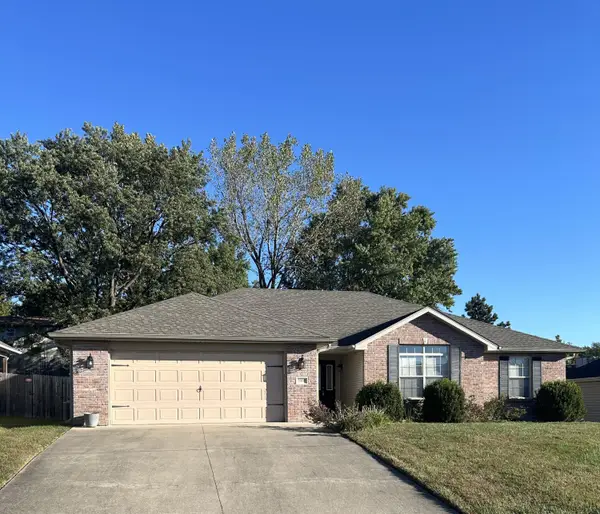 $305,000Coming Soon3 beds 2 baths1,760 sq. ft.
5507 Murfreesboro Dr, COLUMBIA, MO 65201
MLS# 437892Listed by: ARTISAN REALTY LLC - Coming SoonOpen Sun, 11am to 12pm
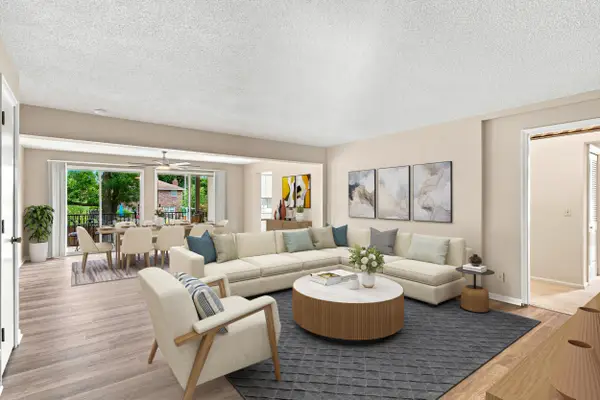 $220,000Coming Soon3 beds 2 baths1,809 sq. ft.
2710 Rollins Rd #AA-1, COLUMBIA, MO 65203
MLS# 437877Listed by: WEICHERT, REALTORS - HOUSE OF BROKERS - Coming SoonOpen Sun, 12 to 2pm
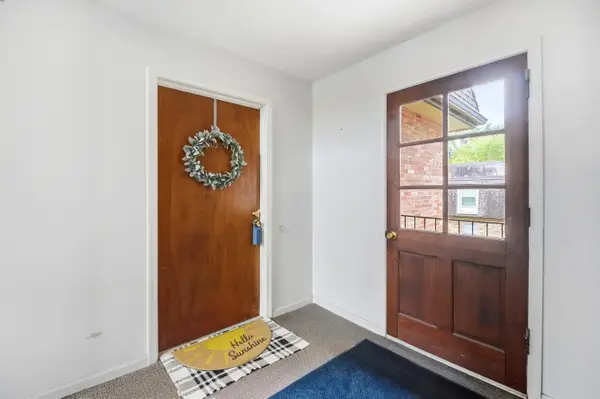 $173,000Coming Soon2 beds 1 baths814 sq. ft.
2710 Rollins Rd #B5, COLUMBIA, MO 65203
MLS# 437860Listed by: WEICHERT, REALTORS - HOUSE OF BROKERS - Coming SoonOpen Sun, 1 to 2pm
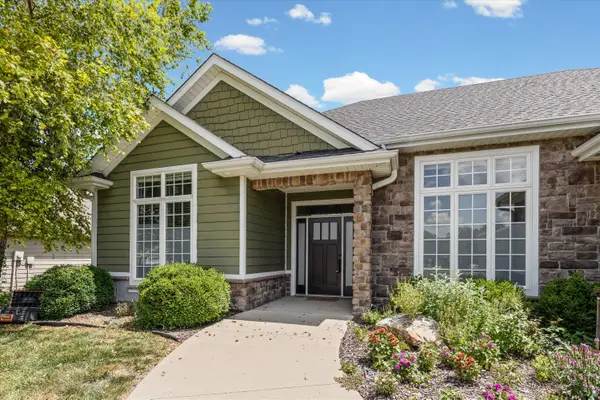 $399,900Coming Soon3 beds 2 baths1,837 sq. ft.
302 Reedsport, COLUMBIA, MO 65203
MLS# 437842Listed by: REMAX BOONE REALTY - Coming Soon
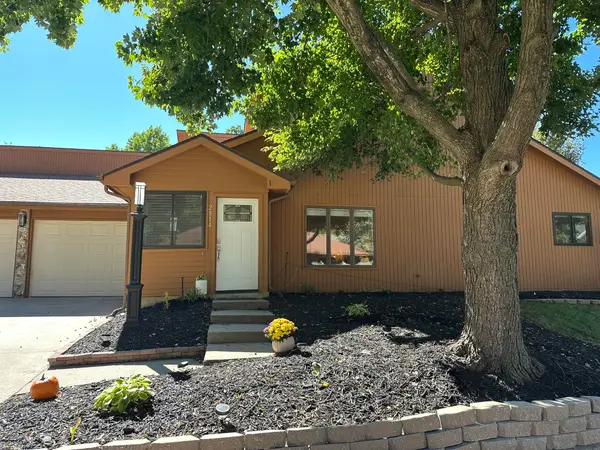 $290,000Coming Soon3 beds 2 baths1,820 sq. ft.
2814 Melody Ln, COLUMBIA, MO 65203
MLS# 437809Listed by: REMAX BOONE REALTY - Coming Soon
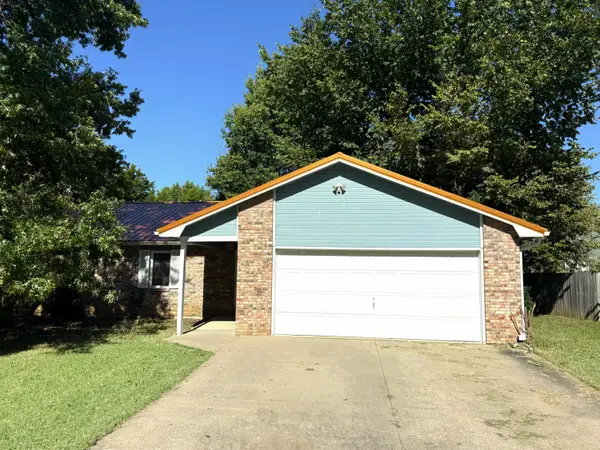 $250,000Coming Soon3 beds 2 baths1,340 sq. ft.
3915 S Phoenix Rd, COLUMBIA, MO 65202
MLS# 437798Listed by: REMAX BOONE REALTY - Coming Soon
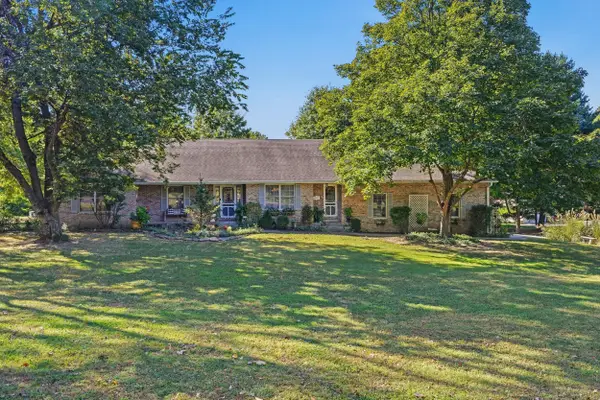 $599,900Coming Soon5 beds 4 baths4,386 sq. ft.
3000 W Wildflower Ct, COLUMBIA, MO 65203
MLS# 437779Listed by: CENTRAL MISSOURI REAL ESTATE - New
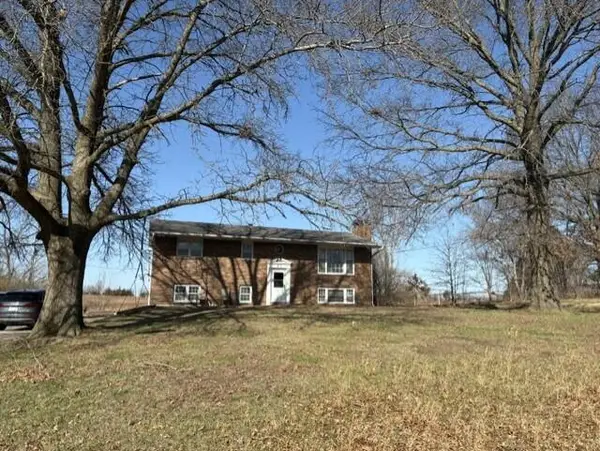 $160,000Active3 beds 3 baths2,144 sq. ft.
8101 N Wade School Rd, COLUMBIA, MO 65202
MLS# 437872Listed by: REMAX BOONE REALTY - New
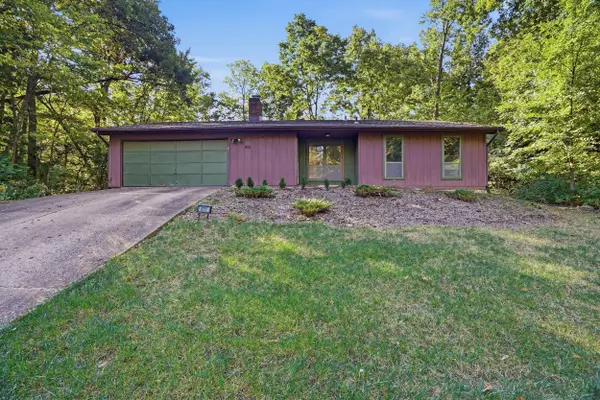 $219,000Active3 beds 2 baths1,404 sq. ft.
831 Oak Lawn Dr, COLUMBIA, MO 65203
MLS# 437873Listed by: REMAX BOONE REALTY - New
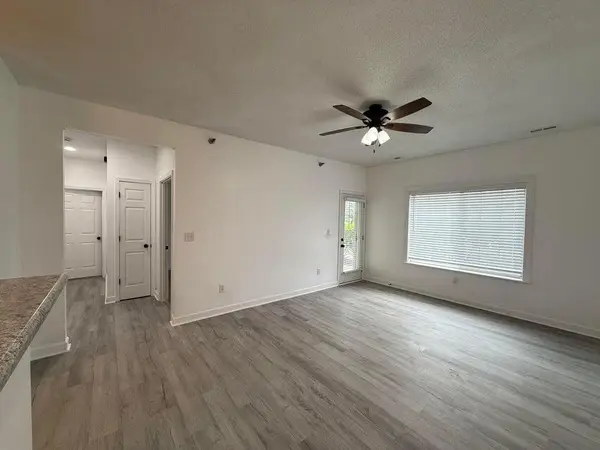 $187,500Active2 beds 2 baths949 sq. ft.
3800 Saddlebrook Pl U #702, COLUMBIA, MO 65202
MLS# 437880Listed by: ROCKBRIDGE REAL ESTATE


Protect your home and budget from life's surprises with an Assurant Home Warranty, backed by a partner that supports you through every step of homeownership. Explore Plans.
©2026 Century 21 Real Estate LLC. All rights reserved. CENTURY 21®, the CENTURY 21 Logo and C21® are service marks owned by Century 21 Real Estate LLC. Century 21 Real Estate LLC fully supports the principles of the Fair Housing Act and the Equal Opportunity Act. Each office is independently owned and operated. Listing information is deemed reliable but not guaranteed accurate.