
207 Paw Paw Way, Columbia, MO 65203
Local realty services provided by:CENTURY 21 Community
207 Paw Paw Way,Columbia, MO 65203
$775,000
- 5 Beds
- 3 Baths
- 4,173 sq. ft.
- Single family
- Active
Listed by: shannon drewing
Office: weichert, realtors - house of brokers
MLS#:436927
Source:MO_CBOR
Price summary
- Price:$775,000
- Price per sq. ft.:$185.72
- Monthly HOA dues:$10.42
About this home
A striking expression of contemporary luxury, this exceptional residence pairs bold architectural design with uncompromising attention to detail. Extensively remodeled in 2022, the home was reimagined with a sophisticated, design-forward aesthetic while preserving an emphasis on comfort, functionality and exceptional entertaining. Offering more than 4,000 square feet, five bedrooms, three baths and a dedicated home gym, nearly every space has been thoughtfully curated with distinctive materials, elevated finishes and unexpected architectural details.
The main level unfolds beneath soaring 11-foot ceilings, where clean lines, dramatic materials and expansive living spaces create an immediate sense of scale. At its center, the designer kitchen is as commanding as it is functional, with full-height flat-panel cabinetry, granite surfaces, a glass backsplash and an oversized island anchored by an integrated dark quartz dining table. A remarkable suite of appliances includes a Wolf four-burner rangetop with griddle and grill, Zephyr island hood, GE Monogram refrigerator and freezer columns, Monogram wall oven and microwave, and Bosch dishwasher. The adjoining walk-in pantry is an experience of its own, with floor-to-ceiling storage, generous workspace and a True glass-door beverage refrigerator.
Designed to entertain beautifully, the living room centers around a linear fireplace framed in stainless steel and an impressive wet bar with illuminated display shelving, GE Monogram wine refrigeration and a Grohe Blue system delivering filtered, chilled and sparkling water. A sculptural custom partition serves as both architecture and art, defining the adjacent media lounge while maintaining the home's open, modern aesthetic. Built-in storage and accommodations for a three-screen configuration make the space equally suited for game day, movie night or entertaining on a grander scale.
The main-level primary suite is a private retreat unto itself. A metallic textured feature wall introduces depth and drama, while remote-controlled window treatments, supplemental climate control and French doors opening directly to the newer composite deck elevate everyday comfort. The custom dressing room offers extensive built-in storage, pocket doors and an integrated safe.
Beyond it, the primary bath delivers a true spa experience. An oversized frameless shower is appointed with dual shower heads, a ceiling-mounted rain head and body jets, complemented by a two-person cedar champagne bubble tub with a dramatic ceiling-mounted waterfall filler. A floating vanity with waterfall stone detailing, private water closet and discreetly integrated laundry complete the suite.
Throughout the home, unexpected design moments set the property apart. The additional main-level bath is finished with an illuminated agate stone countertop, sculptural frameless mirror and black glass mosaic feature wall--turning a functional space into something memorable.
The lower level continues at an impressive scale. Large windows bring natural light into an expansive recreation space designed to comfortably accommodate multiple seating areas, ping pong and foosball at once. Three additional bedrooms, a beautifully appointed full bath, second laundry, extensive storage and a dedicated fitness studio offer extraordinary flexibility. The lower-level bath features a floating double vanity, quartz surfaces, dual undermount sinks, metallic designer wallcovering and patterned tile, while the gym is complete with rubber flooring, supplemental airflow and two closets, including a substantial walk-in.
Outdoor living is equally considered. An oversized front porch and adjoining side patio create an inviting arrival, while the newer composite deck extends the entertaining space across the rear of the home. A dedicated gas line is ready for grilling, and a J-425 Jacuzzi hot tub offers open seating overlooking the fenced .35-acre setting.
A three-car carriage-style garage with distinctive paned doors completes the residence. Beyond its remarkable interiors, the home offers the added confidence of significant recent improvements. The extensive 2022 remodel was complemented by updates to many of the home's major systems, including furnace and central air updates in 2020, water heaters added in 2020 and 2021, supplemental mini-split systems added in 2022, and a roof approximately four years old. Together, these improvements pair the home's striking design with the practical advantage of thoughtfully updated infrastructure.
Sophisticated without sacrificing comfort, dramatic without being overstated, this is a home defined by exceptional scale, thoughtful design and amenities rarely found together in a single property....
Contact an agent
Home facts
- Year built:2005
- Subdivision & Development:SMITHTON RIDGE
- Listing ID #:436927
- Added:14 day(s) ago
- Updated:September 12, 2026 at 03:45 PM
Rooms and interior
- Bedrooms:5
- Total bathrooms:3
- Full bathrooms:3
- Rooms Total:17
- Flooring:Carpet, Tile
- Dining Description:Eat-in Kitchen, Living/Dining Combo
- Bathrooms Description:Tub-Portable Hot Tub, Tub/Built In Jetted, Tub/Shower
- Kitchen Description:Dishwasher, Disposal, Eat-in Kitchen, Kitchen Island, Microwave, Refrigerator
- Bedroom Description:Split Bedroom Design, Walk in Closet(s)
- Basement:Yes
- Basement Description:Walk-Out Access
- Living area:4,173 sq. ft.
Heating and cooling
- Cooling:Central Electric, Mini-Split
- Heating:Forced Air, Heating, High Efficiency Furnace, Natural Gas
Structure and exterior
- Year built:2005
- Building area:4,173 sq. ft.
- Lot area:0.35 Acres
- Lot Features:Rolling Slope
- Architectural Style:Traditional
- Exterior Features:Back, Concrete, Covered, Deck, Front, Front Porch
- Foundation Description:Poured Concrete
Schools
- High school:Hickman
- Middle school:Smithton
- Elementary school:Mary Paxton Keeley
Utilities
- Water:City
Finances and disclosures
- Price:$775,000
- Price per sq. ft.:$185.72
- Tax amount:$5,832 (2025)
Features and amenities
- Appliances:Dishwasher, Disposal, Microwave, Refrigerator
- Laundry features:Additional Laundry Hookup(s), Dryer, Washer/DryerConnectn
- Amenities:Additional Laundry Hookup(s), Bar, Built-In Safe, High Speed Internet Access, Pantry, Radon Mitigation System, Split Bedroom Design, Tub/Shower, Wet Bar
Parking
- Parking description:Attached, Paved
- Garage spaces:3
New listings near 207 Paw Paw Way
- Coming Soon
 $335,000Coming Soon4 beds 3 baths2,128 sq. ft.
2455 N Lakeland Dr, COLUMBIA, MO 65202
MLS# 437211Listed by: EPIC REAL ESTATE GROUP - Coming Soon
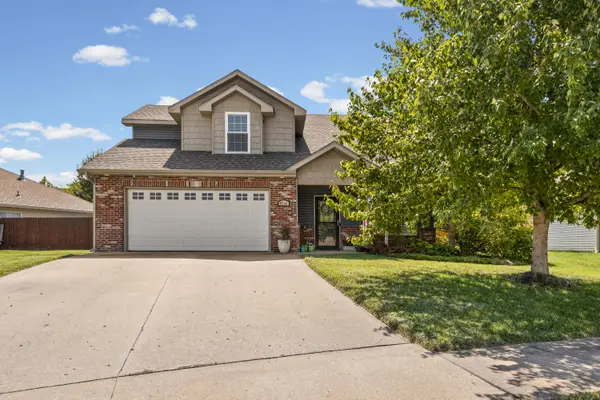 $329,000Coming Soon4 beds 3 baths1,850 sq. ft.
5706 Murfreesboro Dr, COLUMBIA, MO 65201
MLS# 436993Listed by: 573 REALTY, LLC - New
 $215,000Active4 beds 3 baths1,838 sq. ft.
2801 W Broadway-unit, COLUMBIA, MO 65203
MLS# 437227Listed by: IRON GATE REAL ESTATE - New
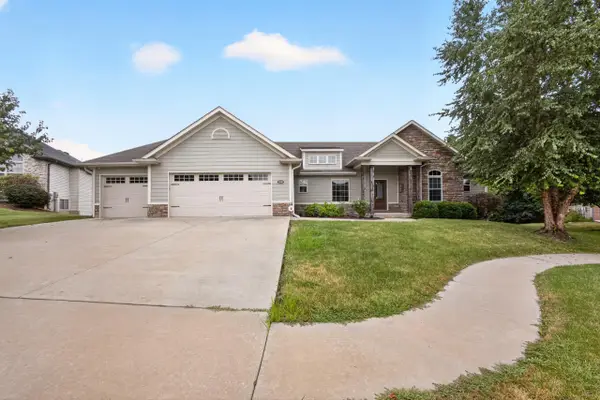 $625,000Active5 beds 3 baths3,090 sq. ft.
2010 Surrey Ct, COLUMBIA, MO 65203
MLS# 437223Listed by: IRON GATE REAL ESTATE - New
 $329,000Active3 beds 2 baths1,780 sq. ft.
2020 Martinshire Dr, COLUMBIA, MO 65203
MLS# 437221Listed by: REAL BROKER LLC - Open Thu, 4:30 to 6pmNew
 $466,000Active4 beds 4 baths2,382 sq. ft.
4910 Royal Lytham Dr, COLUMBIA, MO 65203
MLS# 437209Listed by: REMAX BOONE REALTY - New
 $505,000Active5 beds 3 baths3,541 sq. ft.
2303 Cherry Ridge Ln, COLUMBIA, MO 65203
MLS# 437210Listed by: SEASONS RIDGE REALTY LLC - New
 $489,900Active4 beds 3 baths2,920 sq. ft.
6703 Madison Creek Dr, COLUMBIA, MO 65203
MLS# 437199Listed by: IRON GATE REAL ESTATE - New
 $1,417,419Active81 Acres
81 AC +- W Akeman Bridge Rd, COLUMBIA, MO 65202
MLS# 437200Listed by: REMAX BOONE REALTY - New
 $125,000Active3 beds 3 baths1,624 sq. ft.
2300 N Bolli Rd, COLUMBIA, MO 65202
MLS# 437203Listed by: WEICHERT, REALTORS - HOUSE OF BROKERS


Protect your home and budget from life's surprises with an Assurant Home Warranty, backed by a partner that supports you through every step of homeownership. Explore Plans.
©2026 Century 21 Real Estate LLC. All rights reserved. CENTURY 21®, the CENTURY 21 Logo and C21® are service marks owned by Century 21 Real Estate LLC. Century 21 Real Estate LLC fully supports the principles of the Fair Housing Act and the Equal Opportunity Act. Each office is independently owned and operated. Listing information is deemed reliable but not guaranteed accurate.