
2108 Sunflower St, Columbia, MO 65202
Local realty services provided by:CENTURY 21 Community
2108 Sunflower St,Columbia, MO 65202
$284,900
- 4 Beds
- 3 Baths
- 1,920 sq. ft.
- Single family
- Pending
Listed by:
 Brian Schultz(573) 356 - 8991CENTURY 21 Community
Office: century 21 community
MLS#:438039
Source:MO_CBOR
Price summary
- Price:$284,900
- Price per sq. ft.:$148.39
About this home
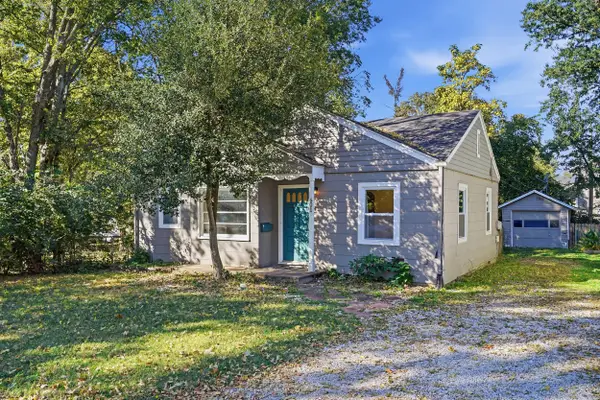
NEW ROOF, NEW GUTTERS, NEW WINDOWS, NEW PAINT!
This split foyer 4 bed, 2.5 bath home has recently been updated; new hardwood flooring throughout main (~2020), new HVAC (~2020), new garage doors, new siding, and is conveniently located close to shopping! 18' X 12' stick framed shed with electric for storage, toys, and tools.
High Speed Internet, 2-car garage & zoned for Paxton Keeley Elementary, Smithton Middle, & Hickman High.
Move-in ready and truly shines with pride of ownership! Don't let your buyer miss this one!
Contact an agent
Home facts
- Year built:1975
- Subdivision & Development:VALLEY VIEW GARDENS
- Listing ID #:438039
- Added:8 day(s) ago
- Updated:October 25, 2026 at 08:16 AM
Rooms and interior
- Bedrooms:4
- Total bathrooms:3
- Full bathrooms:2
- Half bathrooms:1
- Rooms Total:10
- Flooring:Carpet, Ceramic Tile, Wood
- Dining Description:Eat-in Kitchen, Kitchen/Dining Combo
- Bathrooms Description:Tub/Shower
- Kitchen Description:Dishwasher, Eat-in Kitchen, Kitchen/Dining Combo, Kitchen/Family Combo, Microwave, Refrigerator
- Basement:Yes
- Basement Description:Walk-Out Access
- Living area:1,920 sq. ft.
Heating and cooling
- Heating:Heating, Natural Gas
Structure and exterior
- Year built:1975
- Building area:1,920 sq. ft.
- Architectural Style:Traditional
- Exterior Features:Back, Brick, Deck, Front Porch
- Foundation Description:Poured Concrete
Schools
- High school:Hickman
- Middle school:Smithton
- Elementary school:Mary Paxton Keeley
Utilities
- Water:City
Finances and disclosures
- Price:$284,900
- Price per sq. ft.:$148.39
- Tax amount:$2,018 (2202)
Features and amenities
- Appliances:Dishwasher, Microwave, Refrigerator
- Laundry features:Washer/DryerConnectn
- Amenities:High Speed Internet Access, Tub/Shower
Parking
- Parking description:Attached
- Garage spaces:2
New listings near 2108 Sunflower St
- Coming Soon
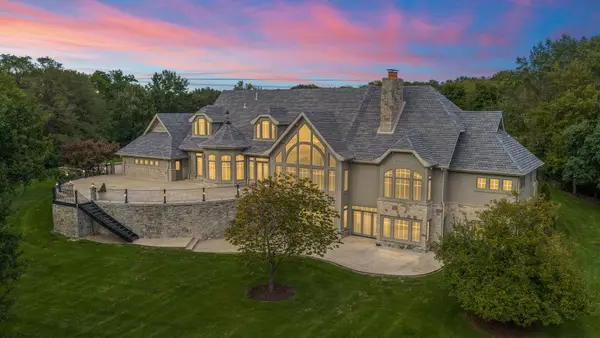 $2,950,000Coming Soon4 beds 5 baths8,826 sq. ft.
3030 W Arrowhead, COLUMBIA, MO 65203
MLS# 438177Listed by: WEICHERT, REALTORS - HOUSE OF BROKERS - Coming Soon
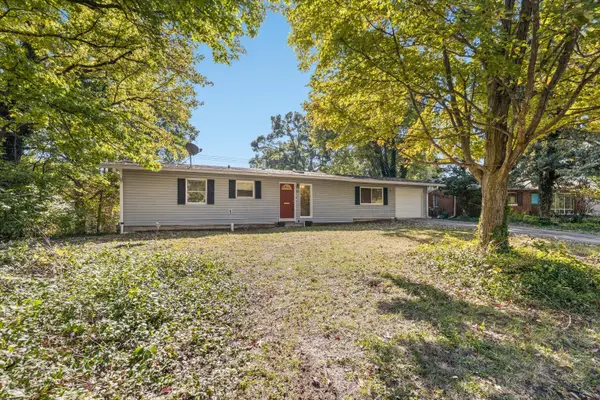 $235,000Coming Soon3 beds 2 baths1,264 sq. ft.
1304 Saint Christopher St, COLUMBIA, MO 65203
MLS# 438135Listed by: REMAX BOONE REALTY - Open Sun, 2 to 4pmNew
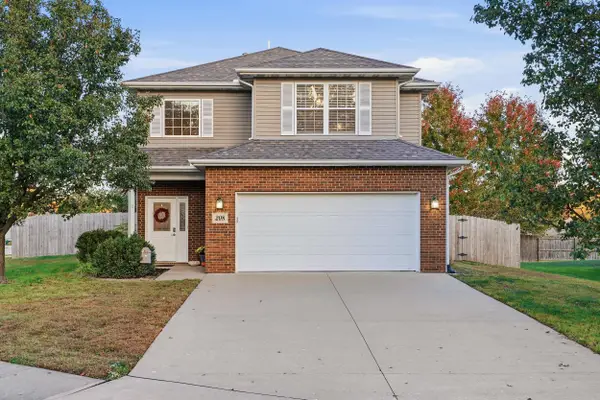 $284,900Active3 beds 3 baths1,805 sq. ft.
208 Port Way, COLUMBIA, MO 65201
MLS# 438182Listed by: HELLO HOME REALTY, LLC - New
 $240,000Active2 beds 1 baths1,023 sq. ft.
506 Hunt Ave, COLUMBIA, MO 65203
MLS# 438173Listed by: IRON GATE REAL ESTATE - New
 $749,000Active4 beds 4 baths2,411 sq. ft.
6513 Burnhill Dr, COLUMBIA, MO 65201
MLS# 438175Listed by: GIRARD REALTY - New
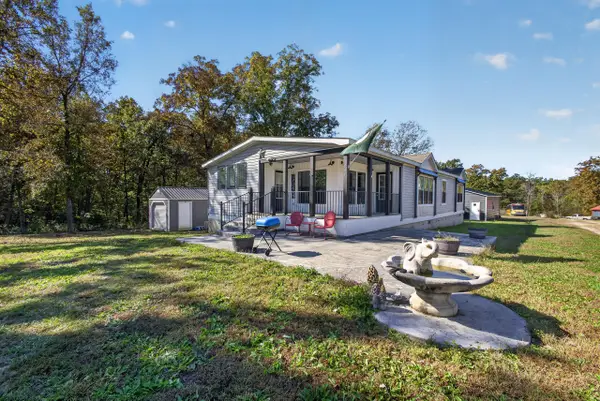 $245,000Active3 beds 2 baths1,826 sq. ft.
1540 Jo Ln, COLUMBIA, MO 65202
MLS# 438176Listed by: IRON GATE REAL ESTATE - New
 $140,000Active3 beds 2 baths1,696 sq. ft.
1115 Crump Lane, Columbia, MO 65202
MLS# 26065523Listed by: HOMEBOUND REALTY LLC - New
 $180,000Active2 beds 1 baths883 sq. ft.
601 Paris Court, Columbia, MO 65201
MLS# 132711Listed by: REECENICHOLS MID MISSOURI - New
 $1,499,000Active6 beds 6 baths5,356 sq. ft.
2744 Easley Cabin Cir, COLUMBIA, MO 65201
MLS# 438163Listed by: GIRARD REALTY - New
 $595,000Active3 beds 3 baths3,122 sq. ft.
3806 Woodrail On The Green, COLUMBIA, MO 65203
MLS# 438161Listed by: WEICHERT, REALTORS - HOUSE OF BROKERS


Protect your home and budget from life's surprises with an Assurant Home Warranty, backed by a partner that supports you through every step of homeownership. Explore Plans.
©2026 Century 21 Real Estate LLC. All rights reserved. CENTURY 21®, the CENTURY 21 Logo and C21® are service marks owned by Century 21 Real Estate LLC. Century 21 Real Estate LLC fully supports the principles of the Fair Housing Act and the Equal Opportunity Act. Each office is independently owned and operated. Listing information is deemed reliable but not guaranteed accurate.