2200 Corona Rd, Columbia, MO 65203
Local realty services provided by:CENTURY 21 McDaniel Realty
Listed by: bev curtis
Office: bev & co. realty, llc.
MLS#:434935
Source:MO_CBOR
Price summary
- Price:$525,000
- Price per sq. ft.:$117.95
- Monthly HOA dues:$60.42
About this home
Designed for modern executive and multigenerational living, this distinctive 4-bedroom, 4-bath home offers over 4,400 square feet of flexible, beautifully updated living space in one of Columbia's most desirable southwest neighborhoods. Set above street level for enhanced privacy, this home offers a peaceful, tucked-away feel. Unlike a traditional suburban floor plan centered around a large backyard, this home was designed for parallel living; creating multiple private gathering spaces for
remote work, entertaining, guests, or family.
The soaring main living area flows into an updated kitchen with generous entertaining space, while the finished basement and finished attic create rare separation and flexibility for today's lifestyles. The finished attic level functions beautifully as a private suite, executive office, studio, media room, or creative retreat. Downstairs, the fully finished basement provides an ideal secondary living area for guests, multigenerational living, gaming, movie nights, or entertaining.
Thoughtful architectural details, mature landscaping, and the private alley entrance to the rear-entry garage create a clean streetscape and a low-maintenance exterior living experience; ideal for buyers who prioritize interior functionality, flexibility, and character over maintaining a large yard.
Additional highlights include hardwood flooring, tall ceilings, abundant natural light, multiple living areas, generous storage, and flexible room configurations that adapt easily to changing needs.
This is a rare opportunity for buyers seeking a sophisticated, highly functional home designed for the way people actually live today: connected when desired, private when needed.
Buyer to verify all information including but not limited to schools, taxes, sq. footage, lot size, room sizes, restrictions, easements, HOA fees, etc....
Contact an agent
Home facts
- Year built:2005
- Listing ID #:434935
- Added:1 day(s) ago
- Updated:May 29, 2026 at 06:51 PM
Rooms and interior
- Bedrooms:4
- Total bathrooms:4
- Full bathrooms:3
- Half bathrooms:1
- Rooms Total:14
- Flooring:Carpet, Laminate, Tile, Wood
- Dining Description:Eat-in Kitchen, Formal Dining
- Bathrooms Description:Tub/Built In Jetted, Tub/Shower
- Kitchen Description:Dishwasher, Disposal, Eat-in Kitchen, Kitchen Island, Refrigerator
- Bedroom Description:Split Bedroom Design, Walk in Closet(s)
- Basement:Yes
- Living area:4,451 sq. ft.
Heating and cooling
- Cooling:Central Electric
- Heating:Forced Air, Heating, Natural Gas
Structure and exterior
- Roof:Architectural Shingle
- Year built:2005
- Building area:4,451 sq. ft.
- Lot Features:Rolling Slope
- Architectural Style:Traditional
- Exterior Features:Back, Concrete, Covered, Front Porch, Paved Driveway
- Foundation Description:Poured Concrete, Slab
Schools
- High school:Rock Bridge
- Middle school:Gentry
- Elementary school:Russell Boulevard
Utilities
- Water:City
Finances and disclosures
- Price:$525,000
- Price per sq. ft.:$117.95
- Tax amount:$4,429 (2025)
Features and amenities
- Appliances:Dishwasher, Disposal, Refrigerator
- Laundry features:Additional Laundry Hookup(s), Washer/DryerConnectn
- Amenities:Additional Laundry Hookup(s), High Speed Internet Access, Master Bedroom Main Level, Split Bedroom Design, Tub/Shower, Wet Bar, Wired For Audio
- Pool features:Swimming Pool
Parking
- Parking description:Attached, Rear Entry
- Garage spaces:2
New listings near 2200 Corona Rd
- New
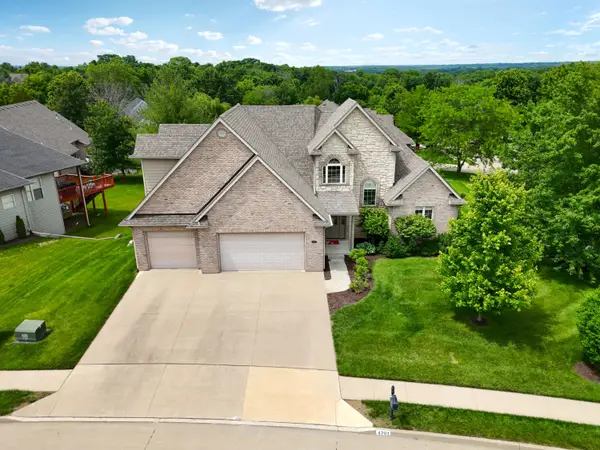 $649,900Active4 beds 6 baths4,330 sq. ft.
4701 Thornbrook, COLUMBIA, MO 65203
MLS# 434945Listed by: KELLER WILLIAMS REALTY - New
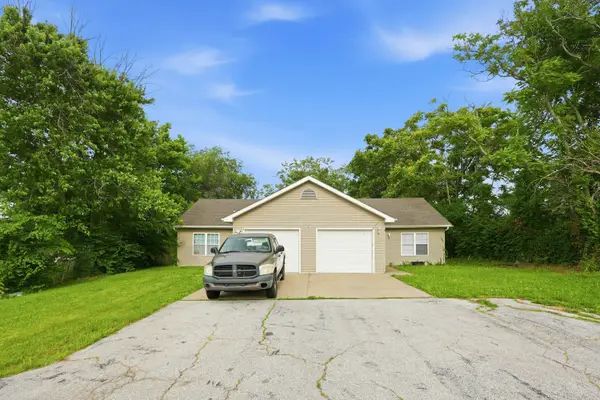 $269,000Active-- beds -- baths1,870 sq. ft.
2309 Ballenger Ln #A & B, COLUMBIA, MO 65202
MLS# 434938Listed by: WEICHERT, REALTORS - HOUSE OF BROKERS - New
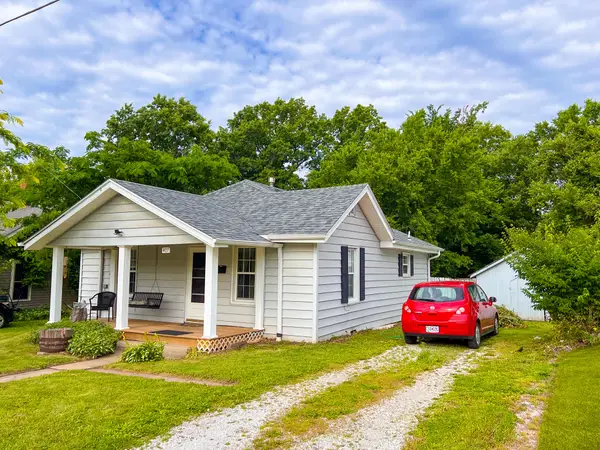 $205,000Active2 beds 1 baths982 sq. ft.
407 Sanford Ave, COLUMBIA, MO 65203
MLS# 434930Listed by: REMAX BOONE REALTY - New
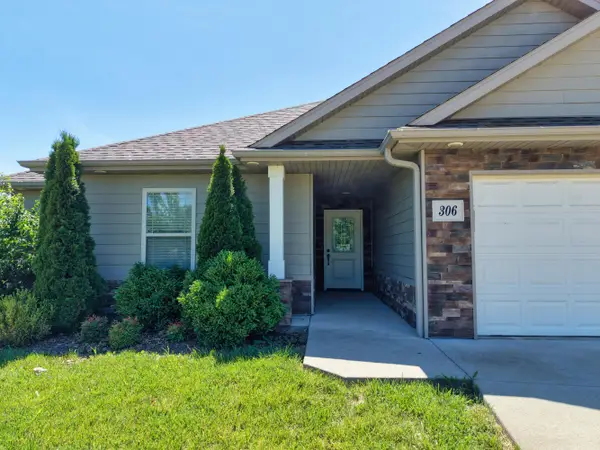 $325,000Active3 beds 2 baths1,571 sq. ft.
306 Corcoran Dr, COLUMBIA, MO 65202
MLS# 434929Listed by: WEICHERT, REALTORS - HOUSE OF BROKERS - New
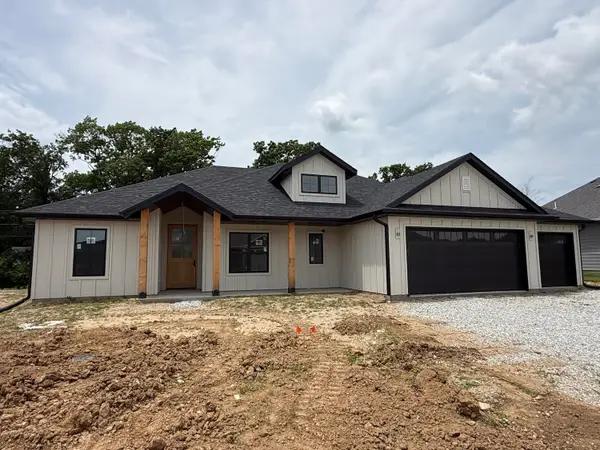 $419,900Active4 beds 2 baths1,730 sq. ft.
1625 N Corbet Dr, COLUMBIA, MO 65202
MLS# 434914Listed by: ROCKBRIDGE REAL ESTATE - New
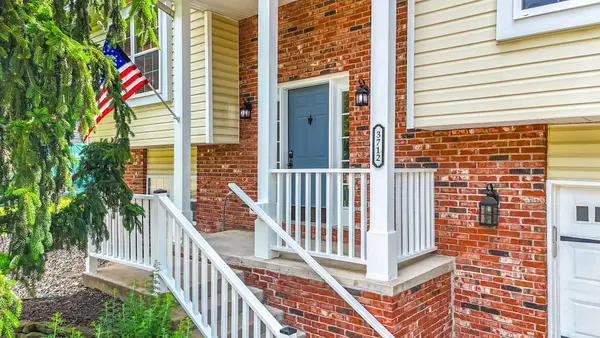
 $340,000Active4 beds 3 baths2,128 sq. ft.
3712 Dublin Ave, COLUMBIA, MO 65203
MLS# 434919Listed by: CENTURY 21 COMMUNITY - New
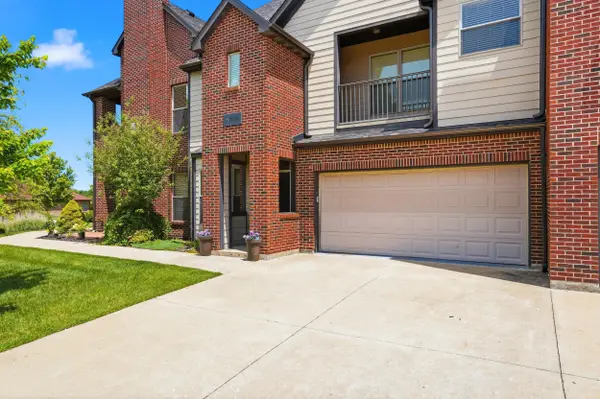 $289,500Active2 beds 2 baths1,296 sq. ft.
5728 Pergola Dr #203, COLUMBIA, MO 65201
MLS# 434924Listed by: REMAX BOONE REALTY - Coming Soon
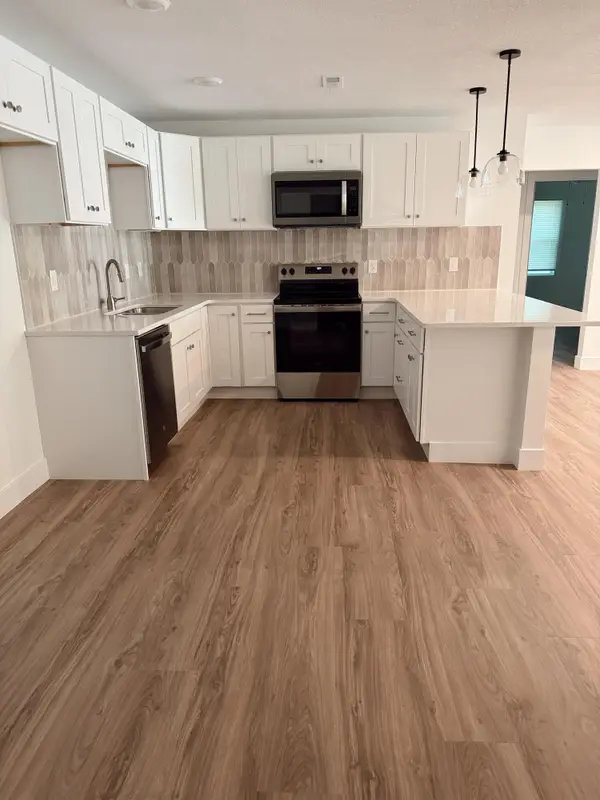 $294,500Coming Soon4 beds 2 baths
207 Maplewood Dr, COLUMBIA, MO 65203
MLS# 434926Listed by: COMO CAPITAL REALTY LLC - Open Sun, 12:30 to 1:30pmNew
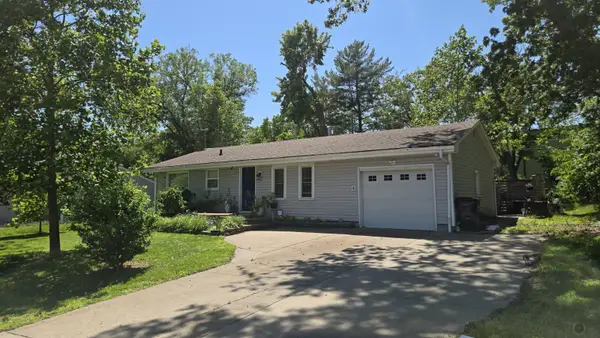 $224,900Active3 beds 1 baths1,014 sq. ft.
1109 N Eastland Cir, COLUMBIA, MO 65201
MLS# 434928Listed by: WEICHERT, REALTORS - HOUSE OF BROKERS


Protect your home and budget from life's surprises with an Assurant Home Warranty, backed by a partner that supports you through every step of homeownership. Explore Plans.
©2026 Century 21 Real Estate LLC. All rights reserved. CENTURY 21®, the CENTURY 21 Logo and C21® are service marks owned by Century 21 Real Estate LLC. Century 21 Real Estate LLC fully supports the principles of the Fair Housing Act and the Equal Opportunity Act. Each office is independently owned and operated. Listing information is deemed reliable but not guaranteed accurate.