
2205 Hillshire Ct, Columbia, MO 65203
Local realty services provided by:CENTURY 21 Community
2205 Hillshire Ct,Columbia, MO 65203
$417,000
- 3 Beds
- 3 Baths
- 3,078 sq. ft.
- Single family
- Pending
Listed by: marshelle e clark, pc, devin rowland
Office: century 21 community
MLS#:434836
Source:MO_CBOR
Price summary
- Price:$417,000
- Price per sq. ft.:$135.48
About this home
This Amazing SW ranch walk out boasting over 3000 finished sq. foot -3BR , 3 Bath located on cul-de-sac will not disappoint. Hardwood flooring / semi open plan w/formal dining, updated eat in kitchen ( quartz countertops, newer cabinets, appliances, backsplash ) large living room with fireplace, plus large deck overlooking privacy rear yard , garden shed and additional paver area for extended outdoor living. Double family rooms- rec room/ wet bar for entertaining plus additional huge family room , full bath and laundry ( versatile floor plan and options ) & unfinished storage finish our the walk out basement. Minutes to MKT trail ( fishing, swimming, trail area ), west side shopping plus MU campus and schools ! Beautifully landscaped and well maintained home is ready for new owner
Contact an agent
Home facts
- Year built:1990
- Listing ID #:434836
- Added:65 day(s) ago
- Updated:July 29, 2026 at 08:34 AM
Rooms and interior
- Bedrooms:3
- Total bathrooms:3
- Full bathrooms:3
- Rooms Total:17
- Flooring:Carpet, Laminate, Tile, Vinyl, Wood
- Dining Description:Eat-in Kitchen, Formal Dining
- Bathrooms Description:Tub/Shower
- Kitchen Description:Dishwasher, Disposal, Eat-in Kitchen, Microwave, Refrigerator
- Bedroom Description:Walk in Closet(s)
- Basement:Yes
- Basement Description:Walk-Out Access
- Living area:3,078 sq. ft.
Heating and cooling
- Cooling:Central Electric
- Heating:Forced Air, Heating, Natural Gas
Structure and exterior
- Roof:Architectural Shingle
- Year built:1990
- Building area:3,078 sq. ft.
- Lot area:0.23 Acres
- Lot Features:Rolling Slope
- Architectural Style:Traditional
- Exterior Features:Back, Deck, Front Porch, Paved Driveway
- Foundation Description:Poured Concrete
Schools
- High school:Rock Bridge
- Middle school:Gentry
- Elementary school:Russell Boulevard
Utilities
- Water:City
Finances and disclosures
- Price:$417,000
- Price per sq. ft.:$135.48
- Tax amount:$3,315 (2025)
Features and amenities
- Appliances:Dishwasher, Disposal, Microwave, Refrigerator
- Laundry features:Washer/DryerConnectn
- Amenities:Fireplace Screens/Doors, High Speed Internet Access, Master Bedroom Main Level, Pantry, Tub/Shower, Wet Bar
- Pool features:Swimming Pool
Parking
- Parking description:Attached
- Garage spaces:2
New listings near 2205 Hillshire Ct
- New
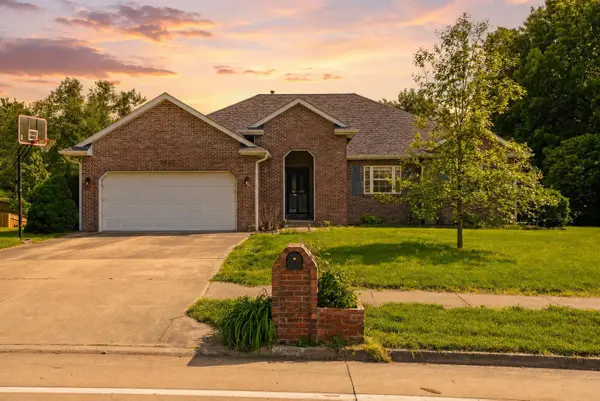 $469,900Active4 beds 3 baths2,820 sq. ft.
3806 Grant Ln, COLUMBIA, MO 65203
MLS# 436218Listed by: REMAX BOONE REALTY - New
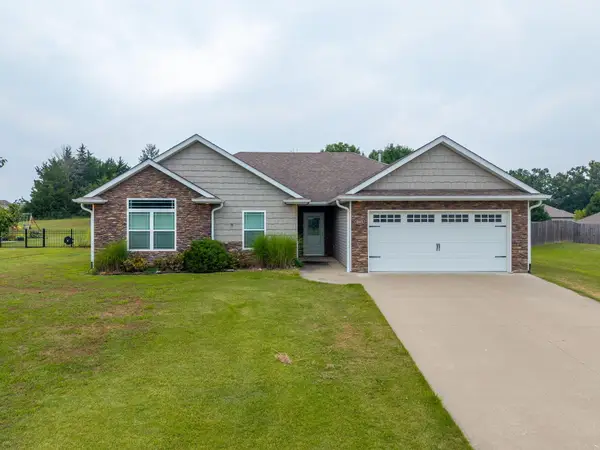 $310,000Active3 beds 2 baths1,535 sq. ft.
8601 N Emma Ln, COLUMBIA, MO 65202
MLS# 436222Listed by: WEICHERT, REALTORS - HOUSE OF BROKERS - New
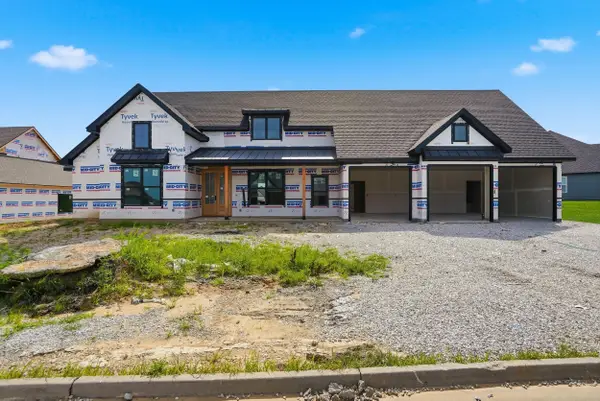 $695,000Active4 beds 4 baths2,434 sq. ft.
2908 Rivington Dr, COLUMBIA, MO 65203
MLS# 436224Listed by: BEV & CO. REALTY, LLC - Coming SoonOpen Fri, 12 to 1pm
 $1,150,000Coming Soon4 beds 4 baths
211 Westwood Ave, COLUMBIA, MO 65203
MLS# 436220Listed by: 573 REALTY, LLC - Coming Soon
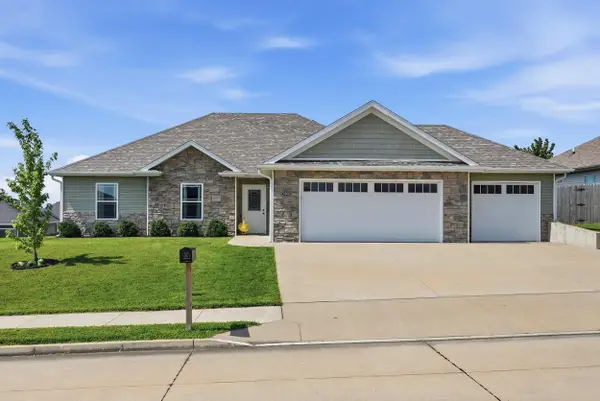 $345,000Coming Soon3 beds 2 baths
3506 Meandering Ct, COLUMBIA, MO 65202
MLS# 436213Listed by: REMAX BOONE REALTY - New
 $265,000Active3 beds 2 baths1,451 sq. ft.
5308 Silver Mill Dr, COLUMBIA, MO 65202
MLS# 436205Listed by: REAL BROKER LLC - New
 $315,000Active3 beds 2 baths1,680 sq. ft.
2 Lexibelle Dr, COLUMBIA, MO 65201
MLS# 436201Listed by: IRON GATE REAL ESTATE - New
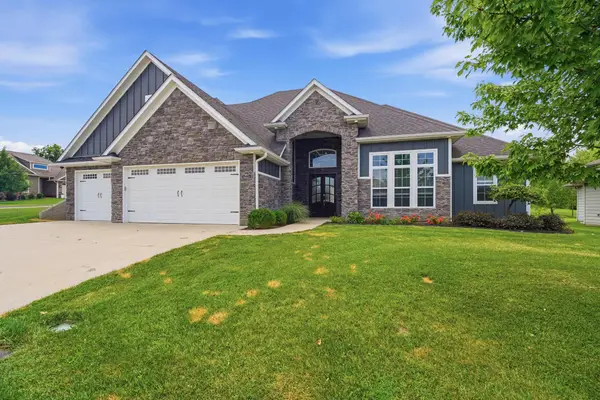 $700,000Active4 beds 3 baths3,130 sq. ft.
4813 Annandale Ct, COLUMBIA, MO 65203
MLS# 436190Listed by: REMAX BOONE REALTY - New
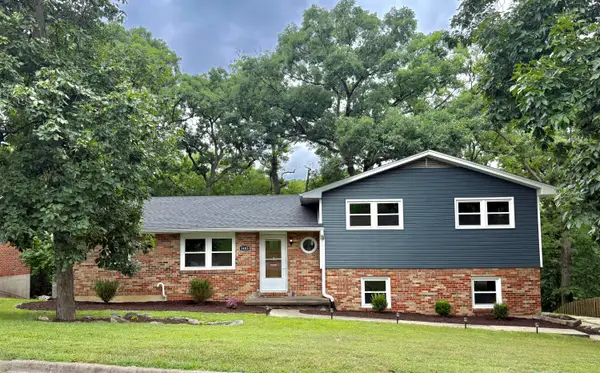 $340,000Active4 beds 3 baths2,445 sq. ft.
1403 Ridgemont Ct, COLUMBIA, MO 65203
MLS# 436195Listed by: THE COMPANY, WENDY C. SWETZ REAL ESTATE 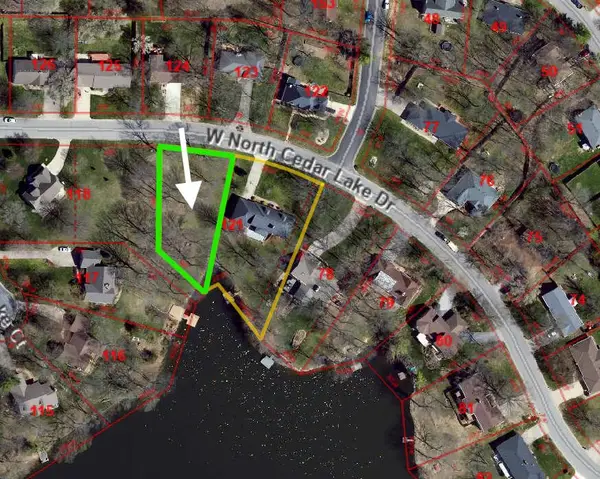 $150,000Pending0.35 Acres
LOT 26 N Cedar Lake W Dr, COLUMBIA, MO 65203
MLS# 436191Listed by: REMAX BOONE REALTY


Protect your home and budget from life's surprises with an Assurant Home Warranty, backed by a partner that supports you through every step of homeownership. Explore Plans.
©2026 Century 21 Real Estate LLC. All rights reserved. CENTURY 21®, the CENTURY 21 Logo and C21® are service marks owned by Century 21 Real Estate LLC. Century 21 Real Estate LLC fully supports the principles of the Fair Housing Act and the Equal Opportunity Act. Each office is independently owned and operated. Listing information is deemed reliable but not guaranteed accurate.