
221 Brenda Ln, Columbia, MO 65201
Local realty services provided by:CENTURY 21 McDaniel Realty
221 Brenda Ln,Columbia, MO 65201
$410,000
- 4 Beds
- 3 Baths
- 2,887 sq. ft.
- Single family
- Active
Listed by: jeff radmer
Office: reecenichols mid missouri
MLS#:438137
Source:MO_CBOR
Price summary
- Price:$410,000
- Price per sq. ft.:$142.02
About this home
Beautiful 4-Bedroom Home Near Stephens Lake Park with Hot Tub & Outdoor Entertainment Area. Discover comfort, space, and convenience in this beautiful 4-bedroom, 3-bathroom home, ideally located just a stone's throw from Stephens Lake Park, one of Columbia's most beloved outdoor destinations. Enjoy easy access to scenic walking trails, playgrounds, green spaces, and recreational activities, while remaining close to downtown Columbia, the University of Missouri, hospitals, shopping, and dining.
Offering approximately 2,929 square feet of living space, this home features an inviting open-concept layout with vaulted ceilings, abundant natural light, and a cozy gas fireplace. The spacious kitchen includes stainless steel appliances, generous cabinetry, and a large center island, perfect for everyday living and entertaining.
The finished basement provides additional flexible living space, ideal for a recreation room, home office, guest accommodations, or entertainment area.
Step outside into a wonderful backyard retreat, featuring a relaxing 7-seater hot tub, outdoor fire pit, spacious deck, and covered side deck. Whether you're soaking in the hot tub after a long day, gathering around the fire pit with family and friends, or enjoying a peaceful evening outdoors, this inviting backyard offers a wonderful setting for relaxation and entertainment.
An attached two-car garage provides additional convenience and storage.
Situated in an established neighborhood, this property offers a wonderful combination of spacious indoor living, inviting outdoor entertainment areas, and an exceptional location near Stephens Lake Park.
Interested in a move-in-ready, fully furnished home? An optional furniture and appliance package is available for separate purchase, including living room and bedroom furniture, a massage chair, dining furniture, kitchen appliances, and outdoor furnishings. Ask your real estate agent for the complete inventory and package pricing.
Please note: The hot tub, fire pit, massage chair, and movable furnishings are not included in the listed property price and may be purchased separately, subject to agreement between buyer and seller. Any items included in the sale will be specified in the purchase contract.
Schedule your private showing today and discover everything this conveniently located Columbia home has to offer!...
Contact an agent
Home facts
- Year built:1958
- Subdivision & Development:KAYWOOD
- Listing ID #:438137
- Added:1 day(s) ago
- Updated:October 24, 2026 at 03:29 PM
Rooms and interior
- Bedrooms:4
- Total bathrooms:3
- Full bathrooms:3
- Rooms Total:15
- Dining Description:Eat-in Kitchen
- Kitchen Description:Dishwasher, Eat-in Kitchen, Kitchen Island
- Basement:Yes
- Living area:2,887 sq. ft.
Heating and cooling
- Cooling:Central Electric
- Heating:Forced Air, Heating, Natural Gas
Structure and exterior
- Year built:1958
- Building area:2,887 sq. ft.
- Exterior Features:Deck, Front Porch
- Foundation Description:Poured Concrete
Schools
- High school:Hickman
- Middle school:Jefferson
- Elementary school:Shepard Boulevard
Utilities
- Water:City
Finances and disclosures
- Price:$410,000
- Price per sq. ft.:$142.02
- Tax amount:$2,983 (2025)
Features and amenities
- Appliances:Dishwasher
Parking
- Parking description:Attached, Paved
- Garage spaces:2
New listings near 221 Brenda Ln
- Coming Soon
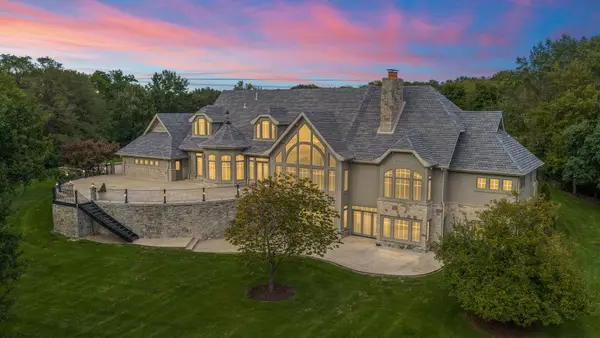 $2,950,000Coming Soon4 beds 5 baths8,826 sq. ft.
3030 W Arrowhead, COLUMBIA, MO 65203
MLS# 438177Listed by: WEICHERT, REALTORS - HOUSE OF BROKERS - Coming SoonOpen Sun, 12:30 to 2pm
 $450,000Coming Soon4 beds 2 baths1,927 sq. ft.
705 Hilltop Dr, COLUMBIA, MO 65201
MLS# 438155Listed by: BLUEPRINT REALTY - Coming Soon
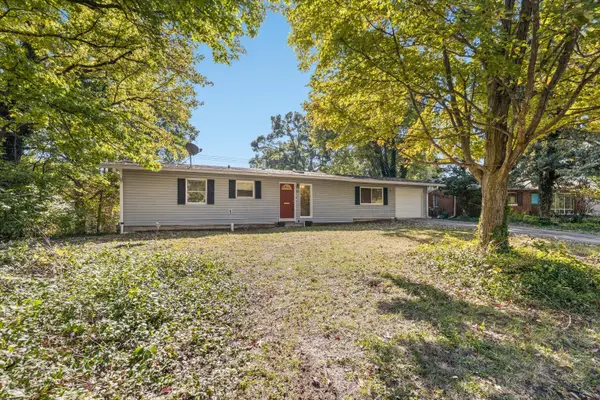 $235,000Coming Soon3 beds 2 baths1,264 sq. ft.
1304 Saint Christopher St, COLUMBIA, MO 65203
MLS# 438135Listed by: REMAX BOONE REALTY - Coming Soon
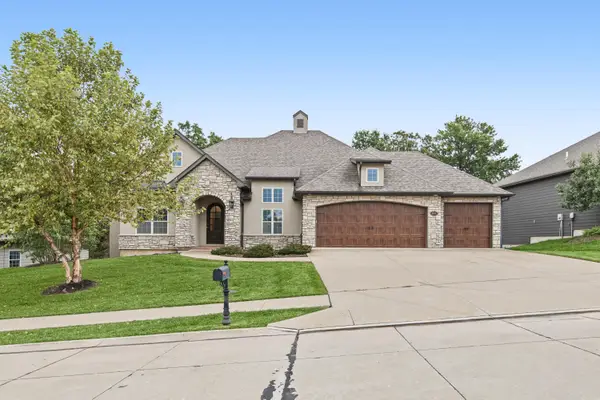 $899,000Coming Soon5 beds 3 baths4,977 sq. ft.
4812 Hazeltine Ct, COLUMBIA, MO 65203
MLS# 437961Listed by: 573 REALTY, LLC - New
 $240,000Active2 beds 1 baths1,023 sq. ft.
506 Hunt Ave, COLUMBIA, MO 65203
MLS# 438173Listed by: IRON GATE REAL ESTATE - New
 $749,000Active4 beds 4 baths2,411 sq. ft.
6513 Burnhill Dr, COLUMBIA, MO 65201
MLS# 438175Listed by: GIRARD REALTY - New
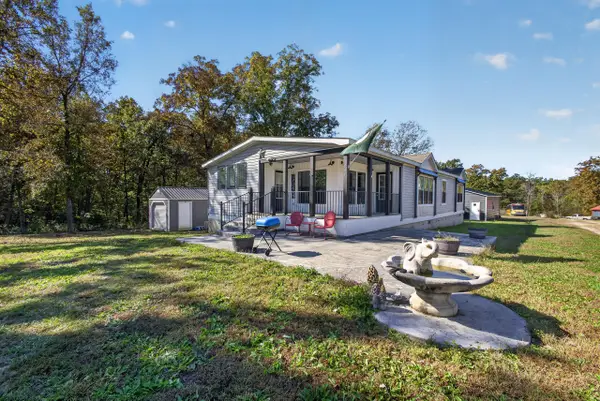 $245,000Active3 beds 2 baths1,826 sq. ft.
1540 Jo Ln, COLUMBIA, MO 65202
MLS# 438176Listed by: IRON GATE REAL ESTATE - New
 $140,000Active3 beds 2 baths1,696 sq. ft.
1115 Crump Lane, Columbia, MO 65202
MLS# 26065523Listed by: HOMEBOUND REALTY LLC - New
 $1,499,000Active6 beds 6 baths5,356 sq. ft.
2744 Easley Cabin Cir, COLUMBIA, MO 65201
MLS# 438163Listed by: GIRARD REALTY - New
 $595,000Active3 beds 3 baths3,122 sq. ft.
3806 Woodrail On The Green, COLUMBIA, MO 65203
MLS# 438161Listed by: WEICHERT, REALTORS - HOUSE OF BROKERS


Protect your home and budget from life's surprises with an Assurant Home Warranty, backed by a partner that supports you through every step of homeownership. Explore Plans.
©2026 Century 21 Real Estate LLC. All rights reserved. CENTURY 21®, the CENTURY 21 Logo and C21® are service marks owned by Century 21 Real Estate LLC. Century 21 Real Estate LLC fully supports the principles of the Fair Housing Act and the Equal Opportunity Act. Each office is independently owned and operated. Listing information is deemed reliable but not guaranteed accurate.