2213 Mcintosh Dr, Columbia, MO 65202
Local realty services provided by:CENTURY 21 Community
2213 Mcintosh Dr,Columbia, MO 65202
$369,900
- 3 Beds
- 2 Baths
- 1,715 sq. ft.
- Single family
- Pending
Listed by: cheri perry, lyndsay burchfield
Office: silvertree realty corp.
MLS#:435733
Source:MO_CBOR
Price summary
- Price:$369,900
- Price per sq. ft.:$215.69
- Monthly HOA dues:$8.33
About this home
Beautifully maintained custom ranch home on a spacious corner lot in the desirable Lake of the Woods Community! Built by Petersheim Custom Homes in 2018, this move in ready home offers an inviting open concept design filled with natural light, elegant crown molding, picture frame wainscoting, and quality finishes throughout. The spacious living area features a cozy gas fireplace and flows seamlessly into the kitchen that features stainless steel appliances, a large island, granite counter tops, abundant custom cabinetry by Designer Kitchens and Baths, an adjoining dining area-- perfect for every day living and entertaining. The thoughtfully designed split bedroom floor plan offers privacy, with a generous primary suite featuring a spa like bath with complete custom tiled walk in shower, Double vanity, and an oversized walk in closet. Additional highlights include a custom mud room with built in storage, a spacious laundry room with utility sink and cabinetry, plus a three car garage.
Step outside to enjoy the large, fenced back yard with a covered patio, professional landscaping, and an irrigation system, creating the perfect outdoor retreat.
deally located near Battle School and Lake of the Woods Golf Course, this exceptional home combines thoughtful design, quality craftmanship and every day comfort....
Contact an agent
Home facts
- Year built:2018
- Subdivision & Development:SOMERSET VILLAGE
- Listing ID #:435733
- Added:103 day(s) ago
- Updated:August 19, 2026 at 04:54 PM
Rooms and interior
- Bedrooms:3
- Total bathrooms:2
- Full bathrooms:2
- Rooms Total:2
- Flooring:Carpet, Tile, Vinyl
- Dining Description:Kitchen/Dining Combo
- Kitchen Description:Dishwasher, Disposal, Kitchen Island, Kitchen/Dining Combo, Microwave, Refrigerator
- Bedroom Description:Split Bedroom Design, Walk in Closet(s)
- Basement:Yes
- Living area:1,715 sq. ft.
Heating and cooling
- Cooling:Central Electric
- Heating:Forced Air, Heating, Natural Gas
Structure and exterior
- Year built:2018
- Building area:1,715 sq. ft.
- Lot area:0.27 Acres
- Lot Features:Level
- Architectural Style:Traditional
- Exterior Features:Back, Concrete, Covered
- Foundation Description:Poured Concrete, Slab
Schools
- High school:Battle
- Middle school:Lange
- Elementary school:Battle
Utilities
- Water:City
Finances and disclosures
- Price:$369,900
- Price per sq. ft.:$215.69
- Tax amount:$3,364 (2025)
Features and amenities
- Appliances:Dishwasher, Disposal, Microwave, Refrigerator
- Laundry features:Washer/DryerConnectn
- Amenities:High Speed Internet Access, Pantry, Split Bedroom Design
Parking
- Parking description:Attached, Paved
- Garage spaces:3
New listings near 2213 Mcintosh Dr
- Coming Soon
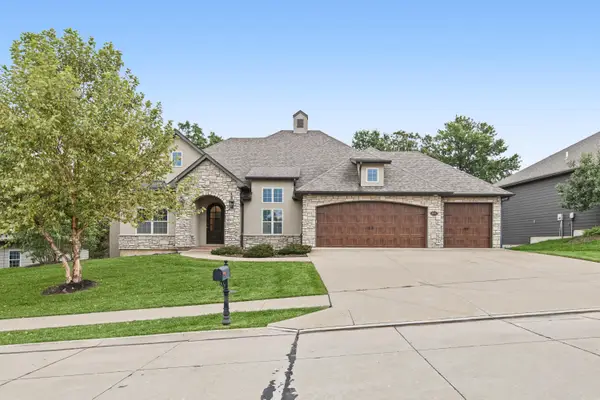 $899,000Coming Soon5 beds 3 baths4,977 sq. ft.
4812 Hazeltine Ct, COLUMBIA, MO 65203
MLS# 437961Listed by: 573 REALTY, LLC - Coming Soon
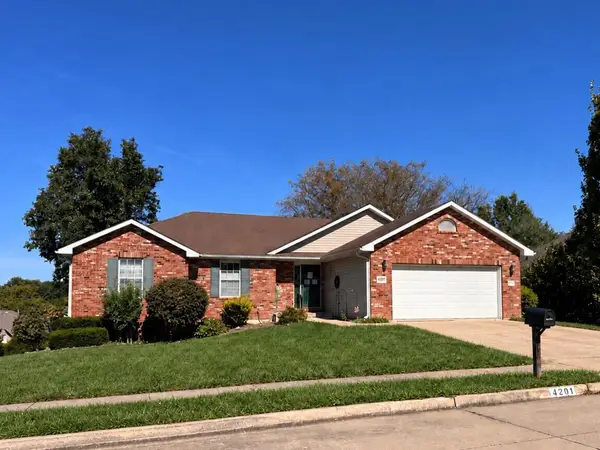 $435,000Coming Soon5 beds 3 baths3,432 sq. ft.
4201 Brentwood Dr, COLUMBIA, MO 65203
MLS# 437884Listed by: REMAX BOONE REALTY - New
 $810,000Active11.21 Acres
E Boone Industrial, COLUMBIA, MO 65202
MLS# 438066Listed by: BERKSHIRE HATHAWAY HOMESERVICES | VISION REAL ESTATE - New
 $542,000Active4 beds 2 baths2,070 sq. ft.
2749 Easley Cabin Cir, COLUMBIA, MO 65201
MLS# 438065Listed by: THE FOUNDATION REALTY - New
 $126,000Active3.9 Acres
E Cedar Ct, COLUMBIA, MO 65202
MLS# 438060Listed by: PALMER REALTY & DEVELOPMENT LLC - Open Sat, 12 to 2pmNew
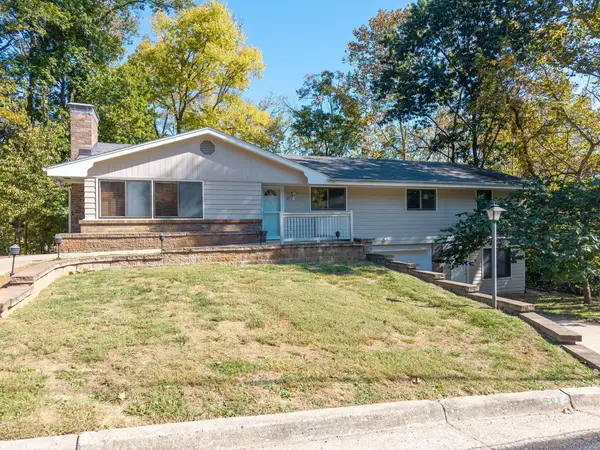 $325,000Active3 beds 3 baths3,042 sq. ft.
27 W Thurman St, COLUMBIA, MO 65202
MLS# 438061Listed by: WEICHERT, REALTORS - HOUSE OF BROKERS - New

 $336,000Active4 beds 3 baths1,850 sq. ft.
206 Searsport Dr, COLUMBIA, MO 65201
MLS# 438055Listed by: CENTURY 21 COMMUNITY - New
 $149,000Active5.01 Acres
State Hwy O, COLUMBIA, MO 65203
MLS# 438050Listed by: BERKSHIRE HATHAWAY HOMESERVICES | VISION REAL ESTATE - New
 $499,000Active3 beds 2 baths1,803 sq. ft.
4901 Longbow Dr, COLUMBIA, MO 65201
MLS# 438051Listed by: BERKSHIRE HATHAWAY HOMESERVICES | VISION REAL ESTATE - New
 $275,000Active3 beds 2 baths1,841 sq. ft.
818 Oak Lawn Dr, COLUMBIA, MO 65203
MLS# 438053Listed by: CENTURY 21 COMMUNITY


Protect your home and budget from life's surprises with an Assurant Home Warranty, backed by a partner that supports you through every step of homeownership. Explore Plans.
©2026 Century 21 Real Estate LLC. All rights reserved. CENTURY 21®, the CENTURY 21 Logo and C21® are service marks owned by Century 21 Real Estate LLC. Century 21 Real Estate LLC fully supports the principles of the Fair Housing Act and the Equal Opportunity Act. Each office is independently owned and operated. Listing information is deemed reliable but not guaranteed accurate.