
2412 Hillshire Dr, Columbia, MO 65203
Local realty services provided by:CENTURY 21 McDaniel Realty
2412 Hillshire Dr,Columbia, MO 65203
$482,500
- 4 Beds
- 3 Baths
- 2,965 sq. ft.
- Single family
- Active
Upcoming open houses
- Sat, Oct 1002:00 pm - 04:00 pm
Listed by: jackie bulgin, shannon drewing
Office: weichert, realtors - house of brokers
MLS#:437542
Source:MO_CBOR
Price summary
- Price:$482,500
- Price per sq. ft.:$162.73
About this home
Tucked into established Hillshire Estates, this 4-bedroom, 3-bath walkout ranch offers 2,965 finished square feet, a wooded backyard and a floor plan that makes exceptional use of its space across both levels. The main level welcomes you with expansive living spaces, solid wood floors, vaulted ceilings, a fireplace, formal dining room and large windows that bring in natural light while overlooking the mature trees beyond.
The kitchen was completely reimagined in 2025, with the design by Putnam's Studio 1012 and cabinetry built by Dimensions in Wood. Its redesigned footprint replaces the former peninsula with a generous island, creating an open flow between cooking, gathering and entertaining spaces. Ceiling-height custom cabinetry incorporates an impressive amount of specialized storage, complemented by quartz countertops, handmade tile backsplash, new Pella casement windows, a dedicated beverage station, stainless appliances, double air-fry gas oven, microwave drawer and LED under-cabinet lighting.
The walkout lower level sets this home apart, offering a true second living arrangement ideal for multigenerational living, extended-stay guests or anyone wanting added privacy and flexibility. The space includes its own full kitchen, bedroom, bathroom, fireplace, living area, additional laundry hookups and separate exterior entrance. A privacy door at the stairway allows the lower level to function independently from the main floor when desired.
Outdoor spaces take advantage of the home's wooded setting, with an elevated deck overlooking the trees, a lower-level deck and separate bluestone access to the walkout level. The backyard feels tucked away while still offering usable lawn space.
Major improvements include a new roof, soffits, fascia, gutters and downspouts in 2026 with a transferable warranty, along with solid wood flooring, marble and porcelain bathroom flooring, upgraded plumbing fixtures, a granite fireplace hearth and numerous thoughtful improvements throughout. Fireplaces on both levels offer gas and wood-burning options with Heatilator systems.
A 2-car garage adds everyday convenience, while approximately 1,000 square feet of unfinished lower-level space provides substantial storage and room for future possibilities--whether a home gym, workshop, theater, office or additional finished space. The location adds another layer to the home, with Twin Lakes Recreation Area nearby, offering more than 70 acres of outdoor recreation including a fishing lake, playground, picnic areas, off-leash dog parks and non-motorized boating. Trail access connects to the County House and MKT Trails, providing miles of opportunities for walking, running and biking, with the MKT continuing to the Katy Trail. With nearly 3,000 finished square feet, extensive updates, a wooded setting and a lower level that can live almost like a home of its own, this Hillshire Estates property offers a combination of space and versatility that's increasingly hard to find....
Contact an agent
Home facts
- Year built:1988
- Subdivision & Development:HILLSHIRE EST
- Listing ID #:437542
- Added:15 day(s) ago
- Updated:October 10, 2026 at 03:32 PM
Rooms and interior
- Bedrooms:4
- Total bathrooms:3
- Full bathrooms:3
- Rooms Total:3
- Flooring:Carpet, Marble, Tile, Wood
- Dining Description:Eat-in Kitchen, Formal Dining
- Bathrooms Description:Tub/Shower
- Kitchen Description:Dishwasher, Disposal, Eat-in Kitchen, Kitchen Island, Kitchen/Family Combo, Microwave, Refrigerator
- Bedroom Description:Walk in Closet(s)
- Basement:Yes
- Basement Description:Walk-Out Access
- Living area:2,965 sq. ft.
Heating and cooling
- Cooling:Central Electric
- Heating:Forced Air, Heating, Natural Gas
Structure and exterior
- Year built:1988
- Building area:2,965 sq. ft.
- Lot area:0.33 Acres
- Architectural Style:Traditional
- Exterior Features:Covered, Deck, Front Porch
- Foundation Description:Poured Concrete
Schools
- High school:Rock Bridge
- Middle school:Gentry
- Elementary school:Russell Boulevard
Utilities
- Water:City
Finances and disclosures
- Price:$482,500
- Price per sq. ft.:$162.73
- Tax amount:$3,467 (2025)
Features and amenities
- Appliances:Dishwasher, Disposal, Microwave, Refrigerator
- Laundry features:Additional Laundry Hookup(s), Dryer, Washer/DryerConnectn
- Amenities:Additional Laundry Hookup(s), Bar, Fireplace Screens/Doors, High Speed Internet Access, Pantry, Tub/Shower, Wet Bar
Parking
- Parking description:Attached, Paved
- Garage spaces:2
New listings near 2412 Hillshire Dr
- Coming Soon
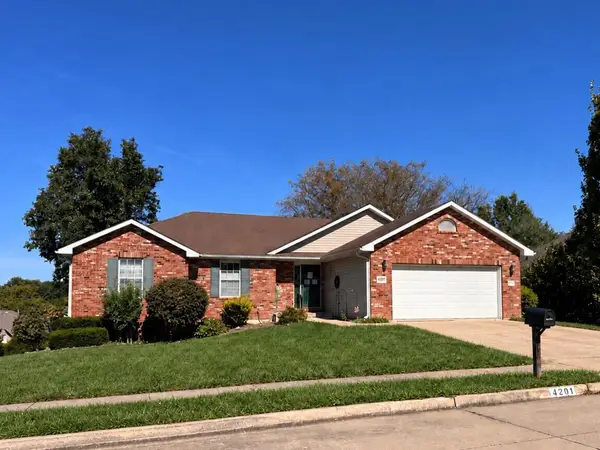 $435,000Coming Soon5 beds 3 baths3,432 sq. ft.
4201 Brentwood Dr, COLUMBIA, MO 65203
MLS# 437884Listed by: REMAX BOONE REALTY - Coming Soon
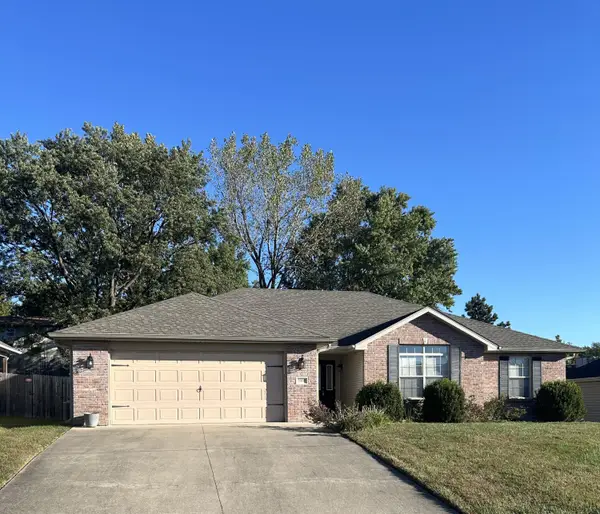 $305,000Coming Soon3 beds 2 baths1,760 sq. ft.
5507 Murfreesboro Dr, COLUMBIA, MO 65201
MLS# 437892Listed by: ARTISAN REALTY LLC - Coming SoonOpen Sun, 12 to 2pm
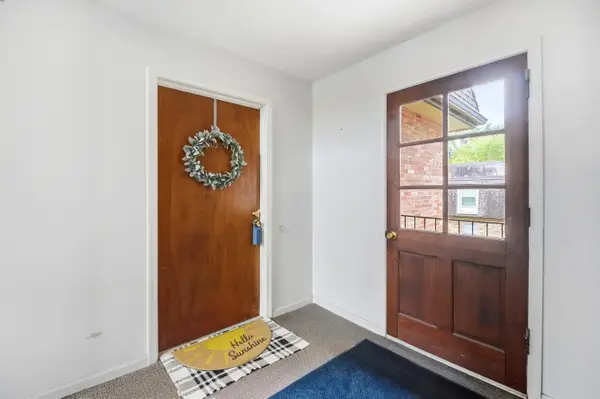 $173,000Coming Soon2 beds 1 baths814 sq. ft.
2710 Rollins Rd #B5, COLUMBIA, MO 65203
MLS# 437860Listed by: WEICHERT, REALTORS - HOUSE OF BROKERS - Coming Soon
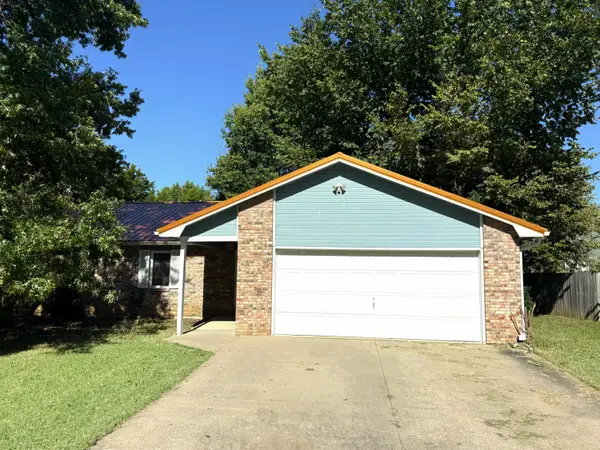 $250,000Coming Soon3 beds 2 baths1,340 sq. ft.
3915 S Phoenix Rd, COLUMBIA, MO 65202
MLS# 437798Listed by: REMAX BOONE REALTY - Coming Soon
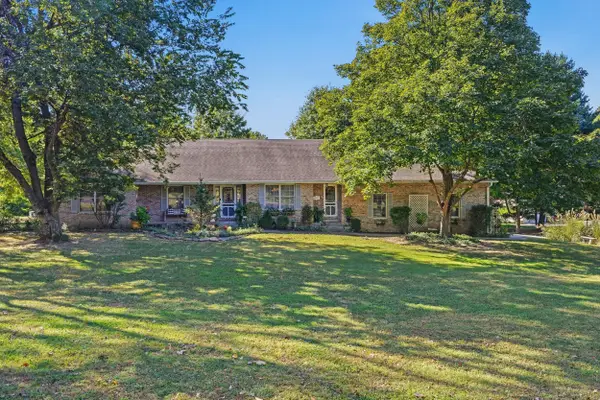 $599,900Coming Soon5 beds 4 baths4,386 sq. ft.
3000 W Wildflower Ct, COLUMBIA, MO 65203
MLS# 437779Listed by: CENTRAL MISSOURI REAL ESTATE - New
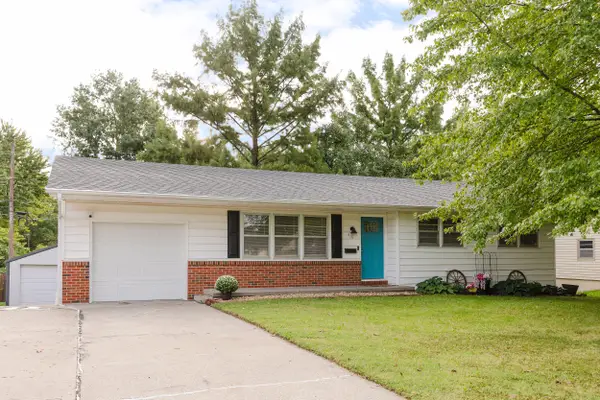 $314,900Active5 beds 3 baths2,176 sq. ft.
410 Loch Ln, COLUMBIA, MO 65203
MLS# 437931Listed by: COLE PROPERTIES REALTY - New
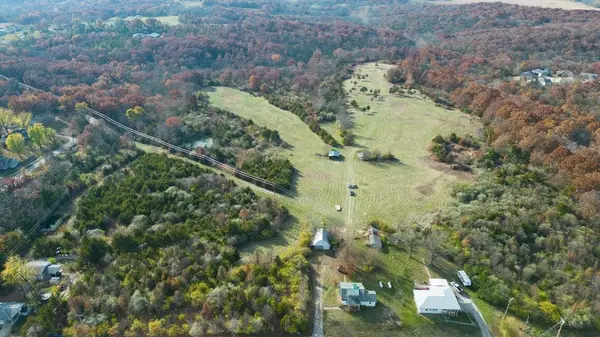 $1,599,999Active65.9 Acres
2205 Sunflower St, COLUMBIA, MO 65202
MLS# 437922Listed by: WEICHERT, REALTORS - HOUSE OF BROKERS - New
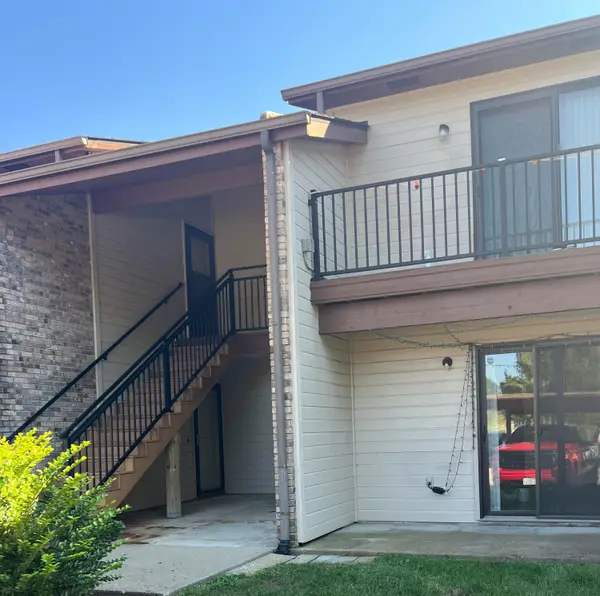 $142,900Active2 beds 2 baths1,034 sq. ft.
1885 N Waterfront Dr #A, COLUMBIA, MO 65202
MLS# 437925Listed by: REMAX BOONE REALTY - New
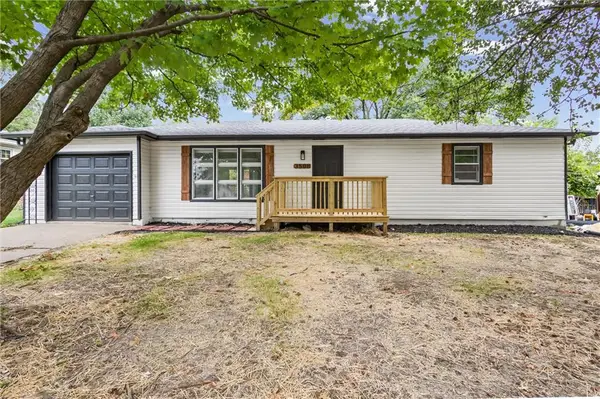 $245,000Active3 beds 2 baths1,056 sq. ft.
3508 Woodland Drive, Columbia, MO 65202
MLS# 2645464Listed by: UNITED REAL ESTATE KANSAS CITY - New
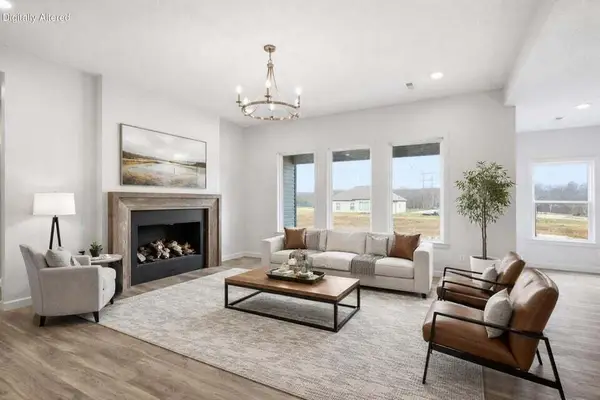 $439,900Active3 beds -- baths1,650 sq. ft.
2008 Stone Mountain Court St, COLUMBIA, MO 65201
MLS# 437919Listed by: WEICHERT, REALTORS - HOUSE OF BROKERS


Protect your home and budget from life's surprises with an Assurant Home Warranty, backed by a partner that supports you through every step of homeownership. Explore Plans.
©2026 Century 21 Real Estate LLC. All rights reserved. CENTURY 21®, the CENTURY 21 Logo and C21® are service marks owned by Century 21 Real Estate LLC. Century 21 Real Estate LLC fully supports the principles of the Fair Housing Act and the Equal Opportunity Act. Each office is independently owned and operated. Listing information is deemed reliable but not guaranteed accurate.