
2611 Gabrianna Ct, Columbia, MO 65203
Local realty services provided by:CENTURY 21 Community
2611 Gabrianna Ct,Columbia, MO 65203
$550,000Last list price
- 4 Beds
- 4 Baths
- - sq. ft.
- Single family
- Sold
Listed by: megan walters
Office: exp realty llc.
MLS#:436124
Source:MO_CBOR
Sorry, we are unable to map this address
Price summary
- Price:$550,000
- Monthly HOA dues:$12.5
About this home
Welcome home to this beautifully designed ranch in the highly desirable Longview subdivision, where comfort and flexibility come together. With over 3,600 finished square feet, this 4-bedroom, 3.5-bath home offers a rare layout featuring two primary suites on the main level, ideal for multigenerational living, aging parents, guests, or simply having options. The heart of the home is filled with natural light, creating the perfect place to gather or enjoy a quiet morning coffee as the sun rises. French doors open to a sunroom, an extra layer of versatility, while the open composite deck extends your living space for entertaining and everyday enjoyment. The finished lower level offers additional living spaces, bedrooms, and endless possibilities for entertaining, hobbies, or a home office. Situated on one of the largest lots in the subdivision, you'll enjoy a private, thoughtfully landscaped backyard that offers the space and privacy that's hard to find, all while being close to shopping, dining, parks, and more. Brand new heating and air conditioning units keep you comfortable year-round, and a deep 2-car garage provides abundant storage for everything you need. With a floor plan designed to fit every stage of life, this home offers more than just a place to live, it offers a lifestyle....
Contact an agent
Home facts
- Year built:1998
- Subdivision & Development:LONGVIEW
- Listing ID #:436124
- Added:41 day(s) ago
- Updated:September 04, 2026 at 06:58 AM
Rooms and interior
- Bedrooms:4
- Total bathrooms:4
- Full bathrooms:3
- Half bathrooms:1
- Rooms Total:4
- Flooring:Carpet, Tile, Vinyl, Wood
- Dining Description:Breakfast Room, Formal Dining
- Bathrooms Description:Tub/Built In Jetted, Tub/Shower
- Kitchen Description:Dishwasher, Disposal, Kitchen Island, Microwave, Refrigerator
- Bedroom Description:Split Bedroom Design, Walk in Closet(s)
- Basement:Yes
- Basement Description:Walk-Out Access
Heating and cooling
- Cooling:Central Electric
- Heating:Forced Air, Heating, Natural Gas
Structure and exterior
- Year built:1998
- Lot Features:Cleared, Rolling Slope
- Architectural Style:Traditional
- Exterior Features:Back, Concrete, Covered, Deck, Front Porch
- Foundation Description:Poured Concrete
Schools
- High school:Rock Bridge
- Middle school:John Warner
- Elementary school:Beulah Ralph
Utilities
- Water:City
Finances and disclosures
- Price:$550,000
- Tax amount:$4,507
Features and amenities
- Appliances:Dishwasher, Disposal, Microwave, Refrigerator
- Laundry features:Washer/DryerConnectn
- Amenities:High Speed Internet Access, Pantry, Split Bedroom Design, Tub/Shower, Wet Bar
Parking
- Parking description:Attached, Paved
- Garage spaces:2
New listings near 2611 Gabrianna Ct
- Coming Soon
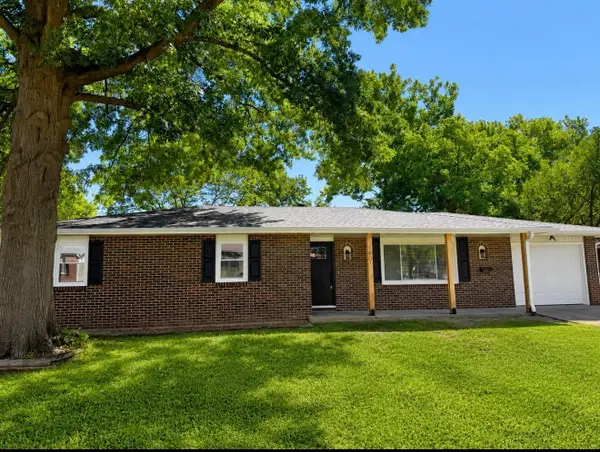 $324,900Coming Soon4 beds 3 baths2,528 sq. ft.
1806 Rose Dr, COLUMBIA, MO 65202
MLS# 437044Listed by: COMO CAPITAL REALTY LLC - Coming Soon
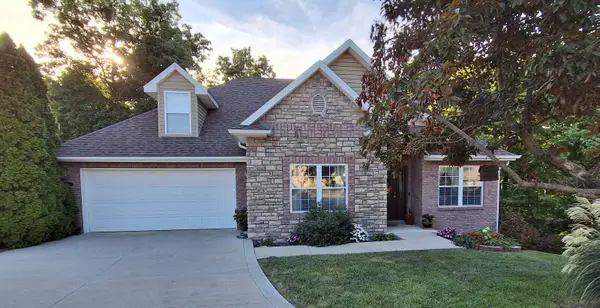 $375,000Coming Soon4 beds 4 baths2,800 sq. ft.
4406 Wren Wood Dr, COLUMBIA, MO 65202
MLS# 437023Listed by: SILVERTREE REALTY CORP. - Coming Soon
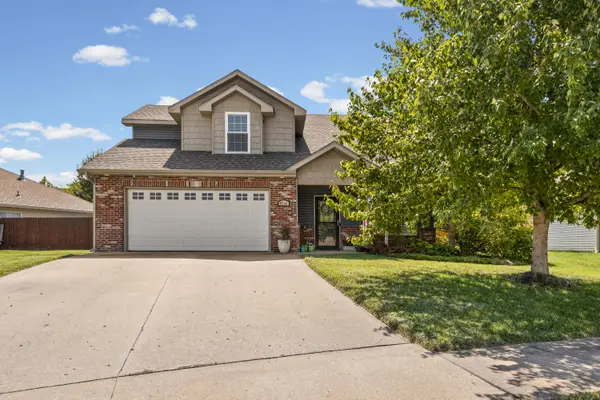 $329,000Coming Soon4 beds 3 baths1,850 sq. ft.
5706 Murfreesboro Dr, COLUMBIA, MO 65201
MLS# 436993Listed by: 573 REALTY, LLC - Coming Soon
 $289,900Coming Soon3 beds 2 baths2,014 sq. ft.
1112 Falcon Dr, COLUMBIA, MO 65201
MLS# 436846Listed by: THE COMPANY, WENDY C. SWETZ REAL ESTATE - Coming Soon
 $260,000Coming Soon3 beds 2 baths2,000 sq. ft.
1725 Amelia St, COLUMBIA, MO 65201
MLS# 436815Listed by: BERKSHIRE HATHAWAY HOMESERVICES | VISION REAL ESTATE - New
 $145,000Active2 beds 2 baths1,015 sq. ft.
1883 B Waterfront Drive, Columbia, MO 65202
MLS# 132588Listed by: REECENICHOLS MID MISSOURI - New
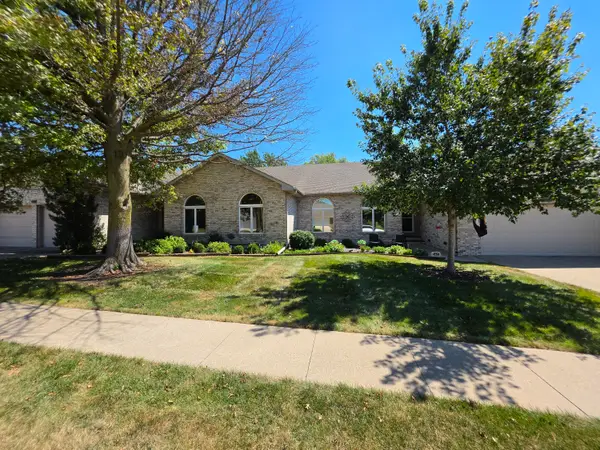 $500,000Active4 beds 3 baths4,305 sq. ft.
1106 Vintage Dr, COLUMBIA, MO 65203
MLS# 437056Listed by: REMAX BOONE REALTY - New
 $324,900Active4 beds 2 baths2,185 sq. ft.
2500 Longview Dr, COLUMBIA, MO 65203
MLS# 437051Listed by: BEV & CO. REALTY, LLC - New
 $270,000Active3 beds 2 baths1,310 sq. ft.
7820 N Chesley Dr, COLUMBIA, MO 65202
MLS# 437042Listed by: ATRIUM REALTY, LLC - New
 $745,000Active6 beds 5 baths3,620 sq. ft.
4314 Silver Valley Dr, COLUMBIA, MO 65203
MLS# 437034Listed by: REMAX BOONE REALTY


Protect your home and budget from life's surprises with an Assurant Home Warranty, backed by a partner that supports you through every step of homeownership. Explore Plans.
©2026 Century 21 Real Estate LLC. All rights reserved. CENTURY 21®, the CENTURY 21 Logo and C21® are service marks owned by Century 21 Real Estate LLC. Century 21 Real Estate LLC fully supports the principles of the Fair Housing Act and the Equal Opportunity Act. Each office is independently owned and operated. Listing information is deemed reliable but not guaranteed accurate.