2612 Burrwood Drive, Columbia, MO 65203
Local realty services provided by:CENTURY 21 Community
2612 Burrwood Drive,Columbia, MO 65203
$325,000
- 3 Beds
- 2 Baths
- 2,056 sq. ft.
- Single family
- Active
Listed by: cheryl a. maupin
Office: real broker llc.
MLS#:132598
Source:MO_HMBOR
Price summary
- Price:$325,000
- Price per sq. ft.:$158.07
About this home
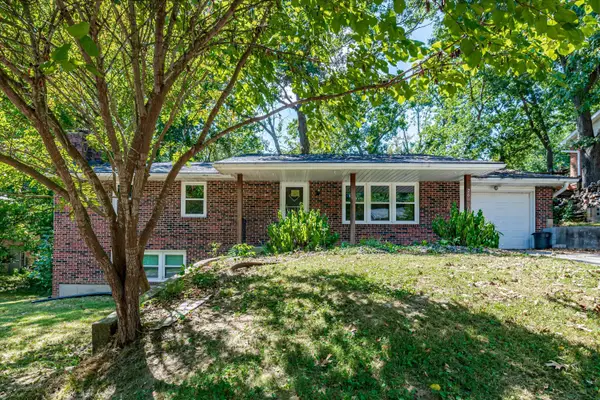
Tucked on a cul-de-sac in the Oakwood Hills neighborhood of southwest Columbia, this single-level home offers approximately 2,056 square feet with three bedrooms and two full baths, including a main-level primary bedroom. Gather in the family room around the wood-burning fireplace, host in the separate formal dining room, and relax in the bright sunroom. The eat-in kitchen features a center island, and a main-floor laundry adds everyday convenience. Outside, enjoy a fenced backyard, a front porch, and a concrete rear patio, plus an attached two-car garage. Newer roof and newer windows round out the home. Coming soon - photos to follow.
Contact an agent
Home facts
- Year built:1985
- Subdivision & Development:Oakwood Hills
- Listing ID #:132598
- Added:2 day(s) ago
- Updated:September 08, 2026 at 04:49 PM
Rooms and interior
- Bedrooms:3
- Total bathrooms:2
- Full bathrooms:2
- Rooms Total:7
- Bathrooms Description:Walk-in Shower
- Kitchen Description:Dishwasher, Disposal, Microwave, Range, Refrigerator
- Living area:2,056 sq. ft.
Heating and cooling
- Cooling:Central Air, Window Unit(s)
- Heating:Baseboard, Forced Air, Natural Gas
- Central air:Yes
Structure and exterior
- Roof:Shingle
- Year built:1985
- Building area:2,056 sq. ft.
- Lot area:0.24 Acres
- Construction Materials:Brick, Vinyl Siding
- Exterior Features:Patio, Patio Door
Schools
- High school:Rock Bridge
- Middle school:Columbia
- Elementary school:Columbia
Utilities
- Water:City
Finances and disclosures
- Price:$325,000
- Price per sq. ft.:$158.07
- Tax amount:$2,660
Features and amenities
- Amenities:Ceiling Fan(s)
Parking
- Garage:Yes
- Garage spaces:2
New listings near 2612 Burrwood Drive
- Coming Soon

 $519,950Coming Soon4 beds 3 baths3,000 sq. ft.
3505 Red Bay Creek Rd, COLUMBIA, MO 65203
MLS# 437104Listed by: CENTURY 21 COMMUNITY - Coming Soon
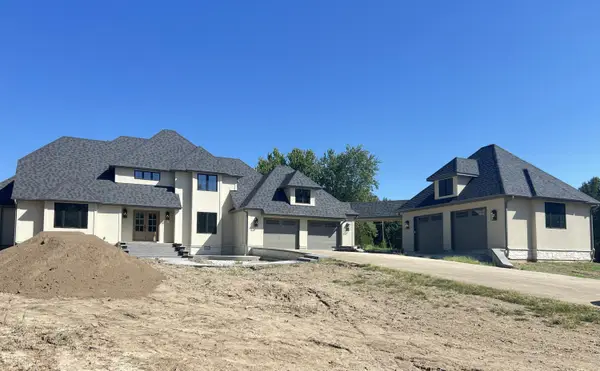 $1,650,000Coming Soon5 beds 6 baths4,970 sq. ft.
2675 W Mill Creek Ct, COLUMBIA, MO 65203
MLS# 437076Listed by: BEACON STREET PROPERTIES, LLC - Coming Soon
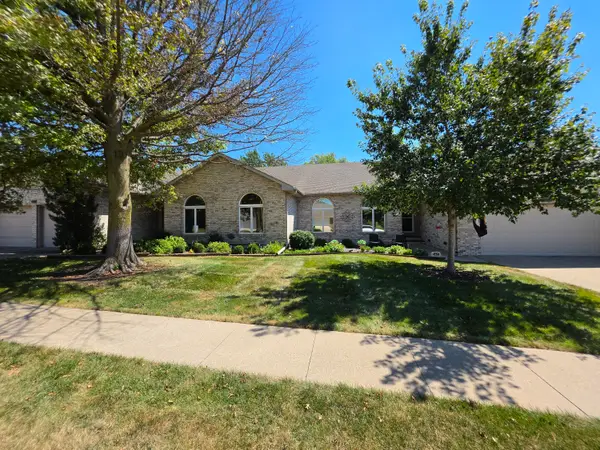 $500,000Coming Soon4 beds 3 baths4,305 sq. ft.
1106 Vintage Dr, COLUMBIA, MO 65203
MLS# 437066Listed by: REMAX BOONE REALTY - Coming Soon
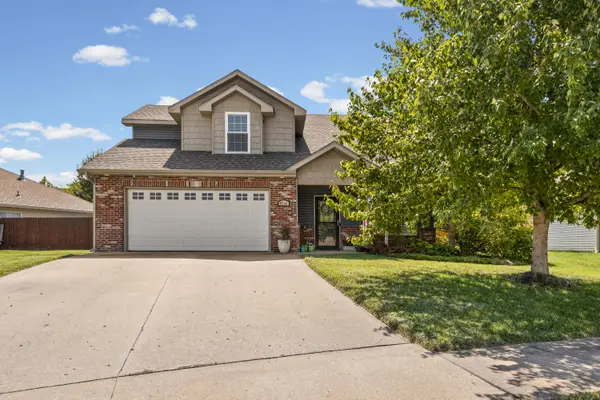 $329,000Coming Soon4 beds 3 baths1,850 sq. ft.
5706 Murfreesboro Dr, COLUMBIA, MO 65201
MLS# 436993Listed by: 573 REALTY, LLC - New
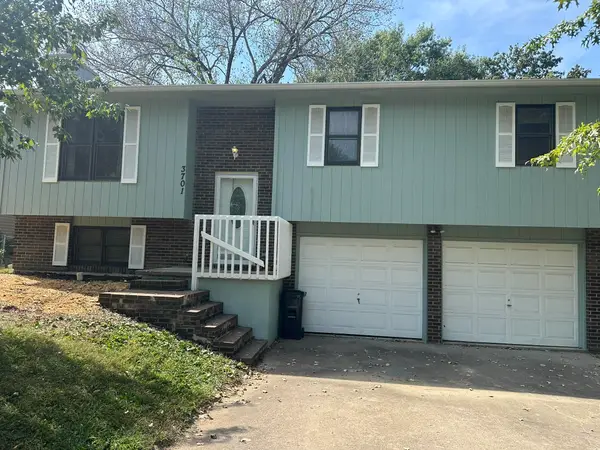 $285,000Active3 beds 2 baths1,556 sq. ft.
3701 Madera Dr, COLUMBIA, MO 65203
MLS# 437145Listed by: REMAX BOONE REALTY - New
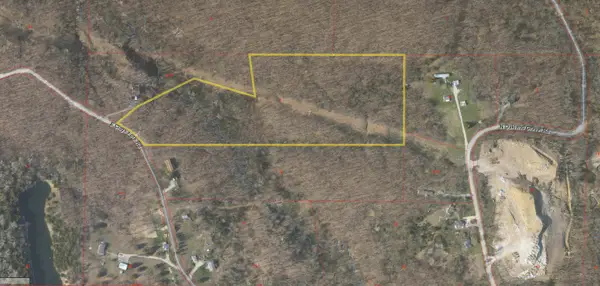 $125,000Active14.62 Acres
2455 E Clays Fork Rd, COLUMBIA, MO 65202
MLS# 437139Listed by: REMAX BOONE REALTY - New
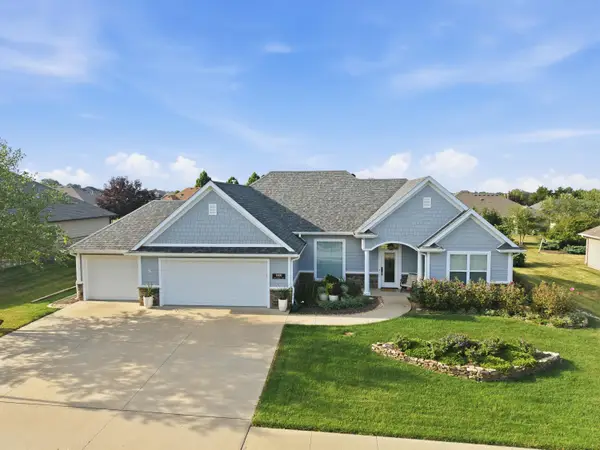 $489,000Active3 beds 2 baths1,903 sq. ft.
6400 Upper Bridle Bend Dr., Columbia, MO 65201
MLS# 26-457Listed by: WEICHERT, REALTORS-HOUSE OF BROKERS - New
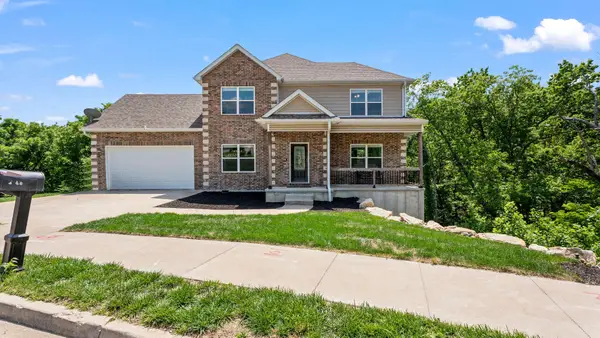 $435,000Active4 beds 4 baths2,818 sq. ft.
4307 Zoe Ln, COLUMBIA, MO 65201
MLS# 437125Listed by: BERKSHIRE HATHAWAY HOMESERVICES | VISION REAL ESTATE - New
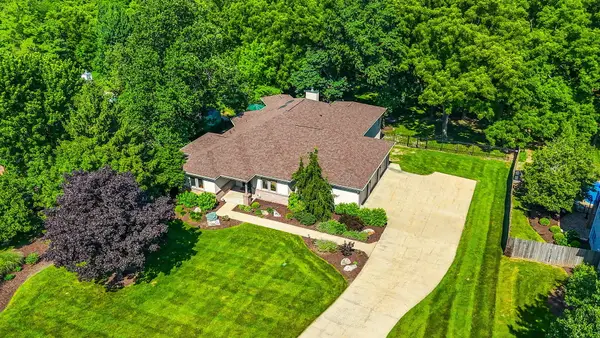 $699,000Active5 beds 4 baths5,650 sq. ft.
1709 Glenbrook Ct, COLUMBIA, MO 65203
MLS# 437100Listed by: CENTURY 21 COMMUNITY - New
 $190,000Active3 beds 3 baths2,135 sq. ft.
26 E Thurman St, COLUMBIA, MO 65202
MLS# 437116Listed by: ABBOTT & COMPANY REALTY


Protect your home and budget from life's surprises with an Assurant Home Warranty, backed by a partner that supports you through every step of homeownership. Explore Plans.
©2026 Century 21 Real Estate LLC. All rights reserved. CENTURY 21®, the CENTURY 21 Logo and C21® are service marks owned by Century 21 Real Estate LLC. Century 21 Real Estate LLC fully supports the principles of the Fair Housing Act and the Equal Opportunity Act. Each office is independently owned and operated. Listing information is deemed reliable but not guaranteed accurate.