
3008 Linden Way, Columbia, MO 65202
Local realty services provided by:CENTURY 21 McDaniel Realty
Listed by: bev curtis, krista shouse-jones
Office: bev & co. realty, llc.
MLS#:436307
Source:MO_CBOR
Price summary
- Price:$325,000
- Price per sq. ft.:$163.48
About this home
Space, privacy, and a convenient location come together in this well-maintained split-foyer offering over 1,900 square feet, 4 bedrooms, and 3 full bathrooms. The split-bedroom design creates great separation between spaces, and the main level is bright and open with vaulted ceilings and a spacious kitchen with plenty of room to cook and gather.
The finished lower level adds a second living area, a full bathroom, and a non-conforming fourth bedroom, giving you flexible space for guests, work, or hobbies. Step outside to enjoy the large, partially wooded, privacy-fenced backyard, plus bonus features including a greenhouse and a chicken coop. The oversized garage is a standout with abundant storage, convenient cabinetry, and a sink. Located near I-70 and Highway 63, this property delivers the space you want with quick access to shopping, dining, and commuting routes.
Buyer to verify all facts and information including but not limited to schools, taxes, sq. footage, lot size, room sizes, restrictions, easements, HOA fees, etc....
Contact an agent
Home facts
- Year built:2002
- Subdivision & Development:TIMBERLANE
- Listing ID #:436307
- Added:1 day(s) ago
- Updated:August 01, 2026 at 02:57 AM
Rooms and interior
- Bedrooms:4
- Total bathrooms:3
- Full bathrooms:3
- Rooms Total:12
- Flooring:Carpet, Tile
- Dining Description:Kitchen/Dining Combo
- Bathrooms Description:Tub/Shower
- Kitchen Description:Dishwasher, Disposal, Kitchen/Dining Combo, Microwave, Refrigerator
- Bedroom Description:Split Bedroom Design, Walk in Closet(s)
- Basement:Yes
- Living area:1,988 sq. ft.
Heating and cooling
- Cooling:Central Electric
- Heating:Forced Air, Heating, Natural Gas
Structure and exterior
- Roof:Architectural Shingle
- Year built:2002
- Building area:1,988 sq. ft.
- Lot Features:Rolling Slope
- Architectural Style:Traditional
- Exterior Features:Deck, Paved Driveway
- Foundation Description:Poured Concrete
Schools
- High school:Battle
- Middle school:Lange
- Elementary school:Alpha Hart Lewis
Utilities
- Water:City
Finances and disclosures
- Price:$325,000
- Price per sq. ft.:$163.48
- Tax amount:$2,528 (2025)
Features and amenities
- Appliances:Dishwasher, Disposal, Microwave, Refrigerator
- Laundry features:Washer/DryerConnectn
- Amenities:Pantry, Radon Mitigation System, Split Bedroom Design, Tub/Shower
- Pool features:Swimming Pool
Parking
- Parking description:Built-In
- Garage spaces:2
New listings near 3008 Linden Way
- Coming Soon
 $315,000Coming Soon3 beds 2 baths
1685 W Boris Dr, COLUMBIA, MO 65203
MLS# 436320Listed by: BOULEVARD REALTY - New
 $235,000Active3 beds 3 baths1,540 sq. ft.
1401 Pearl Ave, COLUMBIA, MO 65203
MLS# 436313Listed by: AREY REAL ESTATE - Coming Soon
 $289,000Coming Soon3 beds 2 baths
2277 Concordia Dr, COLUMBIA, MO 65203
MLS# 436314Listed by: WEICHERT, REALTORS - HOUSE OF BROKERS - New
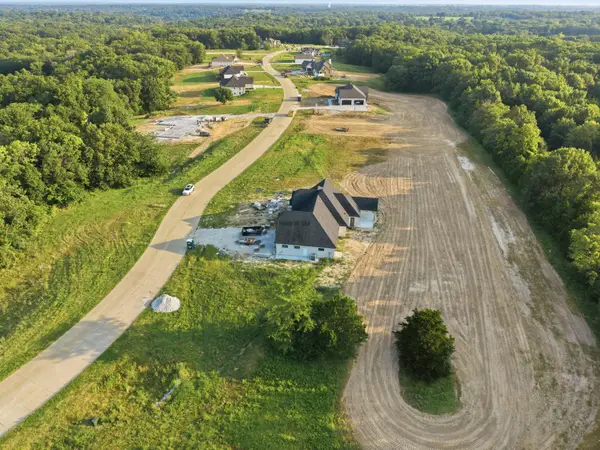 $975,000Active5 beds 4 baths3,290 sq. ft.
8630 S Lagos Dr, COLUMBIA, MO 65203
MLS# 436315Listed by: WEICHERT, REALTORS - HOUSE OF BROKERS - New
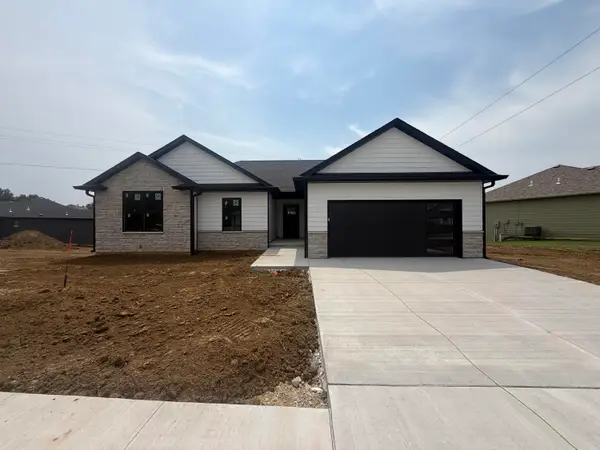 $475,000Active4 beds 3 baths2,479 sq. ft.
3811 Canyon Ridge Dr, COLUMBIA, MO 65202
MLS# 436316Listed by: WEICHERT, REALTORS - HOUSE OF BROKERS - New
 $699,900Active5 beds 3 baths2,658 sq. ft.
305 Ash Down Dr, COLUMBIA, MO 65201
MLS# 436311Listed by: AREY REAL ESTATE - New
 $199,900Active3 beds 1 baths1,073 sq. ft.
1515 Saint Christopher St, COLUMBIA, MO 65203
MLS# 436304Listed by: PALMER REALTY & DEVELOPMENT LLC - New
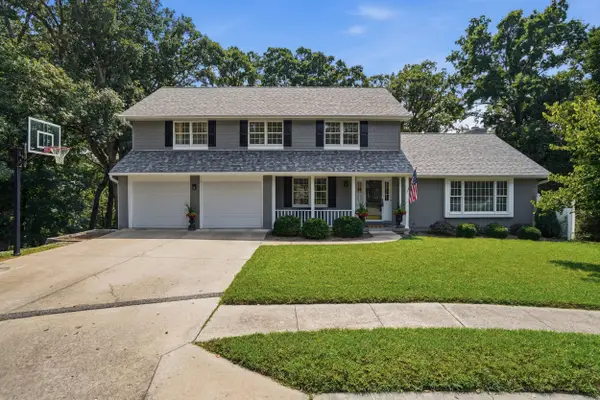 $650,000Active5 beds 4 baths3,708 sq. ft.
2016 Woodhollow Dr, COLUMBIA, MO 65203
MLS# 436244Listed by: REMAX BOONE REALTY - Open Sun, 1 to 2pmNew
 $349,900Active5 beds 2 baths2,300 sq. ft.
1006 Belleview Ct, COLUMBIA, MO 65203
MLS# 436261Listed by: CLASSIC REALTY TEAM


Protect your home and budget from life's surprises with an Assurant Home Warranty, backed by a partner that supports you through every step of homeownership. Explore Plans.
©2026 Century 21 Real Estate LLC. All rights reserved. CENTURY 21®, the CENTURY 21 Logo and C21® are service marks owned by Century 21 Real Estate LLC. Century 21 Real Estate LLC fully supports the principles of the Fair Housing Act and the Equal Opportunity Act. Each office is independently owned and operated. Listing information is deemed reliable but not guaranteed accurate.