3009 Wind River Ct, Columbia, MO 65203
Local realty services provided by:CENTURY 21 McDaniel Realty
3009 Wind River Ct,Columbia, MO 65203
$385,000
- 3 Beds
- 3 Baths
- 2,216 sq. ft.
- Condominium
- Active
Listed by: mike hill, p.c., karla hill, p.c.
Office: weichert, realtors - house of brokers
MLS#:434821
Source:MO_CBOR
Price summary
- Price:$385,000
- Price per sq. ft.:$173.74
- Monthly HOA dues:$399.67
About this home
This stunning condo combines modern updates with peaceful surroundings. Set among lush, established landscaping and featuring a classic brick front, the home invites you to relax outdoors on the large patio overlooking a spacious, tree-lined backyard.
Inside, you'll find a fully remodeled interior with luxury vinyl plank (LVP) flooring, granite
countertops, and stainless steel appliances. The tall, vaulted ceiling in the living room enhances the open, airy feel, flowing seamlessly into the sunroom, which is full of windows--perfect for enjoying natural light and outdoor views. The main level features a primary suite, a second bedroom with a walk-in closet, and beautifully updated finishes throughout. Upstairs, the expansive flex space offers endless possibilities--ideal for a family room, office, guest suite, or combination of uses. The upper level also includes a full bathroom, a cedar-lined closet, and two additional storage areas.
With exterior maintenance, lawn care, and snow removal included, you can enjoy a low-maintenance lifestyle year-round. Conveniently located near shopping, downtown Columbia, and
major roads, this property offers comfort, convenience, and charm in one beautiful package....
Contact an agent
Home facts
- Year built:2000
- Listing ID #:434821
- Added:1 day(s) ago
- Updated:May 28, 2026 at 11:19 AM
Rooms and interior
- Bedrooms:3
- Total bathrooms:3
- Full bathrooms:3
- Rooms Total:10
- Flooring:Carpet, Laminate, Tile
- Dining Description:Breakfast Room, Living/Dining Combo
- Bathrooms Description:Tub/Shower
- Kitchen Description:Dishwasher, Disposal, Microwave, Refrigerator
- Bedroom Description:Walk in Closet(s)
- Living area:2,216 sq. ft.
Heating and cooling
- Cooling:Central Electric
- Heating:Forced Air, Heating, Natural Gas
Structure and exterior
- Roof:Architectural Shingle
- Year built:2000
- Building area:2,216 sq. ft.
- Lot Features:Cleared
- Architectural Style:Traditional
- Exterior Features:Back, Concrete, Covered, Front Porch, Paved Driveway
- Foundation Description:Poured Concrete, Slab
- Levels:1.5 Story
Schools
- High school:Hickman
- Middle school:Smithton
- Elementary school:Fairview
Utilities
- Water:City
Finances and disclosures
- Price:$385,000
- Price per sq. ft.:$173.74
- Tax amount:$3,157 (2025)
Features and amenities
- Appliances:Dishwasher, Disposal, Microwave, Refrigerator
- Laundry features:Washer/DryerConnectn
- Amenities:Fireplace Screens/Doors, High Speed Internet Access, Master Bedroom Main Level, Pantry, Tub/Shower
- Pool features:Swimming Pool
Parking
- Parking description:Attached, Built-In
- Garage spaces:2
New listings near 3009 Wind River Ct
- New
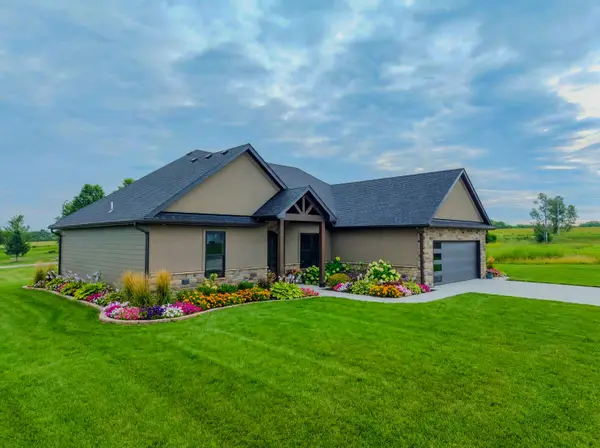 $449,900Active3 beds 2 baths1,906 sq. ft.
5305 Oakville Ranch Dr, COLUMBIA, MO 65201
MLS# 434872Listed by: WEICHERT, REALTORS - HOUSE OF BROKERS - Coming Soon
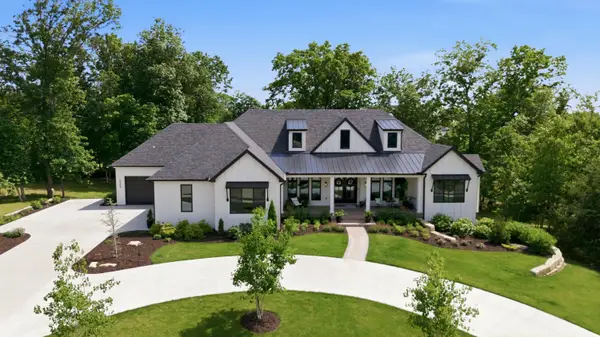 $1,890,000Coming Soon5 beds 4 baths
6308 Adare Manor Ct, COLUMBIA, MO 65201
MLS# 434889Listed by: 573 REALTY, LLC - New
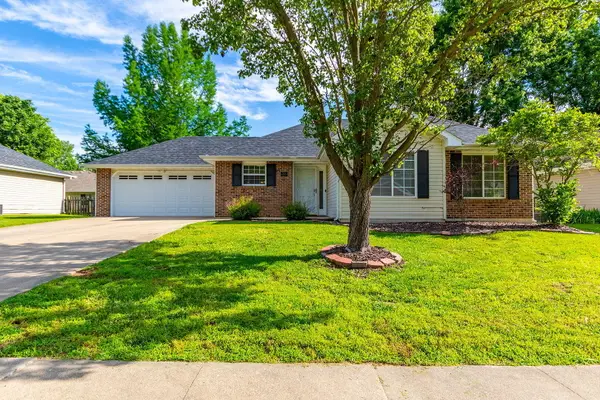
 $315,000Active3 beds 2 baths1,335 sq. ft.
803 Manhattan Dr, COLUMBIA, MO 65201
MLS# 434892Listed by: CENTURY 21 COMMUNITY - New
 $359,000Active20.5 Acres
20.5 AC +- S Purdy Ln, COLUMBIA, MO 65201
MLS# 434891Listed by: REMAX BOONE REALTY - New
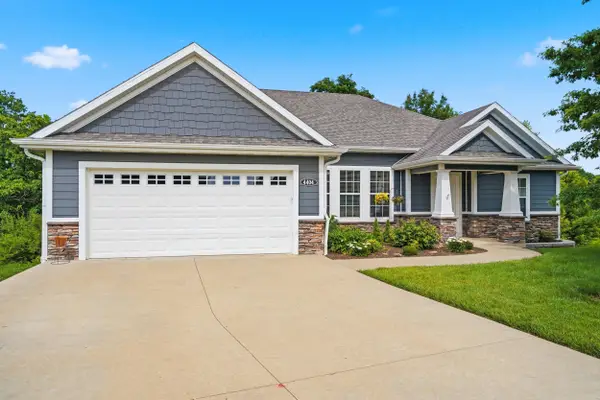 $525,000Active5 beds 4 baths3,192 sq. ft.
4404 Ryefield Ct, COLUMBIA, MO 65203
MLS# 434888Listed by: CENTURY 21 ACCESS - New
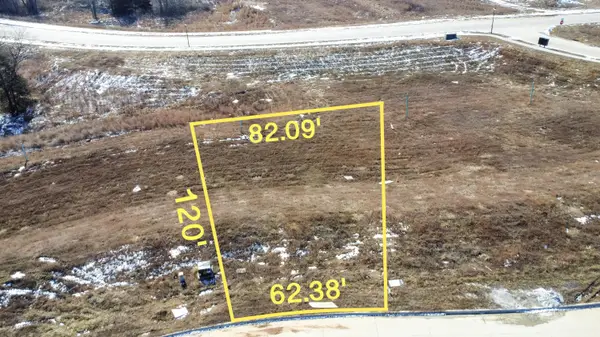 $125,000Active0.18 Acres
5308 Whisper Dr, COLUMBIA, MO 65203
MLS# 434890Listed by: IRON GATE REAL ESTATE - New
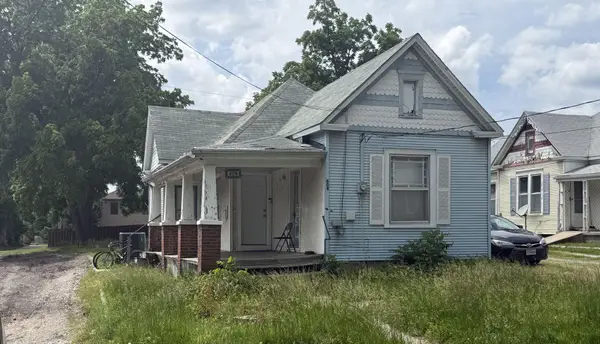 $75,000Active-- beds -- baths
409 N 8th St, COLUMBIA, MO 65201
MLS# 434873Listed by: ATTERBERRY AUCTION AND REALTY COMPANY - New
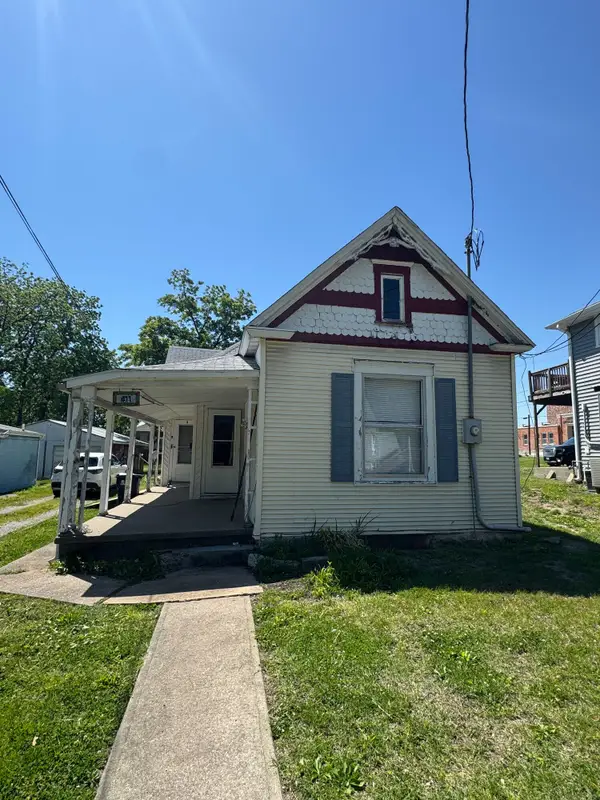 $60,000Active-- beds -- baths
411 N 8th St, COLUMBIA, MO 65201
MLS# 434875Listed by: ATTERBERRY AUCTION AND REALTY COMPANY - New
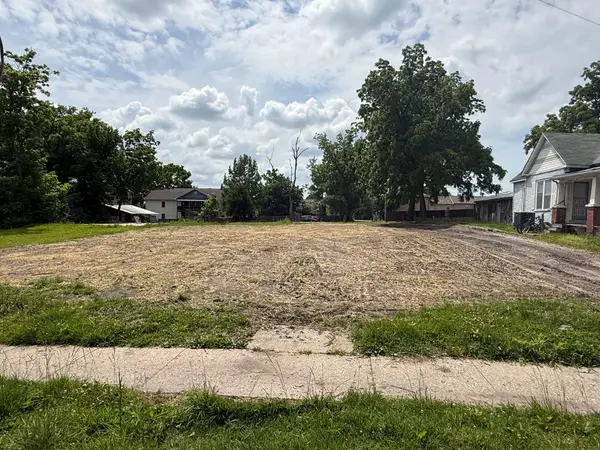 $25,000Active-- beds -- baths
407 N 8th St, COLUMBIA, MO 65201
MLS# 434876Listed by: ATTERBERRY AUCTION AND REALTY COMPANY


Protect your home and budget from life's surprises with an Assurant Home Warranty, backed by a partner that supports you through every step of homeownership. Explore Plans.
©2026 Century 21 Real Estate LLC. All rights reserved. CENTURY 21®, the CENTURY 21 Logo and C21® are service marks owned by Century 21 Real Estate LLC. Century 21 Real Estate LLC fully supports the principles of the Fair Housing Act and the Equal Opportunity Act. Each office is independently owned and operated. Listing information is deemed reliable but not guaranteed accurate.