
3213 Wooddale Ln, Columbia, MO 65203
Local realty services provided by:CENTURY 21 McDaniel Realty
3213 Wooddale Ln,Columbia, MO 65203
$450,000
- 5 Beds
- 4 Baths
- 3,887 sq. ft.
- Single family
- Pending
Listed by: adam rau
Office: black and gold realty, llc.
MLS#:436365
Source:MO_CBOR
Price summary
- Price:$450,000
- Price per sq. ft.:$115.77
About this home
Opportunity awaits with this spacious 5-bedroom, 3.5-bath home in the highly sought-after Woodrail subdivision! If you've been searching for a property to customize from top to bottom, this is your chance. This home is ready for a complete remodel and offers the perfect canvas to create your dream home or next investment.
Contact an agent
Home facts
- Year built:1984
- Subdivision & Development:WOODRAIL
- Listing ID #:436365
- Added:67 day(s) ago
- Updated:October 10, 2026 at 08:33 AM
Rooms and interior
- Bedrooms:5
- Total bathrooms:4
- Full bathrooms:3
- Half bathrooms:1
- Rooms Total:4
- Flooring:Carpet, Laminate, Tile, Wood
- Dining Description:Formal Dining, Kitchen/Dining Combo
- Kitchen Description:Kitchen/Dining Combo, Microwave, Refrigerator
- Bedroom Description:Walk in Closet(s)
- Basement:Yes
- Basement Description:Excavated Garage, Walk-Out Access
- Living area:3,887 sq. ft.
Heating and cooling
- Cooling:Central Electric
- Heating:Forced Air, Heating, Natural Gas
Structure and exterior
- Year built:1984
- Building area:3,887 sq. ft.
- Architectural Style:Traditional
- Exterior Features:Covered, Deck, Front
- Foundation Description:Poured Concrete
Schools
- High school:Rock Bridge
- Middle school:Gentry
- Elementary school:Russell Boulevard
Utilities
- Water:City
Finances and disclosures
- Price:$450,000
- Price per sq. ft.:$115.77
- Tax amount:$3,922
Features and amenities
- Appliances:Microwave, Refrigerator
- Laundry features:Washer/DryerConnectn
Parking
- Parking description:Attached
- Garage spaces:2
New listings near 3213 Wooddale Ln
- Coming Soon
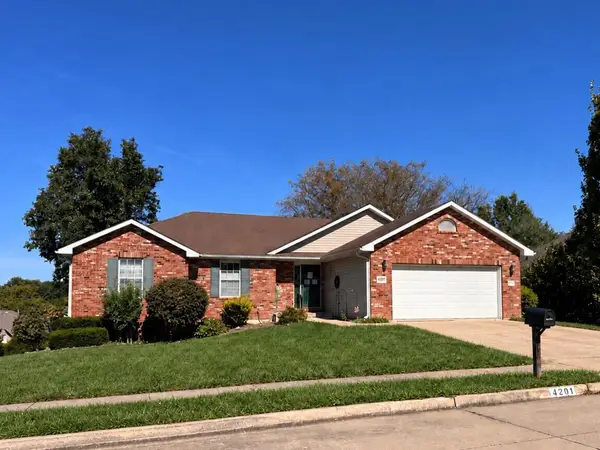 $435,000Coming Soon5 beds 3 baths3,432 sq. ft.
4201 Brentwood Dr, COLUMBIA, MO 65203
MLS# 437884Listed by: REMAX BOONE REALTY - Coming Soon
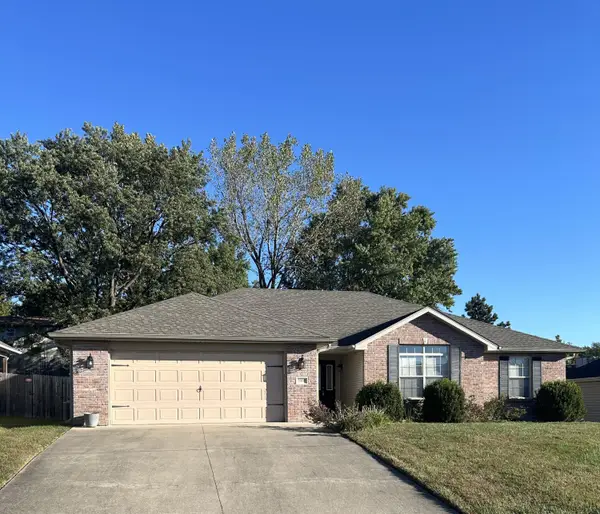 $305,000Coming Soon3 beds 2 baths1,760 sq. ft.
5507 Murfreesboro Dr, COLUMBIA, MO 65201
MLS# 437892Listed by: ARTISAN REALTY LLC - Coming SoonOpen Sun, 12 to 2pm
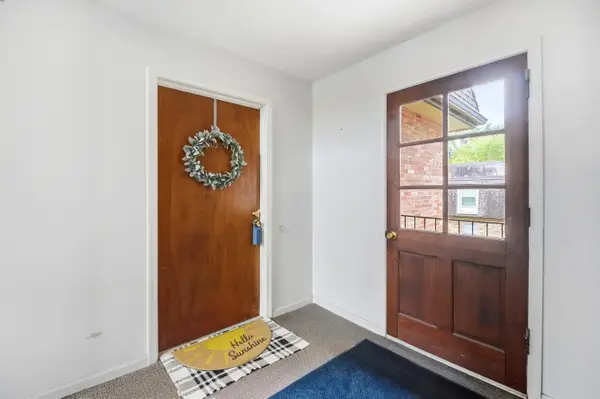 $173,000Coming Soon2 beds 1 baths814 sq. ft.
2710 Rollins Rd #B5, COLUMBIA, MO 65203
MLS# 437860Listed by: WEICHERT, REALTORS - HOUSE OF BROKERS - Coming Soon
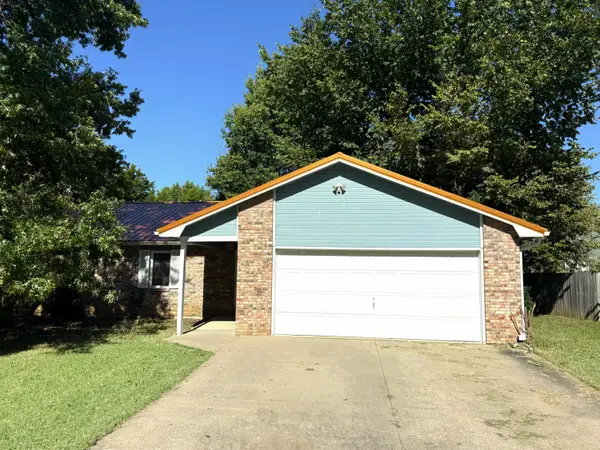 $250,000Coming Soon3 beds 2 baths1,340 sq. ft.
3915 S Phoenix Rd, COLUMBIA, MO 65202
MLS# 437798Listed by: REMAX BOONE REALTY - Coming Soon
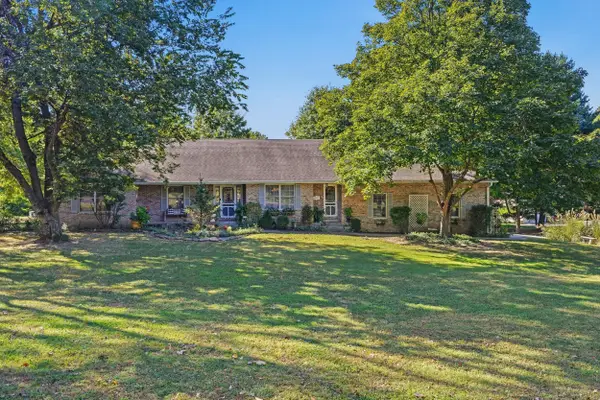 $599,900Coming Soon5 beds 4 baths4,386 sq. ft.
3000 W Wildflower Ct, COLUMBIA, MO 65203
MLS# 437779Listed by: CENTRAL MISSOURI REAL ESTATE - New
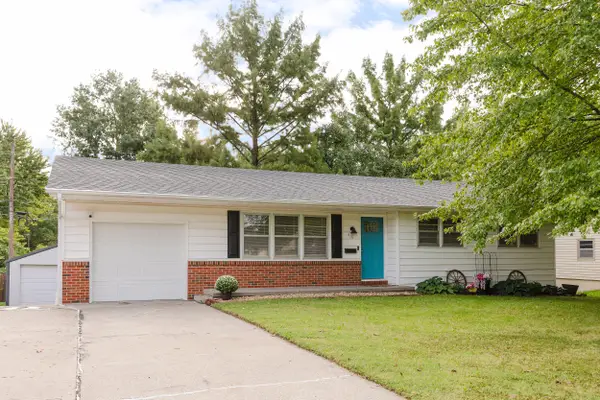 $314,900Active5 beds 3 baths2,176 sq. ft.
410 Loch Ln, COLUMBIA, MO 65203
MLS# 437931Listed by: COLE PROPERTIES REALTY - New
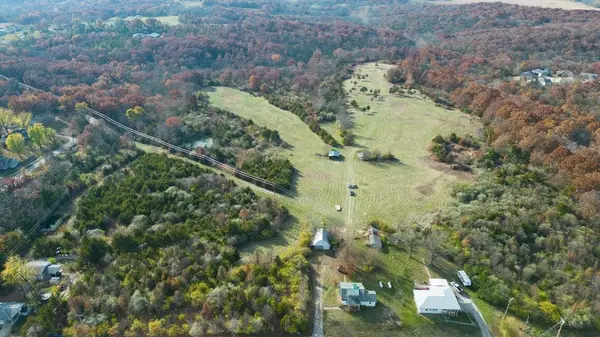 $1,599,999Active65.9 Acres
2205 Sunflower St, COLUMBIA, MO 65202
MLS# 437922Listed by: WEICHERT, REALTORS - HOUSE OF BROKERS - New
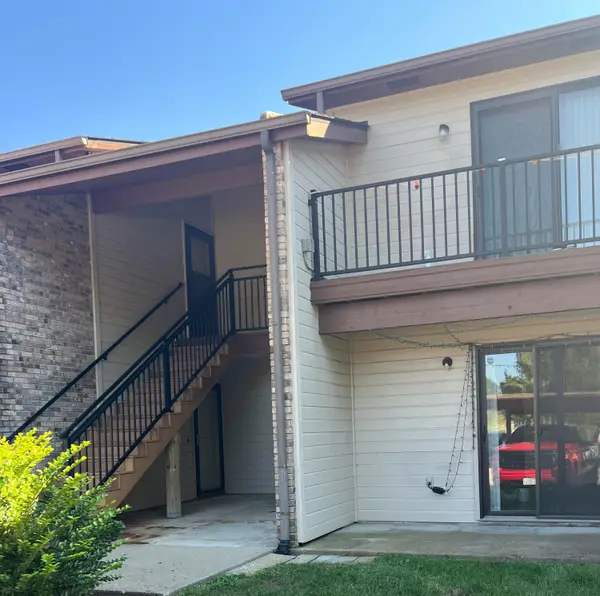 $142,900Active2 beds 2 baths1,034 sq. ft.
1885 N Waterfront Dr #A, COLUMBIA, MO 65202
MLS# 437925Listed by: REMAX BOONE REALTY - New
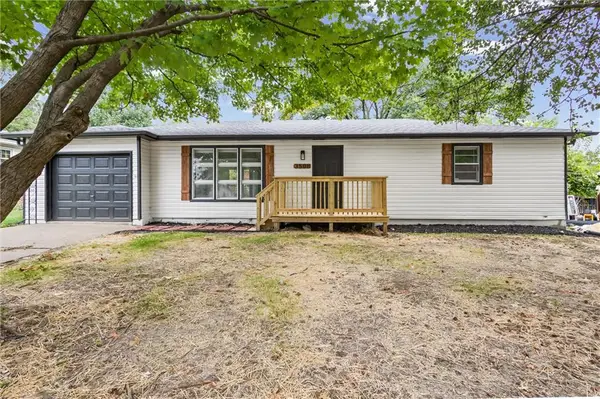 $245,000Active3 beds 2 baths1,056 sq. ft.
3508 Woodland Drive, Columbia, MO 65202
MLS# 2645464Listed by: UNITED REAL ESTATE KANSAS CITY - New
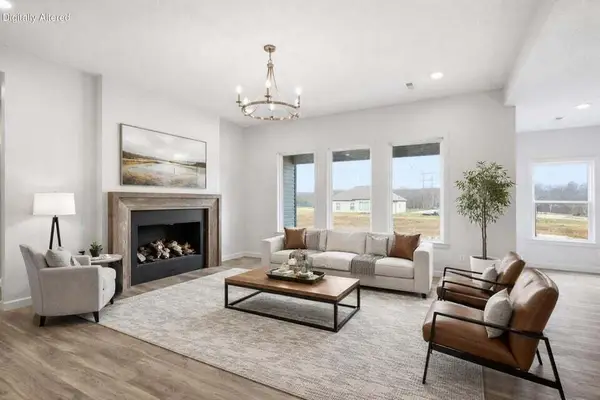 $439,900Active3 beds -- baths1,650 sq. ft.
2008 Stone Mountain Court St, COLUMBIA, MO 65201
MLS# 437919Listed by: WEICHERT, REALTORS - HOUSE OF BROKERS


Protect your home and budget from life's surprises with an Assurant Home Warranty, backed by a partner that supports you through every step of homeownership. Explore Plans.
©2026 Century 21 Real Estate LLC. All rights reserved. CENTURY 21®, the CENTURY 21 Logo and C21® are service marks owned by Century 21 Real Estate LLC. Century 21 Real Estate LLC fully supports the principles of the Fair Housing Act and the Equal Opportunity Act. Each office is independently owned and operated. Listing information is deemed reliable but not guaranteed accurate.